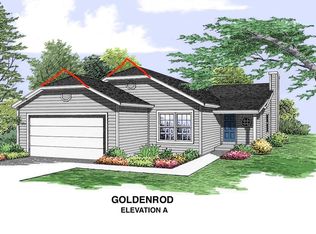
Come tour this beautifully crafted modern split-level home in the highly sought-after Southern Heights Subdivision of Pevely, MO! This newly constructed residence showcases a spacious, contemporary design with soaring vaulted ceilings, 42-inch cabinetry, a large center island, stainless steel appliances, and sleek contemporary lighting with ceiling fans throughout. The open-concept main living area features gorgeous laminate flooring, creating a warm and inviting atmosphere perfect for everyday living and entertaining. The lower level includes a full bath, and egress window offering exceptional flexibility for guests, a home office, or additional living space. Outside, the home stands out with upgraded exterior trim colors and a distinctive Northampton 3LT garage door, adding to its outstanding curb appeal. The gently sloping backyard backs to mature trees — the perfect setting for a future deck or outdoor retreat. Built by Lindbergh Properties, this home comes with a 2/10 home warranty, sod in the front yard, seed and straw in the rear, and a host of high-quality standard features throughout.
Schedule your private showing today and discover why this modern split-level is the perfect place to call home!
Closed
Listed by: Mikat, LLC • Michelle M Isakson • Contact: 314-965-3044
Bought with: Worth Clark Realty
Price Unknown
1748 Twelve Oaks Pl, Pevely, MO 63070
3beds
1,128sqft
Single Family Residence
Built in 2025
7,405 Square Feet Lot
$281,200 Zestimate®
$--/sqft
$2,030 Estimated rent
Home value
$281,200
$250,000 - $315,000
$2,030/mo
Zestimate® history
Owner options
List your home for rent
$2,030/mo
Rent Zestimate®
Find your next renter with Zillow Rental Manager. Plus, with online applications, you can quickly screen prospective tenants – for free.
$2,030/mo
Rent Zestimate®
Refinance and save
$250/mo
Est. payment
Refinancing to a lower rate could help reduce your monthly payments and save thousands over the life of the loan.
$250/mo
Est. payment
Explore your selling options
Work with a Zillow partner agent
Leverage their expertise and Zillow's premium Showcase listings to get your home seen by more buyers.
Get startedList with your own agent
Get your home in front of millions of buyers by listing it on Zillow.
Learn how to do itSell it yourself
Take full control of how buyers see your home on Zillow by listing For Sale by Owner (FSBO).
List your homeWhat's special
Gently sloping backyardSleek contemporary lightingStainless steel appliancesEgress windowOutstanding curb appealLarge center islandMature trees
Zillow last checked:
Listing updated:
Listed by:
Michelle M Isakson 314-965-3044,
Mikat, LLC
Bought with:
Faith E Timmermeier, 2024030059
Worth Clark Realty
Source: MARIS,MLS#: 25069594 Originating MLS: St. Louis Association of REALTORS
Originating MLS: St. Louis Association of REALTORSFacts & features
Interior
Bedrooms & bathrooms
- Bedrooms: 3
- Bathrooms: 3
- Full bathrooms: 3
- Main level bathrooms: 2
- Main level bedrooms: 3
Heating
- Forced Air, Natural Gas
Cooling
- Central Air
Appliances
- Included: Stainless Steel Appliance(s), Dishwasher, Disposal, Exhaust Fan, Electric Range, Vented Exhaust Fan, Gas Water Heater
- Laundry: Lower Level
Features
- Ceiling Fan(s), Kitchen Island, Laminate Counters, Open Floorplan, Shower, Vaulted Ceiling(s)
- Flooring: Carpet, Laminate
- Doors: Sliding Doors
- Has fireplace: No
Interior area
- Total interior livable area: 1,128 sqft
- Finished area above ground: 1,128
Property
Parking
- Total spaces: 2
- Parking features: Garage
- Attached garage spaces: 2
Features
- Levels: One
- Has view: Yes
- View description: Trees/Woods
Lot
- Size: 7,405 Square Feet
- Features: Adjoins Wooded Area, Back Yard
Details
- Parcel number: 111.012.00000213
- Special conditions: Standard
Construction
Type & style
- Home type: SingleFamily
- Architectural style: Split Foyer
- Property subtype: Single Family Residence
Materials
- Blown-In Insulation, Vinyl Siding
- Foundation: Concrete Perimeter
- Roof: Architectural Shingle
Condition
- New construction: Yes
- Year built: 2025
Details
- Builder name: Lindbergh Properties Construction
- Warranty included: Yes
Utilities & green energy
- Electric: 220 Volts
- Sewer: Public Sewer
- Water: Public
- Utilities for property: Cable Available, Electricity Connected, Natural Gas Connected, Phone Available, Sewer Connected, Water Connected
Community & HOA
Community
- Subdivision: Southern Heights
HOA
- Has HOA: Yes
- Amenities included: Association Management
- Services included: Maintenance Parking/Roads, Common Area Maintenance
- HOA fee: $250 annually
- HOA name: Indentures of Southern Heights
Location
- Region: Pevely
Financial & listing details
- Tax assessed value: $21,300
- Annual tax amount: $159
- Date on market: 10/13/2025
- Cumulative days on market: 70 days
- Listing terms: Cash,Conventional,FHA,VA Loan
- Electric utility on property: Yes
Price history
| Date | Event | Price |
|---|---|---|
| 11/26/2025 | Sold | -- |
Source:  MARIS #25069594 Report a problem MARIS #25069594 Report a problem | ||
| 10/28/2025 | Contingent | $274,000$243/sqft |
Source: MARIS #25069594 Report a problem | ||
| 10/13/2025 | Listed for sale | $274,000$243/sqft |
Source: MARIS #25069594 Report a problem | ||
| 9/9/2014 | Sold | -- |
Source: Public Record Report a problem | ||
Public tax history
| Year | Property taxes | Tax assessment |
|---|---|---|
| 2025 | $280 +76.1% | $4,000 +73.9% |
| 2024 | $159 -5.7% | $2,300 |
| 2023 | $169 | $2,300 |
| 2022 | -- | -- |
| 2021 | -- | -- |
| 2020 | -- | -- |
| 2019 | -- | -- |
| 2018 | -- | -- |
| 2017 | -- | -- |
| 2016 | -- | -- |
| 2015 | -- | -- |
| 2013 | $2,113 | $1,900 |
Find assessor info on the county website
Neighborhood: 63070
Nearby homes
- $--3 bd2 ba1.2k sqft1742 Twelve Oaks Pl, Pevely, MO 63070Sold
- $--3 bd2 ba1.3k sqft1752 Twelve Oaks Pl, Pevely, MO 63070Sold

- $--3 bd2 ba1k sqft1736 Twelve Oaks Pl, Pevely, MO 63070Sold
- $243,6003 bd2 ba1k sqft1756 Twelve Oaks Pl, Pevely, MO 63070Off Market
- $300,2003 bd3 ba2k sqft1749 12th Oaks, Pevely, MO 63070Off Market
- $--3 bd3 ba2k sqft1749 Twelve Oaks Pl, Pevely, MO 63070Sold
- $254,900-- bd2 ba1.1k sqft1745 Twelve Oaks Pl, Pevely, MO 63070Off Market
- $235,100-- bd-- ba1k sqft1753 Twelve Oaks Pl, Pevely, MO 63070Off Market
Nearby schools
GreatSchools rating
- 4/10Pevely Elementary SchoolGrades: K-5Distance: 0.9 mi
- 8/10Senn-Thomas Middle SchoolGrades: 6-8Distance: 2.1 mi
- 7/10Herculaneum High SchoolGrades: 9-12Distance: 2.6 mi
Schools provided by the listing agent
- Elementary: Pevely Elem.
- Middle: Senn-Thomas Middle
- High: Herculaneum High
Source: MARIS. This data may not be complete. We recommend contacting the local school district to confirm school assignments for this home.
- Missouri
- Jefferson County
- Pevely
- 63070
- 1748 Twelve Oaks Pl
Nearby cities
Nearby neighborhoods
Nearby zip codes
Other Pevely Topics
