Welcome to your NEW & CERTIFIED PRE OWNED HOME! FULLY RENOVATED from top to bottom, this property is one of a kind and completely ready to move in, with all items on a pre-listing inspection taken care of. Enter in and be greeted by the beautiful vaulted ceilings with an original wood-burning fireplace, and open layout evenly connecting the living room, kitchen, and dining room. Everything has been meticulously re-designed with new LUXURY VINYL PLANK FLOORS, new INTERIOR PAINT, new TRIM, and new LED LIGHTS throughout. The kitchen is fresh and modern, with a new refrigerator, new microwave, and new quartz countertops. The backsplash ties everything together, creating a bright, inviting space that’s ready for anything. All of the WINDOWS & DOORS are also brand new (December 2024). The primary suite is to die for, with a closet so big you can sleep in and a brand new primary bathroom with a new VANITY, new WALK-IN SHOWER, & new TOILET. The two additional bedrooms both are equipped with built-in closets with the secondary bathroom being brand new with a new SHOWER, new TUB, new TOILET, & new VANITIES, with a new door leading to the patio. Step outside and be greeted by NEW LANDSCAPING front & back with new GRASS and a brand new FENCE. The backyard is big enough for a pool and outdoor oasis. The EXTERIOR PAINT is also new with new VINYL SIDING and a brand new PAVER DRIVEWAY. Some additional improvements are a BRAND NEW ROOF with new supporting beams, the whole home being RE-PLUMBED in 2019, 2017 HVAC system with brand NEW VENTS just serviced, & 2018 Water Heater. Move in with absolutely nothing to worry about! Located in Carolyn Estates, right across the street from top-rated schools, restaurants, shopping, and so much more. Affordable and full of potential, this re-imagined home is a must-see!
Sold for $485,000
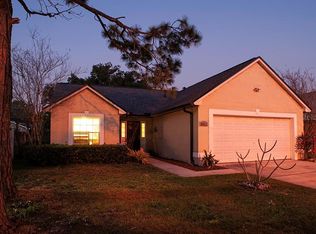
Street View
$485,000
1748 W CHERYL DRIVE, WINTER PARK, FL 32792
3beds
1,848sqft
Single Family Residence
Built in 1980
10,018 Square Feet Lot
$475,000 Zestimate®
$262/sqft
$2,714 Estimated rent
Home value
$475,000
$437,000 - $518,000
$2,714/mo
Zestimate® history
Owner options
List your home for rent
$2,714/mo
Rent Zestimate®
Find your next renter with Zillow Rental Manager. Plus, with online applications, you can quickly screen prospective tenants – for free.
$2,714/mo
Rent Zestimate®
Refinance and save
$3,246/mo
Est. payment
Refinancing to a lower rate could help reduce your monthly payments and save thousands over the life of the loan.
$3,246/mo
Est. payment
Explore your selling options
Work with a Zillow partner agent
Leverage their expertise and Zillow's premium Showcase listings to get your home seen by more buyers.
Get startedList with your own agent
Get your home in front of millions of buyers by listing it on Zillow.
Learn how to do itSell it yourself
Take full control of how buyers see your home on Zillow by listing For Sale by Owner (FSBO).
List your homeWhat's special
New led lightsBrand new roofNew quartz countertopsNew vanitiesNew interior paintOpen layoutNew refrigerator
Zillow last checked:
Listing updated:
Listed by:
Elliott Hunt 770-355-9149,
EXP REALTY LLC 407-392-1800
Bought with:
Tiss Morrell, 3306687
KELLER WILLIAMS REALTY AT THE PARKS
Source: Stellar MLS,MLS#: O6263521 Originating MLS: Orlando Regional
Originating MLS: Orlando Regional
Facts & features
Interior
Bedrooms & bathrooms
- Bedrooms: 3
- Bathrooms: 2
- Full bathrooms: 2
Primary bedroom
- Features: Dual Sinks, En Suite Bathroom, Exhaust Fan, Shower No Tub, Walk-In Closet(s)
- Level: First
- Dimensions: 12x15
Bedroom 2
- Features: Built-in Closet
- Level: First
- Dimensions: 11x10
Bedroom 3
- Features: Built-in Closet
- Level: First
- Dimensions: 10x10
Primary bathroom
- Level: First
Bathroom 2
- Features: Split Vanities
- Level: First
Dining room
- Level: First
- Dimensions: 12x10
Kitchen
- Features: Breakfast Bar, Pantry
- Level: First
- Dimensions: 12x11
Laundry
- Level: First
Living room
- Level: First
- Dimensions: 21x24
Heating
- Central
Cooling
- Central Air
Appliances
- Included: Dishwasher, Dryer, Microwave, Range, Refrigerator, Washer
- Laundry: Laundry Room
Features
- High Ceilings, Kitchen/Family Room Combo, Open Floorplan, Thermostat, Vaulted Ceiling(s)
- Flooring: Luxury Vinyl
- Has fireplace: Yes
- Fireplace features: Family Room, Wood Burning
Interior area
- Total structure area: 2,338
- Total interior livable area: 1,848 sqft
Property
Parking
- Total spaces: 2
- Parking features: Garage - Attached
- Attached garage spaces: 2
Features
- Levels: One
- Stories: 1
- Exterior features: Lighting, Private Mailbox, Sidewalk
Lot
- Size: 10,018 Square Feet
Details
- Parcel number: 25213050400000130
- Zoning: R-2
- Special conditions: None
Construction
Type & style
- Home type: SingleFamily
- Property subtype: Single Family Residence
Materials
- Block, Concrete, Stucco
- Foundation: Slab
- Roof: Shingle
Condition
- New construction: No
- Year built: 1980
Utilities & green energy
- Sewer: Public Sewer
- Water: Public
- Utilities for property: Electricity Connected, Sewer Connected, Water Connected
Community & HOA
Community
- Pet fee: $0 monthly
- Subdivision: CAROLYN ESTATES
HOA
- Has HOA: Yes
- HOA fee: $8 monthly
- HOA name: Cathy Bauman
- HOA phone: 407-267-8395
Location
- Region: Winter Park
Financial & listing details
- Price per square foot: $262/sqft
- Tax assessed value: $411,267
- Annual tax amount: $1,704
- Date on market: 12/12/2024
- Cumulative days on market: 3 days
- Listing terms: Cash,Conventional,FHA,VA Loan
- Ownership: Fee Simple
- Total actual rent: 0
- Electric utility on property: Yes
- Road surface type: Asphalt, Paved
Price history
| Date | Event | Price |
|---|---|---|
| 1/14/2025 | Sold | $485,000+1%$262/sqft |
Source:  Stellar MLS #O6263521 Report a problem Stellar MLS #O6263521 Report a problem | ||
| 12/15/2024 | Pending sale | $480,000$260/sqft |
Source: Stellar MLS #O6263521 Report a problem | ||
| 12/12/2024 | Listed for sale | $480,000+45.5%$260/sqft |
Source: Stellar MLS #O6263521 Report a problem | ||
| 10/23/2024 | Sold | $330,000-1.5%$179/sqft |
Source: Stellar MLS #TB8309977 Report a problem | ||
| 10/8/2024 | Pending sale | $335,000$181/sqft |
Source: Stellar MLS #TB8309977 Report a problem | ||
| 10/5/2024 | Listed for sale | $335,000$181/sqft |
Source: Stellar MLS #TB8309977 Report a problem | ||
Public tax history
| Year | Property taxes | Tax assessment |
|---|---|---|
| 2025 | $6,021 +329.8% | $411,267 +172.2% |
| 2024 | $1,401 +3.4% | $151,070 +3% |
| 2023 | $1,354 -1% | $146,670 +3% |
| 2022 | $1,369 -16.6% | $142,398 +3% |
| 2021 | $1,641 +1.4% | $138,250 +1.4% |
| 2020 | $1,618 +0.9% | $136,341 +2.3% |
| 2019 | $1,603 | $133,276 +1.9% |
| 2018 | $1,603 +1.6% | $130,791 +2.1% |
| 2017 | $1,578 +1% | $128,101 +1.4% |
| 2016 | $1,562 -1.8% | $126,344 +1.4% |
| 2015 | $1,591 | $124,594 +0.8% |
| 2014 | $1,591 +17.8% | $123,605 +1.5% |
| 2013 | $1,350 +7.7% | $121,778 +1.7% |
| 2012 | $1,253 +3.2% | $119,742 +3% |
| 2011 | $1,215 +1.2% | $116,254 +1.5% |
| 2010 | $1,201 +4.7% | $114,536 +2.7% |
| 2009 | $1,147 +3.7% | $111,525 +0.1% |
| 2008 | $1,106 -9.4% | $111,414 +3% |
| 2007 | $1,221 -5.3% | $108,169 +2.5% |
| 2006 | $1,290 +2.3% | $105,531 +3% |
| 2005 | $1,261 +0.9% | $102,457 +3% |
| 2004 | $1,250 +1.1% | $99,473 +1.9% |
| 2003 | $1,236 +1.6% | $97,618 +2.4% |
| 2002 | $1,217 +4.9% | $95,330 +4.6% |
| 2000 | $1,160 | $91,096 |
Find assessor info on the county website
Neighborhood: 32792
Nearby homes
- $420,0004 bd2 ba1.6k sqft1744 W Cheryl Dr, Winter Park, FL 32792Sold

- $384,5003 bd2 ba1.3k sqft3960 Waterview Loop, Winter Park, FL 32792Off Market
- $368,7003 bd2 ba1.3k sqft3952 Waterview Loop, Winter Park, FL 32792Off Market
- $385,1004 bd2 ba1.8k sqft1740 W Cheryl Dr, Winter Park, FL 32792Off Market

- $481,9003 bd2 ba1.5k sqft1756 W Cheryl Dr, Winter Park, FL 32792Off Market
- $415,2003 bd2 ba1.4k sqft1745 W Cheryl Dr, Winter Park, FL 32792Off Market
- $396,0003 bd2 ba1.4k sqft3944 Waterview Loop, Winter Park, FL 32792Off Market
- $453,7003 bd2 ba1.7k sqft3968 Waterview Loop, Winter Park, FL 32792Off Market
Nearby schools
GreatSchools rating
- 6/10Red Bug Elementary SchoolGrades: PK-5Distance: 1.2 mi
- 8/10Tuskawilla Middle SchoolGrades: 6-8Distance: 0.6 mi
- 7/10Lake Howell High SchoolGrades: 9-12Distance: 0.4 mi
Schools provided by the listing agent
- Elementary: Red Bug Elementary
- Middle: Tuskawilla Middle
- High: Lake Howell High
Source: Stellar MLS. This data may not be complete. We recommend contacting the local school district to confirm school assignments for this home.
Get a cash offer in 3 minutes
Find out how much your home could sell for in as little as 3 minutes with a no-obligation cash offer.
Estimated market value
$475,000
Get a cash offer in 3 minutes
Find out how much your home could sell for in as little as 3 minutes with a no-obligation cash offer.
Estimated market value
$475,000
- Florida
- Seminole County
- Winter Park
- 32792
- 1748 W CHERYL DRIVE
Nearby cities
Nearby neighborhoods
Nearby zip codes
Other Winter Park Topics
