Skip main navigation
Closed
  • $299,900

    1748 Walnut Ln #32, Rocky River, OH 44116

    3beds
    1,776sqft
    Townhouse, Condominium
    Built in 1975
    -- sqft lot
    $301,300 Zestimate®
    $169/sqft
    $2,358 Estimated rent

    Home value

    $301,300

    $280,000 - $325,000

    $2,358/mo

    Zestimate® history
    Loading
    Loading...

    Owner options

    List your home for rent

    $2,358/mo

    Rent Zestimate®

    Find your next renter with Zillow Rental Manager. Plus, with online applications, you can quickly screen prospective tenants – for free.

    Learn more

    $2,358/mo

    Rent Zestimate®

    Refinance and save

    $2,400/mo

    Est. payment

    Refinancing to a lower rate could help reduce your monthly payments and save thousands over the life of the loan.

    See today's rates

    $2,400/mo

    Est. payment

    Explore your selling options

    Work with a Zillow partner agent

    Leverage their expertise and Zillow's premium Showcase listings to get your home seen by more buyers.

    Get started

    List with your own agent

    Get your home in front of millions of buyers by listing it on Zillow.

    Learn how to do it

    Sell it yourself

    Take full control of how buyers see your home on Zillow by listing For Sale by Owner (FSBO).

    List your home

    What's special

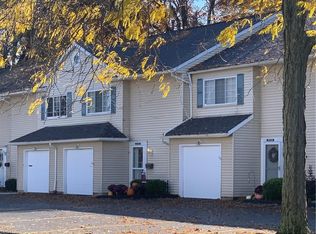
    Attached garageSleek countertopsPrivate patio areaWarm and inviting layoutThree generously sized bedroomsStainless steel appliancesGreen space views
    Welcome to this beautifully updated end-unit townhouse-style condo in the desirable Orchards of Beacon Hill community! This light-filled home offers a warm and inviting layout with thoughtful updates and stylish finishes throughout. The spacious great room features a cozy fireplace and flows seamlessly into the dining area—perfect for everyday living or entertaining. The kitchen has been tastefully refreshed with crisp white cabinetry, sleek countertops, stainless steel appliances, and a modern tile backsplash, along with a convenient eat-in area for casual meals. Large windows throughout the main level bring in abundant natural light, enhancing the home’s airy feel. Upstairs, you’ll find three generously sized bedrooms, including a comfortable primary suite with its own private bath. Additional bedrooms offer flexible space for guests, a home office, or hobbies. The second-floor laundry room adds everyday convenience right where you need it. Step outside to a private patio area—ideal for relaxing or enjoying a quiet morning. As an end unit, this home benefits from added privacy and green space views. An attached garage and low-maintenance living with association services including landscaping, snow removal, and more make this an easy place to call home. Ideally located near shopping, dining, and everyday amenities, this move-in-ready condo combines comfort, style, and convenience in one inviting package.

    Zillow last checked:

    Listing updated:

    Listed by:

    Susan C Sasseville 440-317-0422 suesass24@gmail.com,

    EXP Realty, LLC.

    Bought with:

    Kyler Jump, 2023006244

    Keller Williams Citywide

    Hannah Pannetti, 2020002232

    Keller Williams Citywide

    Source: MLS Now,MLS#: 5201350MLS LogoOriginating MLS: Akron Cleveland Association of REALTORS

    Facts & features

    Interior

    Bedrooms & bathrooms
    • Bedrooms: 3
    • Bathrooms: 3
    • Full bathrooms: 2
    • 1/2 bathrooms: 1
    • Main level bathrooms: 1
    Primary bedroom
    • Level: Second
    • Dimensions: 16.00 x 12.00
    Bedroom
    • Level: Second
    • Dimensions: 13.00 x 12.00
    Bedroom
    • Level: Second
    • Dimensions: 14.00 x 12.00
    Primary bathroom
    • Description: Flooring: Ceramic Tile
    • Level: Second
    • Dimensions: 11.00 x 8.00
    Bathroom
    • Description: Flooring: Ceramic Tile
    • Level: First
    • Dimensions: 8.00 x 4.00
    Bathroom
    • Description: Flooring: Ceramic Tile
    • Level: Second
    • Dimensions: 8.00 x 8.00
    Dining room
    • Description: Flooring: Laminate,Wood
    • Level: First
    • Dimensions: 13.00 x 12.00
    Eat in kitchen
    • Description: Flooring: Laminate,Wood
    • Level: First
    • Dimensions: 14.00 x 12.00
    Great room
    • Description: Flooring: Laminate,Wood
    • Features: Fireplace
    • Level: First
    • Dimensions: 24.00 x 13.00
    Laundry
    • Description: Flooring: Luxury Vinyl Tile
    • Level: Second
    • Dimensions: 12.00 x 5.00
    Heating
    • Forced Air, Gas
    Cooling
    • Central Air
    Appliances
    • Included: Dryer, Dishwasher, Microwave, Range, Refrigerator, Washer
    • Laundry: In Unit
    Features
    • Has basement: No
    • Number of fireplaces: 1
    Interior area
    • Total structure area: 1,776
    • Total interior livable area: 1,776 sqft
    • Finished area above ground: 1,776

    Property

    Parking
    • Total spaces: 1
    • Parking features: Attached, Garage, Garage Door Opener, Paved
    • Attached garage spaces: 1
    Features
    • Levels: Two
    • Stories: 2
    • Patio & porch: Patio
    Details
    • Parcel number: 30302332
    • Special conditions: Standard

    Construction

    Type & style
    • Home type: Condo
    • Architectural style: Colonial
    • Property subtype: Townhouse, Condominium
    • Attached to another structure: Yes
    Materials
    • Vinyl Siding
    • Roof: Asphalt,Fiberglass
    Condition
    • Year built: 1975

    Utilities & green energy

    • Sewer: Public Sewer
    • Water: Public

    Community & HOA

    Community
    • Subdivision: Orchards Of Beacon Hill Condo
    HOA
    • Has HOA: Yes
    • Services included: Association Management, Common Area Maintenance, Insurance, Maintenance Grounds, Reserve Fund, Snow Removal, Trash
    • HOA fee: $275 monthly
    • HOA name: Lawrence Manamgement
    Location
    • Region: Rocky River

    Financial & listing details

    • Price per square foot: $169/sqft
    • Annual tax amount: $5,689
    • Date on market: 4/16/2026
    • Cumulative days on market: 4 days

    Price history

    DateEventPrice
    5/26/2026Sold$299,900$169/sqft
    Source: MLS Now #5201350 Report a problem
    4/20/2026Pending sale$299,900$169/sqft
    Source: MLS Now #5201350 Report a problem
    4/16/2026Listed for sale$299,900$169/sqft
    Source: MLS Now #5201350 Report a problem

    Public tax history

    Tax history is unavailable.

    Neighborhood: 44116

    Nearby schools

    GreatSchools rating
    Schools provided by the listing agent
    • District: Rocky River CSD - 1826

    Source: MLS Now. This data may not be complete. We recommend contacting the local school district to confirm school assignments for this home.

    Get a cash offer in 3 minutes
    Find out how much your home could sell for in as little as 3 minutes with a no-obligation cash offer.
    Estimated market value
    $301,300
    Get a cash offer in 3 minutes
    Find out how much your home could sell for in as little as 3 minutes with a no-obligation cash offer.
    Estimated market value
    $301,300