Welcome to this inviting 3-bedroom home featuring 1 full bath and 2 half baths, located at 1748 Windsor Court in Beloit! This property offers a comfortable and functional layout with several great updates, including an updated main bathroom and all-new ceiling fans. The fenced-in backyard provides a great space for pets, play, entertaining, or simply relaxing outdoors, while the new backyard shed offers additional storage for tools, lawn equipment, and more. Conveniently located near local amenities, this home is ready for its next owner to make it their own. Don't miss your opportunity to see all this property has to offer!
Offer-show
$249,900
1748 Windsor Ct, Beloit, WI 53511
3beds
1,768sqft
Single Family Residence
Built in 1962
7,405 Square Feet Lot
$254,000 Zestimate®
$141/sqft
$-- HOA
What's special
- --
- on Zillow
- 36
- views
- 0
- saves
Zillow last checked:
Listing updated:
Listed by:
Billy Shipler,
Rock Realty
Source: SCWMLS,MLS#: 2030633
Facts & features
Interior
Bedrooms & bathrooms
- Bedrooms: 3
- Bathrooms: 2
- Full bathrooms: 1
- 1/2 bathrooms: 2
- Main level bathrooms: 2
Primary bedroom
- Level: Main
- Area: 140
- Dimensions: 14 x 10
Bedroom 2
- Level: Main
- Area: 110
- Dimensions: 11 x 10
Bedroom 3
- Level: Main
- Area: 100
- Dimensions: 10 x 10
Kitchen
- Features: Range/Oven, Refrigerator, Dishwasher
- Level: Main
- Area: 220
- Dimensions: 20 x 11
Living room
- Level: Main
- Area: 224
- Dimensions: 16 x 14
Heating
- Radiant, Zoned
Cooling
- Central Air
Appliances
- Included: Washer, Dryer, Water Softener Included
Features
- At Least 1 tub, Den/Office, Rec Room
- Basement: Full,Partially Finished
- Has fireplace: No
Interior area
- Total structure area: 1,768
- Total interior livable area: 1,768 sqft
- Finished area above ground: 1,144
Property
Parking
- Total spaces: 1
- Parking features: 1 car, Detached
- Garage spaces: 1
- Has uncovered spaces: Yes
Features
- Levels: One
- Stories: 1
- Fencing: Fenced
Lot
- Size: 7,405 Square Feet
- Dimensions: 110' x 70'
- Features: Sidewalk
Details
- Parcel number: 206 12410275
- Zoning: R-1B
Construction
Type & style
- Home type: SingleFamily
- Architectural style: Ranch
- Property subtype: Single Family Residence
Materials
- Aluminum Siding, Brick
- Foundation: Poured concrete foundatn
Condition
- Year built: 1962
Utilities & green energy
- Sewer: Public Sewer
- Water: Public
- Utilities for property: Cable Available, Internet - Cable
Community & HOA
Location
- Region: Beloit
Financial & listing details
- Price per square foot: $141/sqft
- Tax assessed value: $193,600
- Annual tax amount: $3,046
- Date on market: 8/17/2026
- Inclusions: Oven/Range, Refrigerator, Dishwasher, Water Softener, Freezer in Basement, Washer/Dryer, and Shed in backyard.
- Exclusions: Living Rm TV Bracket, All live edge shelving, Shelving unit/coat hanger in laundry rm, seller's personal property, water hose attached to fence
Estimated market value
$254,000
$241,000 - $267,000
$1,914/mo
Price history
| Date | Event | Price |
|---|---|---|
| 8/17/2026 | Listed for sale | $249,900+127.2%$141/sqft |
Source: SCWMLS #2030633 Report a problem | ||
| 4/19/2016 | Sold | $110,000-2.6%$62/sqft |
Source: Public Record Report a problem | ||
| 1/22/2016 | Price change | $112,900-1%$64/sqft |
Source: CENTURY 21 Affiliated #1762264 Report a problem | ||
| 11/19/2015 | Listed for sale | $114,000+10.7%$64/sqft |
Source: Century 21 Affiliated #1762264 Report a problem | ||
| 1/28/2014 | Sold | $103,000-17.5%$58/sqft |
Source: Public Record Report a problem | ||
| 8/16/2013 | Listed for sale | $124,900+17.9%$71/sqft |
Source: madcityhomes.com, LLC #1694361 Report a problem | ||
| 10/12/2006 | Sold | $105,900+34.7%$60/sqft |
Source: Public Record Report a problem | ||
| 4/21/2006 | Sold | $78,600$44/sqft |
Source: Public Record Report a problem | ||
Public tax history
| Year | Property taxes | Tax assessment |
|---|---|---|
| 2025 | $3,046 +32.5% | $193,600 |
| 2024 | $2,299 +6.1% | $193,600 +33.1% |
| 2023 | $2,167 -3.9% | $145,400 |
| 2022 | $2,255 -28.1% | $145,400 +37% |
| 2021 | $3,136 +7.4% | $106,100 |
| 2020 | $2,920 +5.5% | $106,100 |
| 2019 | $2,766 -1.2% | $106,100 |
| 2018 | $2,800 | $106,100 |
| 2017 | $2,800 -2% | $106,100 +5.6% |
| 2016 | $2,857 +17.9% | $100,500 +6.6% |
| 2014 | $2,423 +2.4% | $94,300 |
| 2013 | $2,367 -1.3% | $94,300 |
| 2012 | $2,399 +1% | $94,300 |
| 2011 | $2,375 | $94,300 |
| 2010 | -- | $94,300 -11.4% |
| 2009 | -- | $106,400 -1.6% |
| 2008 | -- | $108,100 |
| 2007 | -- | $108,100 +4.3% |
| 2006 | -- | $103,600 +4.5% |
| 2005 | -- | $99,100 +4% |
| 2004 | -- | $95,300 +5.9% |
| 2003 | -- | $90,000 +4.2% |
| 2002 | -- | $86,400 +5.1% |
| 2001 | -- | $82,200 |
Find assessor info on the county website
Monthly payment
Est. payment
Payment breakdown
Explore the cost of this home by adjusting the details. Changes won't be saved.Climate risks
Neighborhood: 53511
Nearby schools
Schools provided by the listing agent
- Middle: Aldrich
- High: Memorial
- District: Beloit
Source: SCWMLS. This data may not be complete. We recommend contacting the local school district to confirm school assignments for this home.

Similar homes
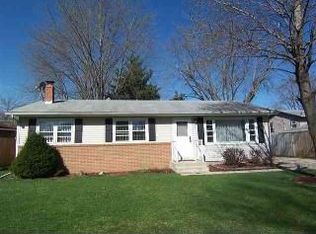
- $240,0003 bd2 ba1.7k sqft1744 Romona Ct, Beloit, WI 53511For Sale
 MLS ID #2031291, Brandon Sandoval. SCWMLS
 - $255,0004 bd2 ba1.3k sqft891 E Daffodil LANE, Beloit, WI 53511Active
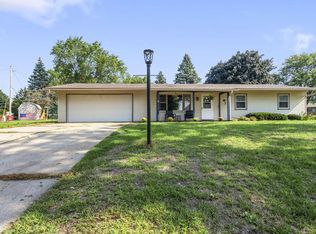 MLS ID #1981718, Lauren Hill. WIREX MLS
 - $279,9004 bd2 ba1.7k sqft2043 Linway Dr, Beloit, WI 53511For Sale
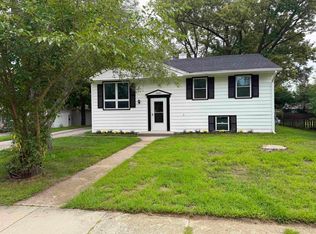 MLS ID #2033797, Desiree Sowell. SCWMLS
 - $279,9004 bd2 ba1.8k sqft2312 Skyline Dr, Beloit, WI 53511For Sale
 MLS ID #2032839, David D Garvin. SCWMLS
