Skip main navigation
Off market
  • $629,800

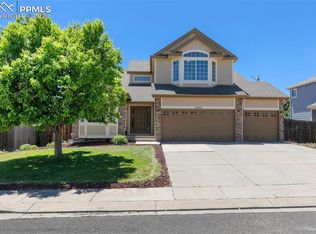
    17480 Crestview Ct, Monument, CO 80132

    5beds
    4baths
    3,635sqft
    SingleFamily
    Built in 2003
    8,276 Square Feet Lot
    $629,800 Zestimate®
    $173/sqft
    $3,592 Estimated rent

    Home value

    $629,800

    $598,000 - $661,000

    $3,592/mo

    Zestimate® history
    Loading
    Loading...

    Owner options

    List your home for rent

    $3,592/mo

    Rent Zestimate®

    Find your next renter with Zillow Rental Manager. Plus, with online applications, you can quickly screen prospective tenants – for free.

    Learn more

    $3,592/mo

    Rent Zestimate®

    Refinance and save

    $3,574/mo

    Est. payment

    Refinancing to a lower rate could help reduce your monthly payments and save thousands over the life of the loan.

    See today's rates

    $3,574/mo

    Est. payment

    Explore your selling options

    Work with a Zillow partner agent

    Leverage their expertise and Zillow's premium Showcase listings to get your home seen by more buyers.

    Get started

    List with your own agent

    Get your home in front of millions of buyers by listing it on Zillow.

    Learn how to do it

    Sell it yourself

    Take full control of how buyers see your home on Zillow by listing For Sale by Owner (FSBO).

    List your home

    What's special

    Wonderful 2-story Richmond Home located at the end of a cul-de-sac near downtown Monument! This home has been lovingly cared for by only one owner & is move-in-ready for the next! Kitchen has double ovens, electric range, 42" upper cabinets, lazy Susan in a lower corner cabinet, a breakfast bar & wood flooring. Open concept living space flows from kitchen to casual dining area & family room. Family room has high vaulted ceilings & transom windows, built-ins, a gas fireplace and is pre-wired for surround sound. Walk out through the newer Anderson sliding glass door to the back yard with composite patio, lush grass and front range views. Formal living and dining rooms off the entry for even more living and entertaining space. Large laundry room/mudroom on the main level has a window, sink, counter, cabinets, coat closet and door to the attached 3-car garage. Upstairs you will find a large master suite with vaulted ceiling and adjoining 5-piece bath with soaking tub, walk-in shower, and double vanity. 3 additional spacious bedrooms and a full bath with double sinks on upper level as well. Finished basement family room is pre-wired for surround sound, pre-plumbed for a wet bar, and adjoins another full bath and bedroom that is perfect for guests or as a teen retreat. Walk to Santa Fe trail! Award winning Lewis-Palmer D38 school district! Air conditioning and humidifier for the entire home keeps the environment pleasant. Radon mitigation system currently installed. Property is turn key ready and being sold "as-is".

    This property is off market, which means it's not currently listed for sale or rent on Zillow. This may be different from what's available on other websites or public sources.
    Facts & features

    Interior

    Bedrooms & bathrooms
    • Bedrooms: 5
    • Bathrooms: 4
    Heating
    • Forced air, Gas
    Cooling
    • Central
    Appliances
    • Included: Dryer, Refrigerator, Washer
    Features
    • Ceiling Fan(s), Pantry, Walk-In Closet(s), Vaulted Ceiling(s), Breakfast Nook, Entrance Foyer, Open Floorplan, Master Suite, Five Piece Bath, Solid Surface Counters
    • Flooring: Carpet, Hardwood
    • Windows: Window Coverings
    • Basement: Finished
    • Has fireplace: Yes
    • Fireplace features: Gas, Family Room, Gas Log
    Interior area
    • Total interior livable area: 3,635 sqft
    • Finished area below ground: 988.00

    Property

    Parking
    • Parking features: Garage - Attached
    Features
    • Exterior features: Other, Stone
    • Fencing: Full
    • Has view: Yes
    • View description: Mountain
    Lot
    • Size: 8,276 sqft
    • Features: Cul-de-Sac
    Details
    • Parcel number: 7122106090
    • Zoning description: PRD

    Construction

    Type & style
    • Home type: SingleFamily
    Materials
    • Frame
    • Roof: Composition
    Condition
    • Year built: 2003

    Utilities & green energy

    • Sewer: Public Sewer
    • Water: Public

    Community & neighborhood

    Security
    • Security features: Radon Mitigation System
    Location
    • Region: Monument

    Other

    Other facts
    • Flooring: Wood, Carpet, Linoleum
    • ViewYN: true
    • Sewer: Public Sewer
    • WaterSource: Public
    • Heating: Forced Air, Natural Gas
    • RoadSurfaceType: Paved
    • Appliances: Dishwasher, Refrigerator, Washer/Dryer, Double Oven, Dryer, Microwave, Washer, Oven
    • FireplaceYN: true
    • InteriorFeatures: Ceiling Fan(s), Pantry, Walk-In Closet(s), Vaulted Ceiling(s), Breakfast Nook, Entrance Foyer, Open Floorplan, Master Suite, Five Piece Bath, Solid Surface Counters
    • Basement: Finished, Full, Interior Entry
    • GarageYN: true
    • HeatingYN: true
    • CoolingYN: true
    • FireplaceFeatures: Gas, Family Room, Gas Log
    • FireplacesTotal: 1
    • RoomsTotal: 17
    • ConstructionMaterials: Frame, Other, Stone
    • Roof: Composition
    • LotFeatures: Cul-de-Sac
    • RentIncludes: Water
    • CoveredSpaces: 3
    • WindowFeatures: Window Coverings
    • Cooling: Central Air
    • StructureType: House
    • Fencing: Full
    • View: Mountain(s)
    • BelowGradeFinishedArea: 988.00
    • ZoningDescription: PRD
    • SecurityFeatures: Radon Mitigation System
    • AttachedGarageYN: 1
    • MlsStatus: Pending
    • CoListAgentEmail: KATHY.ALLEN@REMAX.NET
    • CoListAgentFullName: Kathy Allen
    • Road surface type: Paved

    Price history

    DateEventPrice
    4/3/2023Sold$575,000-4.2%$158/sqft
    Source: Public Record Report a problem
    2/14/2023Price change$600,000-3.2%$165/sqft
    Source: elevateMLS #3949624 Report a problem
    1/23/2023Price change$620,000-0.8%$171/sqft
    Source: elevateMLS #3949624 Report a problem
    12/9/2022Price change$625,000-3.8%$172/sqft
    Source: elevateMLS #3949624 Report a problem
    11/15/2022Price change$650,000-3.7%$179/sqft
    Source: elevateMLS #3949624 Report a problem
    10/28/2022Price change$675,000-3.6%$186/sqft
    Source: elevateMLS #3949624 Report a problem
    10/7/2022Listed for sale$700,000+72.8%$193/sqft
    Source: elevateMLS #3949624 Report a problem
    2/6/2020Sold$405,000+1.3%$111/sqft
    Source: Public Record Report a problem
    1/25/2020Pending sale$400,000$110/sqft
    Source: Re/max Properties Inc #2825242 Report a problem
    1/21/2020Listed for sale$400,000$110/sqft
    Source: Re/Max Properties Inc. #2825242 Report a problem
    1/21/2020Pending sale$400,000$110/sqft
    Source: Re/Max Properties Inc. #2825242 Report a problem
    1/13/2020Listed for sale$400,000$110/sqft
    Source: Re/Max Properties Inc. #2825242 Report a problem
    1/11/2020Pending sale$400,000$110/sqft
    Source: RE/MAX Properties Inc #2825242 Report a problem
    11/25/2019Listed for sale$400,000$110/sqft
    Source: Re/Max Properties Inc. #2825242 Report a problem
    11/24/2019Pending sale$400,000$110/sqft
    Source: RE/MAX Properties Inc #2825242 Report a problem
    11/21/2019Listed for sale$400,000+60.5%$110/sqft
    Source: Re/Max Properties Inc. #9484382 Report a problem
    4/6/2004Sold$249,290$69/sqft
    Source: Public Record Report a problem

    Public tax history

    YearProperty taxesTax assessment
    2024$2,345 -1.3%$38,530
    2023$2,375 -3.3%$38,530 +19.1%
    2022$2,457 $32,360 -2.8%
    2021-- $33,290 +17.8%
    2020$2,180 +0.5%$28,270
    2019$2,170 -1.7%$28,270 +13.3%
    2018$2,208 +9.5%$24,950
    2017$2,017 -8.7%$24,950 +2.5%
    2016$2,208 +19.2%$24,350
    2015$1,852 +4.6%$24,350 +9%
    2014$1,771 $22,340
    2013-- --
    2012-- $22,570
    2011$1,894 $22,570 -9%
    2010-- $24,800
    2009-- $24,800 +2%
    2008-- $24,320
    2006-- $24,320 +127.3%
    2004-- $10,700
    2003-- $10,700

    Find assessor info on the county website

    Neighborhood: 80132

    Nearby schools

    GreatSchools rating
    Schools provided by the listing agent
    • Elementary: Bear Creek
    • Middle: Lewis-Palmer
    • High: Lewis-Palmer
    • District: Lewis-Palmer 38

    Source: The MLS. This data may not be complete. We recommend contacting the local school district to confirm school assignments for this home.

    Get a cash offer in 3 minutes
    Find out how much your home could sell for in as little as 3 minutes with a no-obligation cash offer.
    Estimated market value
    $629,800
    Get a cash offer in 3 minutes
    Find out how much your home could sell for in as little as 3 minutes with a no-obligation cash offer.
    Estimated market value
    $629,800