Skip main navigation
Closed
  • $298,000

    17480 Park Ln, Country Club Hills, IL 60478

    3beds
    1,044sqft
    Single Family Residence
    Built in 1975
    7,036 Square Feet Lot
    $312,900 Zestimate®
    $285/sqft
    $2,739 Estimated rent

    Home value

    $312,900

    $291,000 - $338,000

    $2,739/mo

    Zestimate® history
    Loading
    Loading...

    Owner options

    List your home for rent

    $2,739/mo

    Rent Zestimate®

    Find your next renter with Zillow Rental Manager. Plus, with online applications, you can quickly screen prospective tenants – for free.

    Learn more

    $2,739/mo

    Rent Zestimate®

    Refinance and save

    $2,132/mo

    Est. payment

    Refinancing to a lower rate could help reduce your monthly payments and save thousands over the life of the loan.

    See today's rates

    $2,132/mo

    Est. payment

    Explore your selling options

    Work with a Zillow partner agent

    Leverage their expertise and Zillow's premium Showcase listings to get your home seen by more buyers.

    Get started

    List with your own agent

    Get your home in front of millions of buyers by listing it on Zillow.

    Learn how to do it

    Sell it yourself

    Take full control of how buyers see your home on Zillow by listing For Sale by Owner (FSBO).

    List your home

    What's special

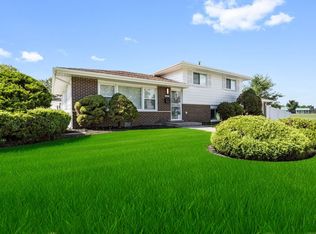
    Open the door to your very own, newly rehabbed, classic trilevel with attached 2 car garage. Step through your front door, and into the light, bright, living room with an open floor plan, that includes both the kitchen, and the lower level family room. The kitchen features all stainless steel appliances with black accents, that complement the fixtures and trim throughout this home. Add to that, granite counters and a granite island with space for seating. There is a lot more seating space available when you walk through the sliding glass doors to the ample patio. The beautifully finished hardwood floors lead you up to the 3 full bedrooms and the shared master bath. The master bath features a Rain Shower head, linen closet, and a lighted mirror. As you descend the stairs to the family room, the large glass block windows brightens the entire space, while the electric fireplace adds to it's casual classic look. The full bathroom on this level features a huge lighted shower. There is also a full sized laundry/utility room combo with a door for exterior access. This level also contains a generous, easily accessible crawlspace for lots of storage. Inside and out, if you like open spaces, you'll love this home!!

    Zillow last checked:

    Listing updated:

    Listed by:

    Gwen B Robinson, CSC 708-769-9969,

    Prestige Properties Real Estate Pros Inc,

    Phyllis Barnes 773-758-5525,

    Prestige Properties Real Estate Pros Inc

    Bought with:

    Damian Jesse Garcia

    Realty of America, LLC

    Source: MRED as distributed by MLS GRID,MLS#: 12131934MLS Logo

    Facts & features

    Interior

    Bedrooms & bathrooms
    • Bedrooms: 3
    • Bathrooms: 2
    • Full bathrooms: 2
    Rooms
    • Room types: Storage
    Primary bedroom
    • Features: Flooring (Hardwood), Window Treatments (Blinds, Double Pane Windows), Bathroom (Full)
    • Level: Second
    • Area: 160 Square Feet
    • Dimensions: 16X10
    Bedroom 2
    • Features: Flooring (Hardwood), Window Treatments (Blinds, Double Pane Windows)
    • Level: Second
    • Area: 154 Square Feet
    • Dimensions: 14X11
    Bedroom 3
    • Features: Flooring (Hardwood), Window Treatments (Blinds, Double Pane Windows)
    • Level: Second
    • Area: 110 Square Feet
    • Dimensions: 10X11
    Family room
    • Features: Flooring (Vinyl)
    • Level: Lower
    • Area: 276 Square Feet
    • Dimensions: 23X12
    Kitchen
    • Features: Kitchen (Island, Granite Counters), Flooring (Hardwood), Window Treatments (Blinds, Double Pane Windows)
    • Level: Main
    • Area: 171 Square Feet
    • Dimensions: 19X9
    Laundry
    • Features: Flooring (Vinyl)
    • Level: Lower
    • Area: 140 Square Feet
    • Dimensions: 14X10
    Living room
    • Features: Flooring (Hardwood), Window Treatments (Blinds)
    • Level: Main
    • Area: 304 Square Feet
    • Dimensions: 19X16
    Storage
    • Features: Flooring (Other)
    • Level: Lower
    • Area: 240 Square Feet
    • Dimensions: 15X16
    Heating
    • Natural Gas, Forced Air
    Cooling
    • Central Air
    Appliances
    • Included: Range, Microwave, Refrigerator, Stainless Steel Appliance(s), Gas Oven
    • Laundry: Gas Dryer Hookup, In Unit, Sink
    Features
    • Open Floorplan, Granite Counters
    • Flooring: Hardwood
    • Doors: Storm Door(s)
    • Windows: Window Treatments, Drapes
    • Basement: Crawl Space
    • Number of fireplaces: 1
    • Fireplace features: Electric, Family Room
    Interior area
    • Total structure area: 0
    • Total interior livable area: 1,044 sqft

    Property

    Parking
    • Total spaces: 2
    • Parking features: Concrete, Garage Door Opener, On Site, Garage Owned, Attached, Garage
    • Attached garage spaces: 2
    • Has uncovered spaces: Yes
    Accessibility
    • Accessibility features: No Disability Access
    Features
    • Levels: Tri-Level
    • Patio & porch: Patio
    Lot
    • Size: 7,036 Square Feet
    • Features: Backs to Open Grnd
    Details
    • Parcel number: 28274050080000
    • Special conditions: None
    • Other equipment: Ceiling Fan(s)

    Construction

    Type & style
    • Home type: SingleFamily
    • Property subtype: Single Family Residence
    Materials
    • Vinyl Siding, Brick
    Condition
    • New construction: No
    • Year built: 1975
    • Major remodel year: 2024

    Utilities & green energy

    • Electric: Circuit Breakers
    • Sewer: Public Sewer
    • Water: Public

    Community & HOA

    Community
    • Security: Carbon Monoxide Detector(s)
    HOA
    • Services included: None
    Location
    • Region: Country Club Hills

    Financial & listing details

    • Price per square foot: $285/sqft
    • Tax assessed value: $190,000
    • Annual tax amount: $8,238
    • Date on market: 8/9/2024
    • Listing terms: VA
    • Ownership: Fee Simple

    Price history

    DateEventPrice
    11/26/2024Sold$298,000-0.6%$285/sqft
    Source: MRED as distributed by MLS GRID #12131934 Report a problem
    11/23/2024Pending sale$299,900$287/sqft
    Source: MRED as distributed by MLS GRID #12131934 Report a problem
    10/28/2024Contingent$299,900$287/sqft
    Source: MRED as distributed by MLS GRID #12131934 Report a problem
    10/14/2024Price change$299,900-3.2%$287/sqft
    Source: MRED as distributed by MLS GRID #12131934 Report a problem
    8/9/2024Listed for sale$309,900+122.9%$297/sqft
    Source: MRED as distributed by MLS GRID #12131934 Report a problem
    3/14/2024Sold$139,000-7.3%$133/sqft
    Source: Public Record Report a problem
    2/13/2018Listing removed--
    Source: Hudson & Marshall Report a problem
    1/12/2018Listed for sale--
    Source: Hudson & Marshall Report a problem
    5/29/2009Sold$150,000+96.1%$144/sqft
    Source: MRED as distributed by MLS GRID #07185897 Report a problem
    2/13/2009Sold$76,500-10%$73/sqft
    Source: Public Record Report a problem
    5/9/1995Sold$85,000$81/sqft
    Source: Public Record Report a problem

    Public tax history

    YearProperty taxesTax assessment
    2024-- $19,000 +0%
    2023$8,239 +34.8%$18,999 +62.9%
    2022$6,114 +0.8%$11,662
    2021$6,068 +0.5%$11,662
    2020$6,038 +14.5%$11,662 +8.2%
    2019$5,273 +3.9%$10,774
    2018$5,075 +3.2%$10,774
    2017$4,920 -1.4%$10,774 +9.7%
    2016$4,990 +5.8%$9,821
    2015$4,715 +0.7%$9,821
    2014$4,683 -8.5%$9,821 -14.4%
    2013$5,116 +2.6%$11,471
    2012$4,987 +2.4%$11,471
    2011$4,869 -21.3%$11,471 -23%
    2010$6,184 +18.8%$14,888
    2009$5,205 +17.4%$14,888 -5%
    2008$4,435 +1.6%$15,671 +14.9%
    2007$4,365 +18.1%$13,639
    2006$3,695 +14.1%$13,639
    2005$3,237 -3.2%$13,639 +16%
    2004$3,344 -16.5%$11,761
    2003$4,007 +8.1%$11,761
    2002$3,705 +38.6%$11,761 +22.6%
    2001$2,674 +12.5%$9,592
    2000$2,378 +8.4%$9,592
    1999$2,192 $9,592
    Find assessor info on the county website

    Neighborhood: 60478

    Nearby schools

    GreatSchools rating
    Schools provided by the listing agent
    • District: 160

    Source: MRED as distributed by MLS GRID. This data may not be complete. We recommend contacting the local school district to confirm school assignments for this home.

    Get a cash offer in 3 minutes
    Find out how much your home could sell for in as little as 3 minutes with a no-obligation cash offer.
    Estimated market value
    $312,900
    Get a cash offer in 3 minutes
    Find out how much your home could sell for in as little as 3 minutes with a no-obligation cash offer.
    Estimated market value
    $312,900