Established Neighborhood, shows like a model. Stretched Amarillo floor plan in the Village of Chatham, located on a cul-de-sac and abutting a 50-acre Gentlemen Rancher's farm, offering outstanding views and ultimate privacy with mature landscaping. This immaculately maintained 3-bedroom, 2-bathroom home features an open floor plan encompassing the living room, dining room and kitchen, enhanced by solar tubes and crown molding, creating a spacious feeling throughout. The kitchen boasts brand new stainless steel appliances, including a gas range installed in May 2024, granite countertops, ample storage and a convenient work area. The home includes porcelain tile in wet areas, plantation shutters installed, luxurious carpet in living areas and bedrooms with crown molding installed throughout. Generous Master Bedroom plus two walk in closets and double vanity in Master Bath. Two Guest rooms and Main Bath provide guest comfort and privacy, one guest room is currently used an an office/bedroom. Additional rooms include an enclosed lanai, a Florida room and an inside laundry room with extra storage. The property is equipped with a Rheem Mini-split air conditioning system installed in 2013. The two-car garage and expanded golf cart garage feature epoxy floors and a smart garage screen allows air in while keeping bugs out. The covered patio, enclosed by a birdcage, offers potential space for a pool and provides a perfect spot to entertain family and friends. A new roof was installed in 2019. Located just minutes from championship golf courses such as Nancy Lopez Legacy and Glenview, as well as four Executive golf courses, this home is also conveniently close to the Mulberry Regional Recreation Center, First Responders Recreation Center, Chatham Recreation Family Center and the Calumet adult-only pool. Essential amenities, including grocery stores, drugstores, restaurants, and medical facilities like VA Medical, are within a 5-minute drive. The property is offered unfurnished, with furniture available for purchase outside of escrow. An ideal home for those seeking comfort, style and convenience in a desirable location. The easy floor plan, along with the additional lanai and patio, provide a perfect setting for family gatherings or quiet relaxation, while the mature landscaping and abutting farm ensure privacy and a serene atmosphere. There is no bond on the property. This charming Amarillo model home, with its spectacular views, privacy, and numerous upgrades, represents an excellent opportunity for discerning buyers. Don't miss the chance to own this beautifully maintained property in the desirable Village of Chatham, close to Spanish Springs, shopping centers, Chatham Rec Center and Nancy Lopez Country Club.
Sold for $480,000
$480,000
17480 SE 79TH SOUTHLAND COURT, THE VILLAGES, FL 32162
3beds
1,713sqft
Single Family Residence
Built in 2002
0.28 Acres Lot
$470,600 Zestimate®
$280/sqft
$3,765 Estimated rent
Home value
$470,600
$424,000 - $527,000
$3,765/mo
Zestimate® history
Owner options
List your home for rent
$3,765/mo
Rent Zestimate®
Find your next renter with Zillow Rental Manager. Plus, with online applications, you can quickly screen prospective tenants – for free.
$3,765/mo
Rent Zestimate®
Refinance and save
$3,449/mo
Est. payment
Refinancing to a lower rate could help reduce your monthly payments and save thousands over the life of the loan.
$3,449/mo
Est. payment
Explore your selling options
Work with a Zillow partner agent
Leverage their expertise and Zillow's premium Showcase listings to get your home seen by more buyers.
Get startedList with your own agent
Get your home in front of millions of buyers by listing it on Zillow.
Learn how to do itSell it yourself
Take full control of how buyers see your home on Zillow by listing For Sale by Owner (FSBO).
List your homeWhat's special
Zillow last checked:
Listing updated:
Listed by:
Joy Farenden 760-702-4657,
RE/MAX PREMIER REALTY LADY LK 352-753-2029,
Gayla Queen 813-601-4503,
RE/MAX PREMIER REALTY LADY LK
Bought with:
Kim Luxem
RE/MAX PREMIER REALTY
Source: Stellar MLS,MLS#: G5083014 Originating MLS: Lake and Sumter
Originating MLS: Lake and Sumter
Facts & features
Interior
Bedrooms & bathrooms
- Bedrooms: 3
- Bathrooms: 2
- Full bathrooms: 2
Rooms
- Room types: Florida Room
Primary bedroom
- Features: Walk-In Closet(s)
- Level: First
- Dimensions: 13x17
Bedroom 2
- Features: Storage Closet
- Level: First
- Dimensions: 15x11
Balcony porch lanai
- Level: First
- Dimensions: 14x14
Den
- Level: First
- Dimensions: 17x14
Florida room
- Level: First
- Dimensions: 14x14
Kitchen
- Features: Breakfast Bar, Granite Counters
- Level: First
- Dimensions: 10x10
Laundry
- Level: First
- Dimensions: 6x10
Living room
- Level: First
- Dimensions: 7.4x15.2
Heating
- Central, Heat Pump, Natural Gas
Cooling
- Central Air, Ductless, Zoned
Appliances
- Included: Dishwasher, Disposal, Dryer, Gas Water Heater, Ice Maker, Microwave, Range, Refrigerator, Washer
- Laundry: Inside, Laundry Room
Features
- Ceiling Fan(s), Coffered Ceiling(s), Crown Molding, Living Room/Dining Room Combo, Open Floorplan, Primary Bedroom Main Floor, Solid Surface Counters, Solid Wood Cabinets, Split Bedroom, Stone Counters, Thermostat, Vaulted Ceiling(s), Walk-In Closet(s)
- Flooring: Carpet, Tile
- Windows: Shutters, Window Treatments
- Has fireplace: No
Interior area
- Total structure area: 3,124
- Total interior livable area: 1,713 sqft
Property
Parking
- Total spaces: 2
- Parking features: Golf Cart Garage, Ground Level, Oversized
- Attached garage spaces: 2
- Details: Garage Dimensions: 20x18
Features
- Levels: One
- Stories: 1
- Patio & porch: Front Porch, Screened, Side Porch
- Exterior features: Irrigation System, Lighting, Rain Gutters
- Fencing: Cross Fenced,Wood
- Has view: Yes
- View description: Trees/Woods
Lot
- Size: 0.28 Acres
- Features: Cul-De-Sac, Irregular Lot
- Residential vegetation: Mature Landscaping
Details
- Parcel number: 6759020000
- Zoning: PUD
- Special conditions: None
Construction
Type & style
- Home type: SingleFamily
- Architectural style: Contemporary
- Property subtype: Single Family Residence
Materials
- Vinyl Siding, Wood Frame
- Foundation: Slab
- Roof: Shingle
Condition
- New construction: No
- Year built: 2002
Details
- Builder model: Amarillo
Utilities & green energy
- Sewer: Public Sewer
- Water: Public
- Utilities for property: Cable Connected, Electricity Connected, Natural Gas Connected, Sewer Connected, Water Connected
Community & HOA
Community
- Features: Community Mailbox, Deed Restrictions, Gated Community - No Guard, Golf Carts OK, Golf, Park, Pool, Wheelchair Access
- Security: Gated Community, Smoke Detector(s)
- Pet fee: $0 monthly
- Senior community: Yes
- Subdivision: THE VILLAGES
HOA
- Has HOA: No
- Services included: Common Area Taxes, Community Pool, Maintenance Grounds, Maintenance Repairs, Pool Maintenance, Recreational Facilities, Sewer, Trash, Water
- HOA fee: $195 monthly
Location
- Region: The Villages
Financial & listing details
- Price per square foot: $280/sqft
- Tax assessed value: $345,997
- Annual tax amount: $3,657
- Date on market: 6/7/2024
- Cumulative days on market: 36 days
- Listing terms: Cash,Conventional,FHA,VA Loan
- Ownership: Fee Simple
- Total actual rent: 0
- Electric utility on property: Yes
- Road surface type: Asphalt
Price history
| Date | Event | Price |
|---|---|---|
| 9/9/2025 | Sold | $480,000+2.6%$280/sqft |
Source: Public Record Report a problem | ||
| 8/21/2024 | Sold | $468,000$273/sqft |
Source:  Stellar MLS #G5083014 Report a problem Stellar MLS #G5083014 Report a problem | ||
| 7/14/2024 | Pending sale | $468,000$273/sqft |
Source: Stellar MLS #G5083014 Report a problem | ||
| 7/9/2024 | Price change | $468,000-2.5%$273/sqft |
Source: Stellar MLS #G5083014 Report a problem | ||
| 7/1/2024 | Price change | $480,000-3%$280/sqft |
Source: Stellar MLS #G5083014 Report a problem | ||
| 6/18/2024 | Price change | $495,000-7.5%$289/sqft |
Source: Stellar MLS #G5083014 Report a problem | ||
| 6/7/2024 | Listed for sale | $535,000+216.9%$312/sqft |
Source: Stellar MLS #G5083014 Report a problem | ||
| 10/12/2002 | Sold | $168,800$99/sqft |
Source: Public Record Report a problem | ||
Public tax history
| Year | Property taxes | Tax assessment |
|---|---|---|
| 2025 | $6,011 +61.1% | $345,997 +65.1% |
| 2024 | $3,731 +2% | $209,557 +3% |
| 2023 | $3,657 +7% | $203,453 +3% |
| 2022 | $3,417 +3.2% | $197,527 +3% |
| 2021 | $3,310 +0.7% | $191,774 +1.4% |
| 2020 | $3,287 +1.3% | $189,126 +2.3% |
| 2019 | $3,245 | $184,874 +1.9% |
| 2018 | $3,245 +9.3% | $181,427 +2.1% |
| 2017 | $2,968 +0.9% | $177,695 +2.1% |
| 2016 | $2,941 | $174,040 +0.7% |
| 2015 | $2,941 +8.1% | $172,830 +0.8% |
| 2014 | $2,720 +2.4% | $171,458 +1.5% |
| 2013 | $2,656 +1.7% | $168,924 +1.7% |
| 2012 | $2,612 +2.7% | $166,100 +3% |
| 2011 | $2,542 +2% | $161,262 +1.5% |
| 2010 | $2,492 +4.8% | $158,879 +2.7% |
| 2009 | $2,377 +5.7% | $154,702 +4.6% |
| 2008 | $2,248 -4.6% | $147,937 +3% |
| 2007 | $2,355 -5.4% | $143,629 +2.5% |
| 2006 | $2,488 +1.7% | $140,126 +3% |
| 2005 | $2,446 | $136,045 +3% |
| 2004 | $2,446 | $132,083 |
| 2002 | -- | -- |
Find assessor info on the county website
Neighborhood: 32162
Nearby homes
- $430,0003 bd2 ba1.3k sqft17475 SE 79th Southland Ct, The Villages, FL 32162Sold
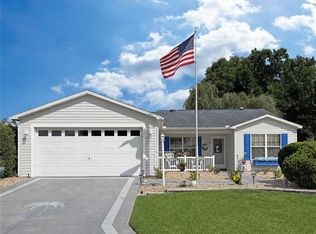
- $346,4002 bd2 ba1.1k sqft17470 SE 79th Southland Ct, The Villages, FL 32162Off Market
- $311,4003 bd2 ba1.3k sqft17465 SE 79th Southland Ct, The Villages, FL 32162Off Market
- $274,7002 bd2 ba1.1k sqft17460 SE 79th Southland Ct, The Villages, FL 32162Off Market
- $253,1002 bd2 ba1.2k sqft8117 SE 174th Belhaven Loop, The Villages, FL 32162Off Market
- $249,8002 bd2 ba1.1k sqft8113 SE 174th Belhaven Loop, The Villages, FL 32162Off Market
- $282,2003 bd2 ba1.3k sqft8121 SE 174th Belhaven Loop, The Villages, FL 32162Off Market
- $309,7003 bd2 ba1.6k sqft8109 SE 174th Belhaven Loop, The Villages, FL 32162Off Market
Nearby schools
GreatSchools rating
- 2/10Harbour View Elementary SchoolGrades: PK-5Distance: 2.9 mi
- 4/10Lake Weir Middle SchoolGrades: 6-8Distance: 3.1 mi
- 3/10Belleview High SchoolGrades: 9-12Distance: 8.4 mi
Get a cash offer in 3 minutes
Find out how much your home could sell for in as little as 3 minutes with a no-obligation cash offer.
Estimated market value
$470,600
Get a cash offer in 3 minutes
Find out how much your home could sell for in as little as 3 minutes with a no-obligation cash offer.
Estimated market value
$470,600
- Florida
- Marion County
- The Villages
- 32162
- 17480 SE 79TH SOUTHLAND COURT
Nearby cities
Nearby zip codes
Other The Villages Topics
