Skip main navigation
Sold for $3,350,883
  • $3,350,883

    17482 Foxtail Ct, Mead, CO 80542

    8beds
    13,449sqft
    Single Family Residence
    Built in 2005
    2.48 Acres Lot
    $3,372,700 Zestimate®
    $249/sqft
    $3,090 Estimated rent

    Home value

    $3,372,700

    $3.20M - $3.54M

    $3,090/mo

    Zestimate® history
    Loading
    Loading...

    Owner options

    List your home for rent

    $3,090/mo

    Rent Zestimate®

    Find your next renter with Zillow Rental Manager. Plus, with online applications, you can quickly screen prospective tenants – for free.

    Learn more

    $3,090/mo

    Rent Zestimate®

    Refinance and save

    $15,883/mo

    Est. payment

    Refinancing to a lower rate could help reduce your monthly payments and save thousands over the life of the loan.

    See today's rates

    $15,883/mo

    Est. payment

    Explore your selling options

    Work with a Zillow partner agent

    Leverage their expertise and Zillow's premium Showcase listings to get your home seen by more buyers.

    Get started

    List with your own agent

    Get your home in front of millions of buyers by listing it on Zillow.

    Learn how to do it

    Sell it yourself

    Take full control of how buyers see your home on Zillow by listing For Sale by Owner (FSBO).

    List your home

    What's special

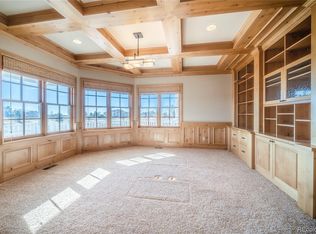
    Discover unparalleled luxury living at this exquisite estate, ideally located just minutes from DIA, Denver & Northern Colorado. Privately gated on 2.48 acres, this premier property offers the ultimate blend of sophistication & comfort. Boasting 13,665 SF (13,449 finished), including a 1,380 SF luxury apartment & an additional 1,494 SF attached 4-car garage, every detail of this home is crafted w/elegance in mind. Step inside to find a versatile floor plan w/9 beds/13 baths, designed for both relaxation & entertainment. The main floor primary suite offers a serene retreat w/dual closets, 6-pc spa bath, & fireplace. Property boasts an executive office; gourmet kitchen w/hidden pantry, 2 ovens, 2 islands, 2 dishwashers & eating area for 12. The vaulted family rm, complete w/wood-burning fireplace, sets the stage for gatherings, while a grand piano or formal living room adds a touch of classical elegance. Entertainment options abound w/walk out lower level with 10' ceilings featuring home theater, gym, game room & dedicated gift-wrapping/craft room. 3 laundry rooms throughout the home ensure convenience, while 3 fireplaces & 5 highly efficient furnaces provide year-round comfort. Outdoors, indulge in resort-style living w/mature landscaping, a heated 50' x 20' pool featuring a thrilling 60-foot water slide, a relaxing hot tub & inviting gas & wood fire pits for evening gatherings. Enjoy the serenity of multiple water features, a play area for children, raised gardens, & the timeless appeal of cedar & redwood siding. Automated sprinkler & drip systems maintain the lush surroundings, while a comprehensive security system offers peace of mind. Additional features include lifetime concrete shingles, 5 A/C units for optimal climate control & 14-month Gold Plan Blue Ribbon Home Warranty. This home is truly an oasis of comfort and luxury, offering far too many amenities to list. Contact us today for complete property details, floor plans, or to schedule your exclusive tour.

    Zillow last checked:

    Listing updated:

    Listed by:

    John Simmons 970-481-1250,

    C3 Real Estate Solutions, LLC,

    Dave Trujillo 970-222-0340,

    Group Centerra

    Bought with:

    Christine Cavalier, 100045614

    Compass - Boulder

    Source: IRES as distributed by MLS GRID,MLS#: 1040363MLS Logo

    Facts & features

    Interior

    Bedrooms & bathrooms
    • Bedrooms: 8
    • Bathrooms: 13
    • Full bathrooms: 7
    • 3/4 bathrooms: 3
    • 1/2 bathrooms: 3
    • Main level bathrooms: 3
    Rooms
    • Room types: Loft, Media Room
    Primary bedroom
    • Description: Wood
    • Features: Luxury Features Primary Bath, 5 Piece Primary Bath
    • Level: Main
    • Area: 408 Square Feet
    • Dimensions: 17 x 24
    Bedroom 2
    • Description: Wood
    • Level: Upper
    • Area: 323 Square Feet
    • Dimensions: 17 x 19
    Bedroom 3
    • Description: Carpet
    • Level: Upper
    • Area: 144 Square Feet
    • Dimensions: 12 x 12
    Bedroom 4
    • Description: Carpet
    • Level: Upper
    • Area: 240 Square Feet
    • Dimensions: 15 x 16
    Bedroom 5
    • Description: Carpet
    • Level: Upper
    • Area: 195 Square Feet
    • Dimensions: 13 x 15
    Bedroom 6
    • Description: Carpet
    • Level: Upper
    • Area: 192 Square Feet
    • Dimensions: 12 x 16
    Dining room
    • Description: Wood
    • Level: Main
    • Area: 225 Square Feet
    • Dimensions: 15 x 15
    Family room
    • Description: Wood
    • Level: Main
    • Area: 675 Square Feet
    • Dimensions: 25 x 27
    Kitchen
    • Description: Tile
    • Level: Main
    • Area: 357 Square Feet
    • Dimensions: 17 x 21
    Laundry
    • Description: Tile
    • Level: Main
    • Area: 96 Square Feet
    • Dimensions: 8 x 12
    Living room
    • Description: Wood
    • Level: Main
    • Area: 225 Square Feet
    • Dimensions: 15 x 15
    Recreation room
    • Description: Wood
    • Level: Basement
    • Area: 650 Square Feet
    • Dimensions: 25 x 26
    Study
    • Description: Wood
    • Level: Main
    • Area: 144 Square Feet
    • Dimensions: 12 x 12
    Heating
    • Forced Air, 2 or more Heat Sources, 2 or more H20 Heaters
    Cooling
    • Central Air, Ceiling Fan(s)
    Appliances
    • Included: Electric Range, Gas Range, Self Cleaning Oven, Double Oven, Dishwasher, Refrigerator, Bar Fridge, Washer, Dryer, Microwave, Freezer, Disposal
    • Laundry: Sink, Washer/Dryer Hookup
    Features
    • Eat-in Kitchen, Separate Dining Room, Cathedral Ceiling(s), Open Floorplan, Workshop, Pantry, Natural Woodwork, Walk-In Closet(s), Wet Bar, Kitchen Island, Theatre Room, Two Primary Suites, High Ceilings, Beamed Ceilings, Crown Molding, Split Bedroom Plan, Central Vacuum, In-Law Floorplan
    • Flooring: Wood
    • Doors: French Doors
    • Windows: Window Coverings, Wood Frames
    • Basement: Full,Partially Finished,Walk-Out Access,Built-In Radon,Sump Pump
    • Has fireplace: Yes
    • Fireplace features: Two or More, Gas, Gas Log, Living Room, Family Room, Bedroom, Great Room, Basement
    Interior area
    • Total structure area: 9,120
    • Total interior livable area: 13,449 sqft
    • Finished area above ground: 9,120

    Property

    Parking
    • Total spaces: 4
    • Parking features: Garage Door Opener, RV Access/Parking, >8' Garage Door, Oversized
    • Attached garage spaces: 4
    • Details: Attached
    Accessibility
    • Accessibility features: Level Lot, Near Bus, Accessible Hallway(s), Low Carpet, Accessible Doors, Main Floor Bath, Accessible Bedroom, Stall Shower, Main Level Laundry
    Features
    • Levels: One,Two
    • Stories: 2
    • Patio & porch: Patio, Deck
    • Exterior features: Sprinkler System, Balcony
    • Has private pool: Yes
    • Pool features: Private
    • Spa features: Bath, Heated
    • Fencing: Fenced,Wood,Security
    • Has view: Yes
    • View description: Mountain(s), Hills, City, Water
    • Has water view: Yes
    • Water view: Water
    • Waterfront features: Lake Privileges, Pond(s)
    Lot
    • Size: 2.48 Acres
    • Features: Cul-De-Sac, Wooded, Evergreen Trees, Deciduous Trees, Level, Abuts Private Open Space, City Limits, Waterfall, Paved, Fire Hydrant within 500 Feet
    Details
    • Additional structures: Carriage House
    • Parcel number: R7905099
    • Zoning: RES
    • Special conditions: Private Owner
    • Other equipment: Satellite Dish
    • Horses can be raised: Yes
    • Horse amenities: Horse(s) Allowed, Zoning Appropriate for 1 Horse

    Construction

    Type & style
    • Home type: SingleFamily
    • Architectural style: Legal Conforming,Chalet,Contemporary
    • Property subtype: Single Family Residence
    Materials
    • Frame, Stone, Wood Siding, Cedar
    • Roof: Tile,Metal
    Condition
    • New construction: No
    • Year built: 2005

    Utilities & green energy

    • Electric: United Power
    • Gas: Xcel
    • Sewer: Public Sewer
    • Water: City
    • Utilities for property: Natural Gas Available, Electricity Available, Cable Available, Satellite Avail, High Speed Avail
    Green energy
    • Energy efficient items: Southern Exposure, Windows, High Efficiency Furnace, Thermostat

    Community & HOA

    Community
    • Features: Playground, Trail(s)
    • Security: Fire Alarm, Security System, Security Gate
    • Subdivision: Vale View
    HOA
    • Has HOA: Yes
    • Services included: Common Amenities, Management
    • HOA fee: $125 monthly
    • HOA name: Vale View HOA
    • HOA phone: 970-635-0498
    • Second HOA fee: $500 annually
    • Second HOA name: Vale View Irrigation Use
    Location
    • Region: Mead

    Financial & listing details

    • Price per square foot: $249/sqft
    • Tax assessed value: $3,072,390
    • Annual tax amount: $17,634
    • Date on market: 7/31/2025
    • Listing terms: Cash,Conventional,VA Loan
    • Electric utility on property: Yes
    • Road surface type: Asphalt

    Price history

    DateEventPrice
    10/8/2025Sold$3,350,883-8.8%$249/sqft
    Source: IRES as distributed by MLS GRID #1040363 Report a problem
    8/25/2025Pending sale$3,675,000$273/sqft
    Source: REcolorado as distributed by MLS GRID #6073058 Report a problem
    8/5/2025Listed for sale$3,675,000+150.9%$273/sqft
    Source: IRES as distributed by MLS GRID #1040363 Report a problem
    6/17/2019Sold$1,465,000-8.2%$109/sqft
    Source: Public Record Report a problem
    5/18/2019Pending sale$1,595,000$119/sqft
    Source: Madison & Company Properties #8145899 Report a problem
    2/8/2019Listed for sale$1,595,000+2.9%$119/sqft
    Source: Madison & Company Properties #8145899 Report a problem
    10/8/2018Listing removed$1,550,000$115/sqft
    Source: Madison & Company Properties #3370102 Report a problem
    9/27/2018Price change$1,550,000-3.1%$115/sqft
    Source: Madison & Company Properties #3370102 Report a problem
    8/3/2018Price change$1,599,000-4.5%$119/sqft
    Source: Madison & Company Properties #3370102 Report a problem
    6/28/2018Price change$1,675,000-1.4%$125/sqft
    Source: Madison & Company Properties #2764203 Report a problem
    6/4/2018Price change$1,699,000+3%$126/sqft
    Source: Madison & Company Properties #2764203 Report a problem
    4/25/2018Price change$1,649,000-4.4%$123/sqft
    Source: Madison & Company Properties #2764203 Report a problem
    4/9/2018Listed for sale$1,725,000$128/sqft
    Source: Madison & Company Properties #2764203 Report a problem
    3/24/2018Pending sale$1,725,000$128/sqft
    Source: Madison & Company Properties #2764203 Report a problem
    2/1/2018Listed for sale$1,725,000-1.4%$128/sqft
    Source: Madison & Company Properties #2764203 Report a problem
    8/23/2017Listing removed$1,750,000$130/sqft
    Source: Madison & Company Properties #811915 Report a problem
    4/19/2017Price change$1,750,000-7.8%$130/sqft
    Source: Madison & Company Properties #811915 Report a problem
    2/22/2017Listed for sale$1,899,000+80.9%$141/sqft
    Source: Madison & Company Properties #811915 Report a problem
    7/18/2014Sold$1,050,000-23.6%$78/sqft
    Source: Public Record Report a problem
    5/14/2014Listed for sale--
    Source: Hudson & Marshall Report a problem
    3/19/2014Listing removed$1,375,000$102/sqft
    Source: JACKSON REALTY COLORADO, LLC #5452893 Report a problem
    1/31/2014Price change$1,375,000+62%$102/sqft
    Source: JACKSON REALTY COLORADO, LLC #5452893 Report a problem
    11/2/2013Listed for sale$849,000+414.5%$63/sqft
    Source: METRO BROKERS REALTY OASIS #1225825 Report a problem
    6/14/2004Sold$165,000$12/sqft
    Source: Public Record Report a problem

    Public tax history

    YearProperty taxesTax assessment
    2026$21,963 +24.5%$204,170 +6.3%
    2025$17,634 +3.7%$192,030 +13.4%
    2024$16,997 +16.6%$169,300 -1%
    2023$14,577 -1.9%$170,940 +25.2%
    2022$14,855 +49.3%$136,520 -2.8%
    2021$9,951 $140,450 +48.1%
    2020$9,951 +5.8%$94,830
    2019$9,406 -5.3%$94,830 +4.5%
    2018$9,932 +5.6%$90,770
    2017$9,406 +3.8%$90,770 -22.6%
    2016$9,066 -20.6%$117,260
    2015$11,423 +15.5%$117,260 +17%
    2014$9,894 $100,250
    2013-- $100,250 -0.4%
    2012-- $100,620
    2011-- $100,620 -23.1%
    2010-- $130,910
    2009-- $130,910 +63.2%
    2008-- $80,200
    2007-- $80,200 +71.2%
    2006-- $46,840
    2005-- $46,840 +17.9%
    2004-- $39,740
    Find assessor info on the county website

    Neighborhood: 80542

    Nearby schools

    GreatSchools rating
    Schools provided by the listing agent
    • Elementary: Mead
    • Middle: Mead
    • High: Mead

    Source: IRES as distributed by MLS GRID. This data may not be complete. We recommend contacting the local school district to confirm school assignments for this home.

    Get a cash offer in 3 minutes
    Find out how much your home could sell for in as little as 3 minutes with a no-obligation cash offer.
    Estimated market value
    $3,372,700
    Get a cash offer in 3 minutes
    Find out how much your home could sell for in as little as 3 minutes with a no-obligation cash offer.
    Estimated market value
    $3,372,700