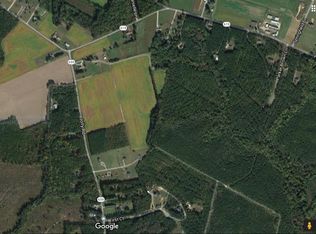
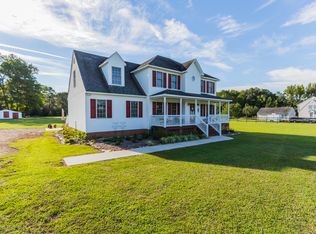
Welcome to peaceful living, a dream for any horse enthusiast with a magnificent barn, fenced-in pasture, and horse trail that offers an ideal environment for both the horses and their owners to enjoy. The fantastic, all-brick Cape Cod-style home with a two car garage has everything you could ask for! featuring 4 bedrooms, 3 full bathrooms, a Foyer, an Eat-In Kitchen, a Laundry Rm, a Family Rm, a Bonus Room, and a Common Area Upstairs. You will fall in love with the gourmet kitchen that boasts a 10-foot eat-off island, raised panel wood cabinetry, level 5 granite, tile backsplash, energy-efficient black appliances, and dura ceramic flrs. The eat-in area has a large bay window with great views of the front pasture. The huge family room with a brick gas log fireplace adds warmth and coziness to the home and provides access to the back deck. The expansive deck overlooking the pond provides a stunning backdrop for outdoor gatherings, relaxation, and enjoying the peaceful serenity of nature. Primary ensuite is on the first floor and includes a customized walk-in closet and a modern bathroom having a zero threshold ceramic tile shower, glass doors, a seat, rain head, towel warmer, built-in linen, and beautiful vanity with a granite countertop. Upstairs you will find a large 4th bedroom with a common area featuring a wet bar, skylights, full bathroom, and a big bonus room that can perhaps be a hobby room, playroom or office. The Amish-built barn is a true gem providing all the essential amenities; a tack room, 3 spacious stalls, storage space, water hydrants, electric, rubber mats, and the entire upstairs was used for a hayloft. This sale consists of a 12.2 acre and the adjacent 8.7 acre buildable parcel and on this piece is where you will find riding trails with a babbling brook that meanders through the land that contributes to the ecological diversity. The presence of the pond creates a serene ambiance. This home is truly a special place!
Sold for $749,000
$749,000
17482 James River Dr, Disputanta, VA 23842
4beds
3,442sqft
Single Family Residence
Built in 1991
20.9 Acres Lot
$-- Zestimate®
$218/sqft
$3,336 Estimated rent
Home value
Not available
Estimated sales range
Not available
$3,336/mo
Zestimate® history
Owner options
List your home for rent
$3,336/mo
Rent Zestimate®
Find your next renter with Zillow Rental Manager. Plus, with online applications, you can quickly screen prospective tenants – for free.
$3,336/mo
Rent Zestimate®
Refinance and save
$4,566/mo
Est. payment
Refinancing to a lower rate could help reduce your monthly payments and save thousands over the life of the loan.
$4,566/mo
Est. payment
Explore your selling options
Work with a Zillow partner agent
Leverage their expertise and Zillow's premium Showcase listings to get your home seen by more buyers.
Get startedList with your own agent
Get your home in front of millions of buyers by listing it on Zillow.
Learn how to do itSell it yourself
Take full control of how buyers see your home on Zillow by listing For Sale by Owner (FSBO).
List your homeWhat's special
Zillow last checked:
Listing updated:
Listed by:
Troy Gibbs 804-691-3838,
EXP Realty LLC,
Johana Story 804-943-2531,
EXP Realty LLC
Bought with:
Teri Medley, 0225078928
RE/MAX Commonwealth
Source: CVRMLS,MLS#: 2406325 Originating MLS: Central Virginia Regional MLS
Originating MLS: Central Virginia Regional MLSFacts & features
Interior
Bedrooms & bathrooms
- Bedrooms: 4
- Bathrooms: 3
- Full bathrooms: 3
Primary bedroom
- Description: Walk-In Closet, French Doors to Deck, Pvt Bathroom
- Level: First
- Dimensions: 20.0 x 13.0
Bedroom 2
- Description: Nice Sized Bdrm/Ample Closet Space
- Level: First
- Dimensions: 16.0 x 11.0
Bedroom 3
- Description: Carpeting/View of Front Yard
- Level: First
- Dimensions: 12.0 x 12.0
Bedroom 4
- Description: Large Bedroom/Ceiling Fan/Carpeting
- Level: Second
- Dimensions: 23.0 x 13.0
Additional room
- Description: Wet Bar/Skylights/Lounge Area
- Level: Second
- Dimensions: 29.0 x 16.0
Family room
- Description: Brick FP w/ vented gas logs /2 Fans/Access Outside
- Level: First
- Dimensions: 27.0 x 20.0
Foyer
- Description: Tile Flooring
- Level: First
- Dimensions: 16.0 x 7.0
Other
- Description: Tub & Shower
- Level: First
Other
- Description: Tub & Shower
- Level: Second
Kitchen
- Description: 10 Ft Island/Granite Cntrtops/Backsplash
- Level: First
- Dimensions: 22.0 x 22.0
Laundry
- Description: Built In Pantry/Marble Top Cabinet
- Level: First
- Dimensions: 12.0 x 8.0
Recreation
- Description: Hobby Room/Game Room/Play Room
- Level: Second
- Dimensions: 24.0 x 10.0
Heating
- Electric, Heat Pump, Zoned
Cooling
- Electric, Zoned
Appliances
- Included: Double Oven, Dryer, Dishwasher, Electric Water Heater, Microwave, Oven, Refrigerator, Stove, Wine Cooler, Washer
Features
- Breakfast Area, Bay Window, Ceiling Fan(s), Eat-in Kitchen, French Door(s)/Atrium Door(s), Fireplace, Granite Counters, Kitchen Island, Main Level Primary, Pantry, Recessed Lighting, Skylights, Walk-In Closet(s), Central Vacuum
- Flooring: Carpet, Ceramic Tile, Vinyl
- Doors: French Doors
- Windows: Screens, Skylight(s)
- Basement: Crawl Space
- Attic: Access Only
- Number of fireplaces: 1
- Fireplace features: Gas, Masonry, Vented, Insert
Interior area
- Total interior livable area: 3,442 sqft
- Finished area above ground: 3,442
Property
Parking
- Total spaces: 2
- Parking features: Attached, Driveway, Garage, Garage Door Opener, Off Street, Garage Faces Rear, Two Spaces, Garage Faces Side, Unpaved, Workshop in Garage
- Attached garage spaces: 2
- Has uncovered spaces: Yes
Features
- Levels: One and One Half,One
- Patio & porch: Front Porch, Deck, Porch
- Exterior features: Deck, Lighting, Porch, Storage, Shed, Unpaved Driveway
- Pool features: None
- Fencing: Fenced,Split Rail
- Has view: Yes
- View description: Water
- Has water view: Yes
- Water view: Water
- Waterfront features: Pond, Waterfront
- Body of water: Private Pond
Lot
- Size: 20.9 Acres
- Features: Landscaped, Pasture, Wooded, Waterfront, Level
- Topography: Level
- Residential vegetation: Mixed
Details
- Additional structures: Shed(s), Storage, Barn(s), Stable(s)
- Parcel number: 28002000120
- Zoning description: A-1
- Horses can be raised: Yes
- Horse amenities: Horses Allowed, Stable(s), Tack Room
Construction
Type & style
- Home type: SingleFamily
- Architectural style: Cape Cod,Ranch
- Property subtype: Single Family Residence
Materials
- Brick, Drywall, Frame
- Roof: Shingle
Condition
- Resale
- New construction: No
- Year built: 1991
Utilities & green energy
- Sewer: Septic Tank
- Water: Well
Community & HOA
Community
- Security: Smoke Detector(s)
- Subdivision: None
Location
- Region: Disputanta
Financial & listing details
- Price per square foot: $218/sqft
- Tax assessed value: $573,500
- Annual tax amount: $4,702
- Date on market: 11/19/2025
- Ownership: Individuals
- Ownership type: Sole Proprietor
Price history
| Date | Event | Price |
|---|---|---|
| 3/15/2026 | Listing removed | -- |
Source: Owner Report a problem | ||
| 2/2/2026 | Listed for sale | $779,500+4.1%$226/sqft |
Source: Owner Report a problem | ||
| 7/8/2024 | Sold | $749,000$218/sqft |
Source:  CVRMLS #2406325 Report a problem CVRMLS #2406325 Report a problem | ||
| 5/18/2024 | Pending sale | $749,000$218/sqft |
Source: CVRMLS #2406325 Report a problem | ||
| 4/25/2024 | Price change | $749,000-6.4%$218/sqft |
Source: CVRMLS #2406325 Report a problem | ||
| 3/15/2024 | Listed for sale | $799,900+310.2%$232/sqft |
Source: CVRMLS #2406325 Report a problem | ||
| 7/9/1999 | Sold | $195,000$57/sqft |
Source: Agent Provided Report a problem | ||
Public tax history
| Year | Property taxes | Tax assessment |
|---|---|---|
| 2025 | $4,595 | $560,400 |
| 2024 | $4,595 | $560,400 |
| 2023 | $4,595 +16.2% | $560,400 +21.9% |
| 2022 | $3,953 | $459,700 +7.8% |
| 2021 | $3,953 +7.8% | $426,500 |
| 2020 | $3,668 +6.1% | $426,500 +6.1% |
| 2019 | $3,458 +4.7% | $402,100 +4.7% |
| 2018 | $3,302 | $384,000 |
| 2017 | -- | $384,000 -1.4% |
| 2016 | $3,386 | $389,500 |
| 2014 | $3,386 | $389,500 +0.1% |
| 2013 | -- | $389,100 |
| 2012 | -- | $389,100 -1.1% |
| 2011 | -- | $393,400 -8.3% |
| 2010 | -- | $429,000 |
| 2009 | -- | -- |
| 2007 | -- | -- |
| 2005 | $2,700 | -- |
| 2004 | -- | -- |
| 2003 | $1,819 -2.1% | -- |
| 2002 | $1,858 | -- |
| 2001 | $1,858 +8.8% | -- |
| 2000 | $1,708 | $189,800 |
Find assessor info on the county website
Neighborhood: 23842
Nearby homes
- $255,6003 bd2 ba1.7k sqft10106 Southampton Rd, Disputanta, VA 23842Off Market
- $--5 AcresJolly Rd, Disputanta, VA 23842Off Market
- $444,7004 bd3 ba2.3k sqft15803 Loving Un, Prince George, VA 23842Off Market
- $508,3004 bd3 ba-- sqft3 Old Town, Disputanta, VA 23842Off Market
- $--2,406 Square FeetLot 9 Falcons Cove Ln, Disputanta, VA 23842Off Market
- $288,0003 bd2 ba1k sqft5689 W Quaker Rd, Disputanta, VA 23842Off Market
- $458,9004 bd3 ba2k sqft3452 Newville Rd, Disputanta, VA 23842Off Market
- $622,7004 bd3 ba3.4k sqft9840 Hollywood Dr, Disputanta, VA 23842Off Market
Nearby schools
GreatSchools rating
- 6/10David A. Harrison Elementary SchoolGrades: PK-5Distance: 1 mi
- 6/10J.E.J. Moore Middle SchoolGrades: 6-8Distance: 4 mi
- 3/10Prince George High SchoolGrades: 9-12Distance: 5.1 mi
Schools provided by the listing agent
- Elementary: North
- Middle: Moore
- High: Prince George
Source: CVRMLS. This data may not be complete. We recommend contacting the local school district to confirm school assignments for this home.


Get pre-qualified for a loan
At Zillow Home Loans, we can pre-qualify you in as little as 5 minutes with no impact to your credit score.An equal housing lender. NMLS #10287.
- Virginia
- Prince George County
- Disputanta
- 23842
- 17482 James River Dr
Nearby cities
Nearby zip codes
Other Disputanta Topics
