You will see and feel the pride of ownership and the love the sellers have poured into this home inside and outside. Ready to move right into, you will be able to jump in the pool and start living your best life as soon as you close. There are far too many amenities to list in this small space, please see the attached document for all of the updates. Right away, you will see the new carpeting, fresh paint, and enormous closets with Closets By Design shelving in the primary bedroom and kitchen pantry. All other closets also have installed shelving units for storage and organization. The primary bedroom has a 14x5 walk in closet and the the adjacent bedroom has a 11x5 walk in closet. The basement is fully finished with a wet bar that is decked out with diamond plate and a wall mural of NYC. Every square foot of this home is utilized to serve as either livable space or storage. The 3 car attached garage is even well planned with a pull-down ladder to access the attic storage area. The landscaping easy to maintain and frames the inground pool beautifully.
Sold for $470,000
$470,000
17482 Snapdragon Dr, Brownstown, MI 48173
4beds
3,379sqft
Single Family Residence
Built in 2001
9,147 Square Feet Lot
$471,100 Zestimate®
$139/sqft
$3,290 Estimated rent
Home value
$471,100
$448,000 - $495,000
$3,290/mo
Zestimate® history
Owner options
List your home for rent
$3,290/mo
Rent Zestimate®
Find your next renter with Zillow Rental Manager. Plus, with online applications, you can quickly screen prospective tenants – for free.
$3,290/mo
Rent Zestimate®
Refinance and save
$3,310/mo
Est. payment
Refinancing to a lower rate could help reduce your monthly payments and save thousands over the life of the loan.
$3,310/mo
Est. payment
Explore your selling options
Work with a Zillow partner agent
Leverage their expertise and Zillow's premium Showcase listings to get your home seen by more buyers.
Get startedList with your own agent
Get your home in front of millions of buyers by listing it on Zillow.
Learn how to do itSell it yourself
Take full control of how buyers see your home on Zillow by listing For Sale by Owner (FSBO).
List your homeWhat's special
Jump in the poolNew carpetingFresh paint
Zillow last checked:
Listing updated:
Listed by:
Lisa A Sobell 734-284-5400,
Real Estate One-Southgate
Bought with:
Sherri Gramlich, 6501402277
EXP Realty
Source: Realcomp II,MLS#: 20261037873
Facts & features
Interior
Bedrooms & bathrooms
- Bedrooms: 4
- Bathrooms: 4
- Full bathrooms: 2
- 1/2 bathrooms: 2
Primary bedroom
- Level: Second
- Area: 210
- Dimensions: 14 X 15
Bedroom
- Level: Second
- Area: 176
- Dimensions: 11 X 16
Bedroom
- Level: Second
- Area: 169
- Dimensions: 13 X 13
Bedroom
- Level: Second
- Area: 160
- Dimensions: 16 X 10
Primary bathroom
- Level: Second
- Area: 140
- Dimensions: 7 X 20
Other
- Level: Second
- Area: 49
- Dimensions: 7 X 7
Other
- Level: Entry
- Area: 25
- Dimensions: 5 X 5
Other
- Level: Basement
- Area: 56
- Dimensions: 7 X 8
Dining room
- Level: Entry
- Area: 168
- Dimensions: 14 X 12
Family room
- Level: Entry
- Area: 240
- Dimensions: 16 X 15
Game room
- Level: Basement
- Area: 624
- Dimensions: 24 X 26
Kitchen
- Level: Entry
- Area: 195
- Dimensions: 13 X 15
Laundry
- Level: Entry
- Area: 72
- Dimensions: 12 X 6
Living room
- Level: Entry
- Area: 187
- Dimensions: 11 X 17
Other
- Level: Basement
- Area: 240
- Dimensions: 16 X 15
Other
- Level: Basement
- Area: 117
- Dimensions: 9 X 13
Heating
- Forced Air, Natural Gas
Cooling
- Ceiling Fans, Central Air
Appliances
- Included: Dishwasher, Disposal, Free Standing Refrigerator, Microwave, Stainless Steel Appliances
- Laundry: Laundry Room
Features
- Wet Bar
- Basement: Finished,Full,Interior Entry
- Has fireplace: Yes
- Fireplace features: Family Room, Gas
Interior area
- Total interior livable area: 3,379 sqft
- Finished area above ground: 2,300
- Finished area below ground: 1,079
Property
Parking
- Total spaces: 3
- Parking features: Three Car Garage, Attached, Direct Access, Driveway, Electricityin Garage, Garage Faces Front, Garage Door Opener
- Garage spaces: 3
Features
- Levels: Two
- Stories: 2
- Entry location: GroundLevelwSteps
- Patio & porch: Covered, Deck, Porch
- Pool features: In Ground
- Fencing: Back Yard,Fencing Allowed,Fencing Requiredwith Pool
Lot
- Size: 9,147 Square Feet
- Dimensions: 71.93 x 128.44
Details
- Parcel number: 70151010018000
- Special conditions: Short Sale No,Standard
Construction
Type & style
- Home type: SingleFamily
- Architectural style: Colonial
- Property subtype: Single Family Residence
Materials
- Brick, Vinyl Siding
- Foundation: Basement, Crawl Space, Poured
- Roof: Asphalt
Condition
- New construction: No
- Year built: 2001
- Major remodel year: 2020
Utilities & green energy
- Electric: Circuit Breakers, Utility Smart Meter
- Sewer: Public Sewer
- Water: Public
- Utilities for property: Cable Available, Underground Utilities
Community & HOA
Community
- Subdivision: CAMBRIDGE MEADOWS SUB
HOA
- Has HOA: No
Location
- Region: Brownstown
Financial & listing details
- Price per square foot: $139/sqft
- Tax assessed value: $125,876
- Annual tax amount: $5,919
- Date on market: 5/30/2026
- Cumulative days on market: 3 days
- Listing agreement: Exclusive Right To Sell
- Listing terms: Cash,Conventional,FHA,Va Loan
Price history
| Date | Event | Price |
|---|---|---|
| 7/1/2026 | Sold | $470,000+1.7%$139/sqft |
Source:  Realcomp II #20261037873 Report a problem Realcomp II #20261037873 Report a problem | ||
| 6/3/2026 | Pending sale | $462,000$137/sqft |
Source: Realcomp II #20261037873 Report a problem | ||
| 5/30/2026 | Listed for sale | $462,000+852.6%$137/sqft |
Source: Realcomp II #20261037873 Report a problem | ||
| 5/19/2003 | Sold | $48,500$14/sqft |
Source: Public Record Report a problem | ||
Public tax history
| Year | Property taxes | Tax assessment |
|---|---|---|
| 2025 | -- | $177,700 +13.8% |
| 2024 | -- | $156,100 +4.6% |
| 2023 | -- | $149,200 +4.2% |
| 2022 | -- | $143,200 +3.7% |
| 2021 | -- | $138,100 |
| 2020 | $4,839 +42.6% | $138,100 +8.1% |
| 2019 | $3,394 | $127,700 +6.2% |
| 2018 | $3,394 -23.3% | $120,200 +1% |
| 2017 | $4,426 | $119,000 +5.8% |
| 2016 | $4,426 | $112,500 +8.5% |
| 2015 | -- | $103,700 -5.3% |
| 2013 | $9,149 | $109,500 +13% |
| 2012 | -- | $96,900 -22.7% |
| 2007 | -- | $125,400 +12.6% |
| 2004 | -- | $111,400 |
Find assessor info on the county website
Neighborhood: 48173
Nearby homes
- $441,8004 bd4 ba2.4k sqft17376 Snapdragon Dr, Brownstown, MI 48173Off Market
- $405,4003 bd3 ba2k sqft17588 Snapdragon Dr, Brownstown, MI 48173Off Market
- $375,0004 bd3 ba2.6k sqft17270 Snapdragon Dr, Brownstown, MI 48173Sold
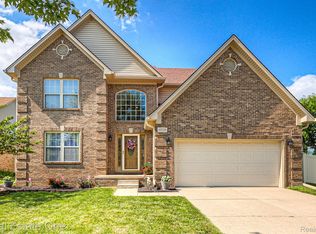
- $364,8003 bd3 ba2k sqft17483 Azalea Ct, Brownstown, MI 48173Off Market
- $388,1004 bd3 ba2.2k sqft17377 Azalea Ct, Brownstown, MI 48173Off Market
- $446,6004 bd2 ba2.6k sqft31193 Lavender Dr, Brownstown, MI 48173Off Market
- $367,0003 bd2 ba1.8k sqft17589 Azalea Ct, Brownstown, MI 48173Off Market
- $387,7003 bd3 ba1.8k sqft17539 Snapdragon Dr, Brownstown, MI 48173Off Market
Nearby schools
GreatSchools rating
- 8/10Parsons Elementary SchoolGrades: PK-5Distance: 1.5 mi
- 5/10Shumate Middle SchoolGrades: 6-8Distance: 0.6 mi
- 6/10Oscar A. Carlson High SchoolGrades: 9-12Distance: 0.6 mi
Get a cash offer in 3 minutes
Find out how much your home could sell for in as little as 3 minutes with a no-obligation cash offer.
Estimated market value
$471,100
Get a cash offer in 3 minutes
Find out how much your home could sell for in as little as 3 minutes with a no-obligation cash offer.
Estimated market value
$471,100
- Michigan
- Wayne County
- Brownstown
- 48173
- 17482 Snapdragon Dr
Nearby cities
Nearby zip codes
Other Brownstown Topics
