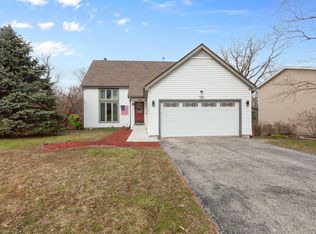
Nestled in the serene and sought-after Woodland Meadows subdivision of Grayslake, Illinois, this stunning two-story residence epitomizes luxury living at its finest. Boasting exquisite craftsmanship, upscale finishes, and an idyllic setting, this home offers the perfect blend of elegance and comfort for discerning buyers. As you arrive, you'll be greeted by the charming curb appeal of this meticulously maintained property. Situated on a spacious lot, this home offers privacy and tranquility with its lush landscaping and mature trees. The private backyard provides an ideal retreat for relaxation and outdoor entertaining, offering plenty of space for gardening, recreation, or simply enjoying the peaceful surroundings. Step inside to discover a chef's paradise in the beautifully redone upscale kitchen. Featuring top-of-the-line stainless steel appliances, custom cabinetry, and luxurious granite countertops, this kitchen is as functional as it is stylish. Whether you're hosting intimate dinner parties or large gatherings, the open layout and high-end amenities make entertaining a breeze. The adjacent dining area offers a perfect spot for enjoying meals with family and friends, with views of the picturesque backyard adding to the ambiance. The main level of this home boasts spacious and versatile living areas, designed with both comfort and functionality in mind. The inviting family room provides a cozy retreat for relaxing evenings, while the formal living room offers an elegant space for entertaining guests. With hardwood floors and abundant natural light throughout, every corner exudes warmth and sophistication. Escape to the primary suite for a true retreat from the hustle and bustle of daily life. This serene sanctuary features a generously sized bedroom, a walk-in closet, and an ensuite bath complete with an updated shower and large vanity. Whether you're unwinding after a long day or starting your morning refreshed and rejuvenated, this primary suite is sure to exceed your expectations Upstairs, you'll find three additional well-appointed bedrooms, each offering ample space, plush carpeting, and large closets. These versatile rooms can easily accommodate family members, overnight guests, or be utilized as home offices or hobby spaces to suit your needs. A shared full bath with modern fixtures and a convenient half bath on the main level ensure comfort and convenience for all. One of the highlights of this home is the expansive walkout basement, offering endless possibilities for customization and expansion. With its high ceilings, large windows, and direct access to the backyard, this versatile space is perfect for creating a home theater, game room, fitness center, or additional living quarters. Whether you envision a cozy retreat for family movie nights or a lavish entertainment area for hosting gatherings, the basement provides the ideal canvas for bringing your dreams to life. Located in the highly desirable Woodland Meadows subdivision, this home offers the perfect blend of tranquility and convenience. Enjoy easy access to a wealth of shopping, dining, and entertainment options, as well as top-rated schools and recreational facilities. With its scenic parks, nature trails, and nearby lakes, Grayslake/ Gurnee provides abundant opportunities for outdoor recreation and leisure activities. Plus, convenient access to major highways and public transportation makes commuting a breeze for work or leisure.
Closed
$395,000
17482 W Windslow Dr, Grayslake, IL 60030
4beds
2,282sqft
Single Family Residence
Built in 1984
0.27 Acres Lot
$462,500 Zestimate®
$173/sqft
$3,410 Estimated rent
Home value
$462,500
$439,000 - $486,000
$3,410/mo
Zestimate® history
Owner options
List your home for rent
$3,410/mo
Rent Zestimate®
Find your next renter with Zillow Rental Manager. Plus, with online applications, you can quickly screen prospective tenants – for free.
$3,410/mo
Rent Zestimate®
Refinance and save
$3,192/mo
Est. payment
Refinancing to a lower rate could help reduce your monthly payments and save thousands over the life of the loan.
$3,192/mo
Est. payment
Explore your selling options
Work with a Zillow partner agent
Leverage their expertise and Zillow's premium Showcase listings to get your home seen by more buyers.
Get startedList with your own agent
Get your home in front of millions of buyers by listing it on Zillow.
Learn how to do itSell it yourself
Take full control of how buyers see your home on Zillow by listing For Sale by Owner (FSBO).
List your homeWhat's special
Zillow last checked:
Listing updated:
Listed by:
Lynn Fairfield, ABR,CNC,CRS,GRI 847-373-3311,
RE/MAX Suburban
Bought with:
Maria Villarreal
Freedom Realty
Source: MRED as distributed by MLS GRID,MLS#: 12072440
Facts & features
Interior
Bedrooms & bathrooms
- Bedrooms: 4
- Bathrooms: 3
- Full bathrooms: 2
- 1/2 bathrooms: 1
Rooms
- Room types: Utility Room-1st Floor
Primary bedroom
- Features: Flooring (Carpet), Bathroom (Full)
- Level: Second
- Area: 252 Square Feet
- Dimensions: 21X12
Bedroom 2
- Features: Flooring (Carpet)
- Level: Second
- Area: 156 Square Feet
- Dimensions: 13X12
Bedroom 3
- Features: Flooring (Carpet)
- Level: Second
- Area: 144 Square Feet
- Dimensions: 12X12
Bedroom 4
- Features: Flooring (Carpet)
- Level: Second
- Area: 192 Square Feet
- Dimensions: 16X12
Dining room
- Features: Flooring (Hardwood)
- Level: Main
- Area: 132 Square Feet
- Dimensions: 12X11
Family room
- Features: Flooring (Hardwood)
- Level: Main
- Area: 240 Square Feet
- Dimensions: 20X12
Kitchen
- Features: Kitchen (Eating Area-Table Space, Island, Custom Cabinetry, Granite Counters, Updated Kitchen), Flooring (Hardwood)
- Level: Main
- Area: 180 Square Feet
- Dimensions: 18X10
Laundry
- Level: Basement
- Area: 1 Square Feet
- Dimensions: 1X1
Living room
- Features: Flooring (Hardwood)
- Level: Main
- Area: 240 Square Feet
- Dimensions: 16X15
Other
- Features: Flooring (Hardwood)
- Level: Main
- Area: 35 Square Feet
- Dimensions: 7X5
Heating
- Natural Gas, Forced Air
Cooling
- Central Air
Appliances
- Included: Range, Microwave, Dishwasher, Refrigerator, Washer, Dryer, Disposal, Stainless Steel Appliance(s)
Features
- Walk-In Closet(s)
- Flooring: Hardwood
- Basement: Unfinished,Exterior Entry,Roughed-In Fireplace,Daylight,Full,Walk-Out Access
- Attic: Unfinished
Interior area
- Total structure area: 3,388
- Total interior livable area: 2,282 sqft
Property
Parking
- Total spaces: 2
- Parking features: Asphalt, Garage Door Opener, On Site, Garage Owned, Attached, Garage
- Attached garage spaces: 2
- Has uncovered spaces: Yes
Accessibility
- Accessibility features: No Disability Access
Features
- Stories: 2
- Patio & porch: Deck
Lot
- Size: 0.27 Acres
- Dimensions: 75 X160
- Features: Landscaped
Details
- Parcel number: 07294010020000
- Special conditions: None
Construction
Type & style
- Home type: SingleFamily
- Architectural style: Colonial
- Property subtype: Single Family Residence
Materials
- Vinyl Siding
- Foundation: Concrete Perimeter
- Roof: Asphalt
Condition
- New construction: No
- Year built: 1984
- Major remodel year: 2011
Details
- Builder model: 2 STORY
Utilities & green energy
- Electric: Circuit Breakers
- Sewer: Public Sewer
- Water: Public
Community & HOA
Community
- Features: Park
HOA
- Has HOA: Yes
- Services included: Other, None
- HOA fee: $175 annually
Location
- Region: Grayslake
Financial & listing details
- Price per square foot: $173/sqft
- Tax assessed value: $354,347
- Annual tax amount: $8,389
- Date on market: 6/24/2024
- Listing terms: Cash
- Ownership: Fee Simple
Price history
| Date | Event | Price |
|---|---|---|
| 7/31/2024 | Sold | $395,000+1.3%$173/sqft |
Source:  MRED as distributed by MLS GRID #12072440 Report a problem MRED as distributed by MLS GRID #12072440 Report a problem | ||
| 6/29/2024 | Contingent | $389,900$171/sqft |
Source: MRED as distributed by MLS GRID #12072440 Report a problem | ||
| 6/24/2024 | Listed for sale | $389,900$171/sqft |
Source: MRED as distributed by MLS GRID #12072440 Report a problem | ||
Public tax history
| Year | Property taxes | Tax assessment |
|---|---|---|
| 2024 | $9,620 +14.7% | $125,238 +6% |
| 2023 | $8,389 +2.3% | $118,104 +13.2% |
| 2022 | $8,202 +10.9% | $104,369 +11.5% |
| 2021 | $7,396 +4.2% | $93,613 +6.8% |
| 2020 | $7,100 +2.1% | $87,648 +3% |
| 2019 | $6,956 -0.3% | $85,104 -2.7% |
| 2018 | $6,975 | $87,486 +3% |
| 2017 | $6,975 -14.2% | $84,979 -6.3% |
| 2016 | $8,127 +9.3% | $90,689 +5.4% |
| 2015 | $7,433 -7.6% | $86,010 +11% |
| 2014 | $8,040 +5.7% | $77,463 -10.2% |
| 2012 | $7,610 +10.2% | $86,267 -7.5% |
| 2011 | $6,909 +3.6% | $93,232 -0.4% |
| 2010 | $6,668 +3% | $93,627 -5% |
| 2009 | $6,474 +0.9% | $98,605 -1.9% |
| 2008 | $6,418 +5.4% | $100,559 +7.5% |
| 2006 | $6,089 +10.2% | $93,514 |
| 2005 | $5,526 +5.5% | -- |
| 2004 | $5,236 +2.7% | -- |
| 2003 | $5,097 +4.9% | -- |
| 2002 | $4,858 +4.1% | -- |
| 2001 | $4,666 +2.8% | $65,994 +3.3% |
| 2000 | $4,541 | $63,864 |
Find assessor info on the county website
Neighborhood: 60030
Nearby homes
- $495,0005 bd3 ba2.6k sqft17466 W Windslow Dr, Grayslake, IL 60030Sold
- $429,800-- bd2 ba2.3k sqft17498 W Windslow Dr, Grayslake, IL 60030Off Market
- $427,8004 bd2 ba2.2k sqft17450 W Windslow Dr, Grayslake, IL 60030Off Market
- $464,9005 bd3 ba1.9k sqft17514 W Windslow Dr, Grayslake, IL 60030Off Market

- $12-- bd-- ba-- sqft17527 W Meadowbrook Dr, Grayslake, IL 60030Off Market
- $380,5003 bd2 ba1.4k sqft17481 W Windslow Dr, Grayslake, IL 60030Off Market
- $430,8004 bd2 ba2.3k sqft17434 W Windslow Dr, Grayslake, IL 60030Off Market
- $450,4003 bd2 ba2k sqft17528 W Windslow Dr, Grayslake, IL 60030Off Market
Nearby schools
GreatSchools rating
- 5/10Woodland Elementary SchoolGrades: 1-3Distance: 0.2 mi
- 5/10Woodland Middle SchoolGrades: 6-8Distance: 2 mi
- 9/10Warren Township High SchoolGrades: 9-12Distance: 0.8 mi
Schools provided by the listing agent
- Elementary: Woodland Elementary School
- Middle: Woodland Jr High School
- High: Warren Township High School
- District: 50
Source: MRED as distributed by MLS GRID. This data may not be complete. We recommend contacting the local school district to confirm school assignments for this home.
Get a cash offer in 3 minutes
Find out how much your home could sell for in as little as 3 minutes with a no-obligation cash offer.
Estimated market value
$462,500
Get a cash offer in 3 minutes
Find out how much your home could sell for in as little as 3 minutes with a no-obligation cash offer.
Estimated market value
$462,500
- Illinois
- Lake County
- Gages Lake
- 60030
- 17482 W Windslow Dr
Nearby cities
Nearby zip codes
Other Gages Lake Topics
