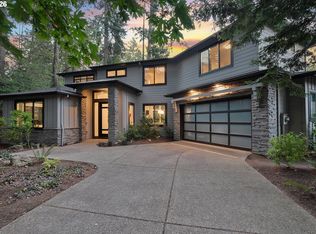
Like-new luxury meets effortless Lake Oswego living in this exceptional 3,615 SqFt home, crafted by Renaissance Homes, Lake Oswego's most awarded Street of Dreams builder, with six Best of Show honors. In a catchment area of some of the most highly rated schools in Oregon, the property, set on a beautifully landscaped 11,994 SqFt lot in a vibrant neighborhood, this thoughtfully designed residence offers superb quality, a modern aesthetic, and more than $93K in upgrades and options. 4 bedrooms, 3.5 baths with an office and expansive bonus room. Enjoy access to two Lake Easements, nearby trails, tennis courts, schools, shopping, dining, and all that Oswego Lake has to offer. The heart of the home is the spectacular open kitchen, dining, and family room, designed for everyday living and entertaining. The kitchen features Viking appliances, quartz island, soapstone countertops, walk-in pantry, wine refrigerator, and generous prep and storage space. Expansive Nano doors open seamlessly to the covered outdoor living area, complete with fireplace, built-in heaters, patio, and fenced yard—creating an exceptional year-round indoor/outdoor living experience. The luxurious primary suite features heated bathroom floors, soaking tub, dual-sink vanity, heated towel rack, luxe shower, and two spacious walk-in closets with custom storage. Upstairs you'll find three additional bedrooms, including a private ensuite, a spacious hall bath, and a bright bonus room. A well-appointed laundry room with sink and storage is conveniently located on the upper level. Additional highlights include a main-level office, mudroom/drop zone, floating cabinetry surrounding the fireplace, hardwood floors throughout the main level, and a spacious three-car garage with upgraded glass doors and epoxy floor. Beautifully appointed, exceptionally maintained, and ideally located—this is Lake Oswego living at its finest.
Active
$1,695,000
17484 Bryant Rd, Lake Oswego, OR 97035
4beds
3,753sqft
:
Get pre-qualified$11,209/mo
Residential, Single Family Residence
Built in 2018
0.28 Acres Lot
$-- Zestimate®
$452/sqft
$-- HOA
What's special
Fenced yardSpacious hall bathMain-level officeExpansive bonus roomHeated towel rackBright bonus roomLuxurious primary suite
- 4 hours |
- 207 |
- 19 |
Zillow last checked:
Listing updated:
Listed by:
Declan O'Connor 503-422-1013,
Cascade Hasson Sotheby's International Realty
Source: RMLS (OR),MLS#: 475001618
Facts & features
Interior
Bedrooms & bathrooms
- Bedrooms: 4
- Bathrooms: 4
- Full bathrooms: 3
- Partial bathrooms: 1
- Main level bathrooms: 1
Rooms
- Room types: Bedroom 4, Bonus Room, Office, Bedroom 2, Bedroom 3, Dining Room, Family Room, Kitchen, Living Room, Primary Bedroom
Primary bedroom
- Features: Closet Organizer, Double Sinks, Ensuite, Shower, Soaking Tub, Walkin Closet
- Level: Upper
- Area: 272
- Dimensions: 17 x 16
Bedroom 2
- Features: Closet Organizer, Ensuite, Shower, Walkin Closet
- Level: Upper
- Area: 144
- Dimensions: 12 x 12
Bedroom 3
- Features: Walkin Closet
- Level: Upper
- Area: 168
- Dimensions: 14 x 12
Bedroom 4
- Features: Walkin Closet
- Level: Upper
- Area: 156
- Dimensions: 13 x 12
Dining room
- Features: Hardwood Floors
- Level: Main
- Area: 208
- Dimensions: 16 x 13
Kitchen
- Features: Cook Island, Dishwasher, Hardwood Floors, Microwave, Double Oven, Quartz
- Level: Main
- Area: 252
- Width: 14
Living room
- Features: Builtin Features, Fireplace, Hardwood Floors
- Level: Main
- Area: 289
- Dimensions: 17 x 17
Office
- Features: Closet
- Level: Main
- Area: 130
- Dimensions: 13 x 10
Heating
- Forced Air 95 Plus, Fireplace(s)
Cooling
- Central Air
Appliances
- Included: Built In Oven, Built-In Range, Cooktop, Dishwasher, Disposal, Free-Standing Refrigerator, Gas Appliances, Microwave, Range Hood, Stainless Steel Appliance(s), Wine Cooler, Washer/Dryer, Double Oven, Gas Water Heater
- Laundry: Laundry Room
Features
- High Ceilings, High Speed Internet, Quartz, Walk-In Closet(s), Closet, Closet Organizer, Shower, Cook Island, Built-in Features, Double Vanity, Soaking Tub, Pantry, Pot Filler
- Flooring: Hardwood, Heated Tile, Tile, Wall to Wall Carpet, Wood
- Windows: Double Pane Windows
- Number of fireplaces: 2
- Fireplace features: Gas, Outside
Interior area
- Total structure area: 3,753
- Total interior livable area: 3,753 sqft
Property
Parking
- Total spaces: 3
- Parking features: Driveway, Off Street, Garage Door Opener, Attached, Oversized
- Attached garage spaces: 3
- Has uncovered spaces: Yes
Accessibility
- Accessibility features: Garage On Main, Accessibility
Features
- Stories: 2
- Patio & porch: Covered Patio, Patio
- Exterior features: Garden, Yard
- Fencing: Fenced
- On waterfront: Yes
- Waterfront features: Ocean Front
- Body of water: Lake Oswego Access
Lot
- Size: 0.28 Acres
- Features: Level, Private, Sprinkler, SqFt 10000 to 14999
Details
- Parcel number: 00324447
Construction
Type & style
- Home type: SingleFamily
- Architectural style: Traditional
- Property subtype: Residential, Single Family Residence
Materials
- Cement Siding, Stone
- Foundation: Pillar/Post/Pier
- Roof: Composition
Condition
- Resale
- New construction: No
- Year built: 2018
Utilities & green energy
- Gas: Gas
- Sewer: Public Sewer
- Water: Public
- Utilities for property: Cable Connected, Other Internet Service
Community & HOA
Community
- Security: Security System Owned, Security Lights, Fire Sprinkler System
- Subdivision: South Shore
HOA
- Has HOA: No
Location
- Region: Lake Oswego
Financial & listing details
- Price per square foot: $452/sqft
- Tax assessed value: $1,876,596
- Annual tax amount: $17,742
- Date on market: 8/5/2026
- Listing terms: Cash,Conventional,FHA,VA Loan
Estimated market value
Not available
Estimated sales range
Not available
Not available
Price history
| Date | Event | Price |
|---|---|---|
| 8/6/2026 | Listed for sale | $1,695,000+6.6%$452/sqft |
Source:  RMLS (OR) #475001618 Report a problem RMLS (OR) #475001618 Report a problem | ||
| 2/17/2023 | Sold | $1,590,000-5.1%$424/sqft |
Source: RMLS (OR) #22111674 Report a problem | ||
| 12/14/2022 | Pending sale | $1,675,000$446/sqft |
Source: RMLS (OR) #22435105 Report a problem | ||
| 11/3/2022 | Listed for rent | $5,850$2/sqft |
Source: Zillow Rental Network Premium Report a problem | ||
| 10/21/2022 | Price change | $1,675,000-5.6%$446/sqft |
Source: RMLS (OR) #22111674 Report a problem | ||
| 9/29/2022 | Listed for sale | $1,775,000+39.8%$473/sqft |
Source: RMLS (OR) #22111674 Report a problem | ||
| 6/21/2019 | Sold | $1,269,900$338/sqft |
Source: RMLS (OR) #19081320 Report a problem | ||
| 4/12/2019 | Pending sale | $1,269,900$338/sqft |
Source: Renaissance Development Corp. #19081320 Report a problem | ||
| 2/2/2019 | Listed for sale | $1,269,900+207.9%$338/sqft |
Source: Renaissance Development Corp. #19081320 Report a problem | ||
| 8/7/2018 | Sold | $412,400+0.6%$110/sqft |
Source: Public Record Report a problem | ||
| 3/16/2018 | Listing removed | $409,900-0.6%$109/sqft |
Source: John L Scott Real Estate #17625423 Report a problem | ||
| 3/15/2018 | Sold | $412,400+35.2%$110/sqft |
Source: RMLS (OR) #17625423 Report a problem | ||
| 10/30/2017 | Sold | $305,000-25.6%$81/sqft |
Source: Public Record Report a problem | ||
| 9/28/2017 | Pending sale | $409,900$109/sqft |
Source: John L Scott Real Estate #17625423 Report a problem | ||
| 9/28/2017 | Listed for sale | $409,900+225.3%$109/sqft |
Source: John L Scott Real Estate #17625423 Report a problem | ||
| 5/25/1995 | Sold | $126,000$34/sqft |
Source: Public Record Report a problem | ||
Public tax history
| Year | Property taxes | Tax assessment |
|---|---|---|
| 2025 | $17,742 +2.7% | $923,883 +3% |
| 2024 | $17,269 +3% | $896,974 +3% |
| 2023 | $16,762 +3.1% | $870,849 +3% |
| 2022 | $16,265 +8.3% | $845,485 +3% |
| 2021 | $15,022 +2.6% | $820,860 +3% |
| 2020 | $14,645 +32.8% | $796,952 +33.4% |
| 2019 | $11,026 +206.3% | $597,215 +200% |
| 2018 | $3,600 | $199,058 +3% |
| 2017 | $3,600 +13.8% | $193,260 +3% |
| 2016 | $3,162 | $187,631 +3% |
| 2015 | $3,162 +3.5% | $182,166 +3% |
| 2014 | $3,055 +3.2% | $176,860 +3% |
| 2013 | $2,961 +2.9% | $171,709 +3% |
| 2012 | $2,877 +3.5% | $166,708 +3% |
| 2011 | $2,779 +1.7% | $161,852 +3% |
| 2010 | $2,732 +1.1% | $157,138 +3% |
| 2009 | $2,703 +6.7% | $152,561 +3% |
| 2008 | $2,534 +4.6% | $148,117 +3% |
| 2007 | $2,422 +4.3% | $143,803 +3% |
| 2006 | $2,321 +0.3% | $139,615 +3% |
| 2005 | $2,314 +4.1% | $135,549 +3% |
| 2004 | $2,224 +4.9% | $131,601 +3% |
| 2003 | $2,121 +4.4% | $127,768 +3% |
| 2002 | $2,032 +1.9% | $124,047 +3% |
| 2001 | $1,994 +10.5% | $120,434 +3% |
| 2000 | $1,805 | $116,926 |
Find assessor info on the county website
Monthly payment
Est. payment
Payment breakdown
Explore the cost of this home by adjusting the details. Changes won't be saved.Climate risks
Neighborhood: Bryant
Nearby schools
GreatSchools rating
- 10/10Westridge Elementary SchoolGrades: K-5Distance: 0.6 mi
- 8/10Lakeridge Middle SchoolGrades: 6-8Distance: 0.3 mi
- 9/10Lakeridge High SchoolGrades: 9-12Distance: 1.4 mi
Schools provided by the listing agent
- Elementary: Westridge
- Middle: Lakeridge
- High: Lakeridge
Source: RMLS (OR). This data may not be complete. We recommend contacting the local school district to confirm school assignments for this home.
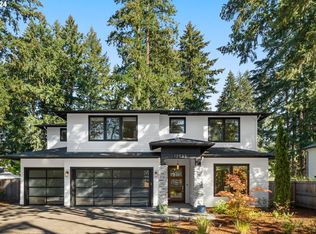
- $1,745,0004 bd4 ba3.6k sqft17522 Bryant Rd, Lake Oswego, OR 97035Sold
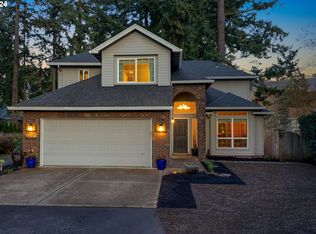
- $657,3003 bd2 ba1.1k sqft17462 Bryant Rd, Lake Oswego, OR 97035Off Market
- $811,4504 bd3 ba2.1k sqft17558 Bryant Rd, Lake Oswego, OR 97035Sold
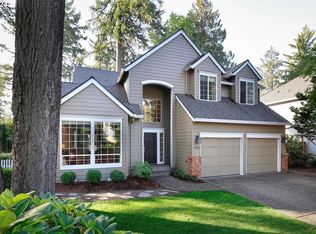
- $920,0004 bd3 ba2.4k sqft4506 Black Forest Ct, Lake Oswego, OR 97035Sold
- $872,7003 bd2 ba1.8k sqft17546 Bryant Rd, Lake Oswego, OR 97035Off Market
- $889,6004 bd2 ba2.1k sqft4503 Black Forest Ct, Lake Oswego, OR 97035Off Market
- $614,3003 bd1 ba1k sqft17453 Redfern Ave, Lake Oswego, OR 97035Off Market
- $1,227,8004 bd2 ba3k sqft17473 Redfern Ave, Lake Oswego, OR 97035Off Market
A local agent can set up tours, give advice and negotiate with sellers.
Similar homes
- $1,695,0005 bd3 ba3.7k sqft6040 Lakeview Blvd, Lake Oswego, OR 97035Active

 MLS ID #288488592, Pam Waldman, Keller Williams Realty Portland Premiere. RMLS (OR)
 - $1,649,0004 bd3 ba3.1k sqft1923 Mapleleaf Ct, Lake Oswego, OR 97034Active
 MLS ID #439423374, Carolyn Spurlock, Real Broker. RMLS (OR)
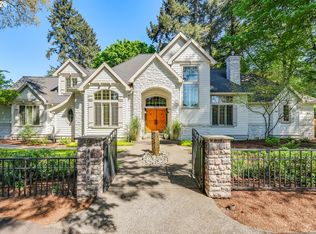
 - $1,699,0003 bd4 ba4k sqft18108 Pilkington Rd, Lake Oswego, OR 97035Active
 MLS ID #517422686, Chris Larsson, Real Broker. RMLS (OR)
 - $1,695,0005 bd4 ba3.3k sqft16200 Waluga Dr, Lake Oswego, OR 97035Active
 MLS ID #681291064, Katharine Granum, Real Broker. RMLS (OR)
 - $1,549,0004 bd4 ba4.9k sqft19158 Megan Pl, Lake Oswego, OR 97034ActiveMLS ID #267065636, Pamela Ruble, Redfin. RMLS (OR)
- $1,675,0004 bd4 ba3.6k sqft2126 Wembley Pl, Lake Oswego, OR 97034ActiveMLS ID #575781899, Randy Bylsma, Premiere Property Group, LLC. RMLS (OR)
- $1,100,0004 bd4 ba2.9k sqft5321 Lakeview Blvd, Lake Oswego, OR 97035ActiveMLS ID #787793249, Adriana Gavozdea, Premiere Property Group, LLC. RMLS (OR)
- $2,395,0004 bd4 ba4.2k sqft401 9th St, Lake Oswego, OR 97034ActiveMLS ID #401093618, Justin Harnish, Harnish Company Realtors. RMLS (OR)
- $1,449,0004 bd3 ba3.2k sqft4166 Glacier Lily St, Lake Oswego, OR 97035ActiveMLS ID #552325595, Mimi McCaslin, LUXE Forbes Global Properties. RMLS (OR)
- $1,799,9004 bd3 ba3.9k sqft18965 Pilkington Rd, Lake Oswego, OR 97034ActiveMLS ID #454101663, Jeff Capen, Windermere Realty Trust. RMLS (OR)
- $850,0004 bd2 ba2k sqft5309 Childs Rd, Lake Oswego, OR 97035ActiveMLS ID #523843633, Pam Waldman, Keller Williams Realty Portland Premiere. RMLS (OR)
- $999,0004 bd4 ba3k sqft5353 Lakeview Blvd, Lake Oswego, OR 97035ActiveMLS ID #416496140, Adriana Gavozdea, Premiere Property Group, LLC. RMLS (OR)
- $1,890,0005 bd4 ba3.4k sqft15592 Waluga Dr, Lake Oswego, OR 97035ActiveMLS ID #151684069, Drew McCulloch, Windermere Realty Trust. RMLS (OR)
- $1,495,0005 bd4 ba3.2k sqft13852 Taylors Crest Ln, Lake Oswego, OR 97035ActiveMLS ID #633604854, Jennifer Noble, Windermere Realty Trust. RMLS (OR)
- $1,229,0004 bd3 ba4k sqft8 Garibaldi St, Lake Oswego, OR 97035ActiveMLS ID #761755564, Karie Jett, Cascade Hasson Sotheby's International Realty. RMLS (OR)
- $1,170,0004 bd3 ba3k sqft5404 Southwood Dr, Lake Oswego, OR 97035ActiveMLS ID #204016206, Jennifer Noble, Windermere Realty Trust. RMLS (OR)
- $1,095,0004 bd3 ba3k sqft3223 SW Caraway Ct, Portland, OR 97219ActiveMLS ID #126149421, Tammie Crane, Homes by Crane. RMLS (OR)
- $1,495,0004 bd4 ba3.4k sqft14 Juarez St, Lake Oswego, OR 97035ActiveMLS ID #564861310, Bryce Rosenbaum, Harcourts Real Estate Network Group. RMLS (OR)
- $2,250,0005 bd5 ba4.4k sqft3850 Lake Grove Ave, Lake Oswego, OR 97035ActiveMLS ID #364742079, Katie Spurlock, Windermere Realty Trust. RMLS (OR)
- $1,500,0005 bd3 ba3.1k sqft1488 SW Borland Rd, West Linn, OR 97068ActiveMLS ID #696849393, Cortney Robinson, Pacific Lifestyle Homes Inc. RMLS (OR)
