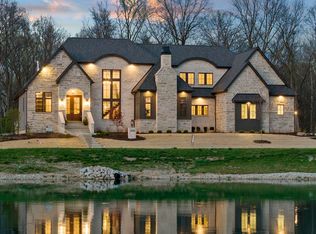
New Construction - Model For Sale! Experience luxury living in this stunning model home by Bob Buescher Homes, now available for purchase in the prestigious Shadow Creek neighborhood. Nestled on a scenic, tree-lined 0.83-acre lot—with an additional 0.18 acres of non-buildable land included—this exquisite property offers 3,613 sq ft of thoughtfully designed living space and a 1,264 sq ft 4-car garage. The garage features three 9’ x 8’ doors, with the middle bay extending 37 feet deep to allow for tandem parking of a fourth car. Additionally, a 9’ x 7’ overhead door at the back provides easy access for mowers and outdoor equipment. The beautifully landscaped yard is equipped with an efficient irrigation system, enhancing the outdoor experience. Inside, this open concept plan impresses with soaring ceilings and refined craftsmanship. The great room features a dramatic two-story ceiling and a striking gas fireplace, creating a warm and inviting atmosphere. Adjacent to the dining space, you'll find a stylish dry bar—the perfect location to grab a drink before heading out to the covered porch. A gorgeous sunroom on the main level can also serve as a home office, featuring dual pocket doors that allow you to open up the space or close it off for privacy. The custom-designed kitchen is a culinary dream, showcasing an expansive 8’ x 5’ island, full-size side-by-side refrigerator and freezer, and a 12’ deep walk-in pantry complete with an 8’ coffee bar and sink. The main-level primary suite provides a peaceful retreat, highlighted by a spa-like bath with a freestanding tub, open tile and glass walk-in shower, double vanity, private water closet, and dual walk-in closets. Upstairs, you’ll find three additional bedrooms, a Jack-and-Jill bath, a separate full bath, a dedicated office/craft room, and a spacious 21’ x 16’ bonus room—ideal for media, games, or relaxation. Laundry is made easy with a main-level laundry room and an upstairs laundry closet. Additional square footage over the garage is available for storage needs or future expansion. Outside, enjoy the beautiful cathedral-covered porch with cedar accents, stamped concrete flooring, and a wood-burning fireplace—perfect for year-round outdoor living. Don’t miss this rare opportunity to own a home that blends luxury, comfort, and functionality in every detail, all within the highly sought after community of Shadow Creek.
Closed
$1,050,000
17484 Umbra Trl, Huntertown, IN 46748
4beds
3,613sqft
Single Family Residence
Built in 2024
0.83 Acres Lot
$1,076,000 Zestimate®
$--/sqft
$3,897 Estimated rent
Home value
$1,076,000
$979,000 - $1.18M
$3,897/mo
Zestimate® history
Owner options
List your home for rent
$3,897/mo
Rent Zestimate®
Find your next renter with Zillow Rental Manager. Plus, with online applications, you can quickly screen prospective tenants – for free.
$3,897/mo
Rent Zestimate®
Refinance and save
$5,825/mo
Est. payment
Refinancing to a lower rate could help reduce your monthly payments and save thousands over the life of the loan.
$5,825/mo
Est. payment
Explore your selling options
Work with a Zillow partner agent
Leverage their expertise and Zillow's premium Showcase listings to get your home seen by more buyers.
Get startedList with your own agent
Get your home in front of millions of buyers by listing it on Zillow.
Learn how to do itSell it yourself
Take full control of how buyers see your home on Zillow by listing For Sale by Owner (FSBO).
List your homeWhat's special
Refined craftsmanshipGas fireplaceWood-burning fireplaceCovered porchCathedral-covered porchYear-round outdoor livingStylish dry bar
Zillow last checked:
Listing updated:
Listed by:
Leah J Marker 260-450-8312,
Mike Thomas Assoc., Inc
Bought with:
UPSTAR NonMember
Non-Member Office
Source: IRMLS,MLS#: 202530403
Facts & features
Interior
Bedrooms & bathrooms
- Bedrooms: 4
- Bathrooms: 4
- Full bathrooms: 3
- 1/2 bathrooms: 1
- Main level bedrooms: 1
Bedroom 1
- Level: Main
Bedroom 2
- Level: Upper
Dining room
- Level: Main
- Area: 204
- Dimensions: 12 x 17
Kitchen
- Level: Main
- Area: 187
- Dimensions: 11 x 17
Living room
- Level: Main
- Area: 408
- Dimensions: 24 x 17
Heating
- Natural Gas, Forced Air
Cooling
- Central Air
Appliances
- Included: Disposal, Range/Oven Hk Up Gas/Elec, Dishwasher, Microwave, Refrigerator, Gas Range
- Laundry: Electric Dryer Hookup, Main Level
Features
- Ceiling-9+, Cathedral Ceiling(s), Ceiling Fan(s), Walk-In Closet(s), Countertops-Solid Surf, Kitchen Island, Open Floorplan, Pantry, Split Br Floor Plan, Double Vanity, Stand Up Shower, Main Level Bedroom Suite, Custom Cabinetry
- Flooring: Carpet, Vinyl
- Has basement: No
- Attic: Pull Down Stairs,Walk-up
- Number of fireplaces: 2
- Fireplace features: Living Room, Heatilator
Interior area
- Total structure area: 3,613
- Total interior livable area: 3,613 sqft
- Finished area above ground: 3,613
- Finished area below ground: 0
Property
Parking
- Total spaces: 4
- Parking features: Attached, Garage Door Opener, Concrete
- Attached garage spaces: 4
- Has uncovered spaces: Yes
Features
- Levels: Two
- Stories: 2
- Patio & porch: Porch Covered
- Exterior features: Irrigation System
Lot
- Size: 0.83 Acres
- Dimensions: 149X252X150X256
- Features: Level, Few Trees, Rural Subdivision, Near Walking Trail
Details
- Parcel number: 020209298001.000058
Construction
Type & style
- Home type: SingleFamily
- Architectural style: Traditional,Craftsman
- Property subtype: Single Family Residence
Materials
- Stone, Vinyl Siding, Cement Board
- Foundation: Slab
- Roof: Asphalt,Shingle,Dimensional Shingles
Condition
- New construction: Yes
- Year built: 2024
Details
- Builder name: Bob Buescher Homes
Utilities & green energy
- Gas: NIPSCO
- Sewer: City
- Water: City
- Utilities for property: Cable Connected
Community & HOA
Community
- Subdivision: Shadow Creek
HOA
- Has HOA: Yes
- HOA fee: $695 annually
Location
- Region: Huntertown
Financial & listing details
- Tax assessed value: $1,127,100
- Annual tax amount: $30
- Date on market: 8/1/2025
- Listing terms: Cash,Conventional,FHA,VA Loan
Price history
| Date | Event | Price |
|---|---|---|
| 11/18/2025 | Sold | $1,050,000-8.7% |
Source:  IRMLS #202530403 Report a problem IRMLS #202530403 Report a problem | ||
| 10/24/2025 | Pending sale | $1,150,000 |
Source: IRMLS #202530403 Report a problem | ||
| 8/1/2025 | Listed for sale | $1,150,000 |
Source: IRMLS #202530403 Report a problem | ||
| 8/1/2025 | Listing removed | $1,150,000 |
Source: IRMLS #202506642 Report a problem | ||
| 3/4/2025 | Listed for sale | $1,150,000 |
Source: IRMLS #202506642 Report a problem | ||
| 3/4/2025 | Listing removed | $1,150,000 |
Source: IRMLS #202436565 Report a problem | ||
| 9/20/2024 | Listed for sale | $1,150,000 |
Source: IRMLS #202436565 Report a problem | ||
| 7/19/2024 | Listing removed | $1,150,000 |
Source: IRMLS #202411698 Report a problem | ||
| 4/9/2024 | Listed for sale | $1,150,000 |
Source: IRMLS #202411698 Report a problem | ||
Public tax history
| Year | Property taxes | Tax assessment |
|---|---|---|
| 2025 | $30 | $1,127,100 +59221.1% |
| 2024 | -- | $1,900 |
Find assessor info on the county website
Neighborhood: 46748
Nearby homes
- $1,900-- bd-- ba-- sqft17496 Umbra Trl, Huntertown, IN 46748Off Market
- $3,800-- bd-- ba-- sqft17472 Umbra Trl, Huntertown, IN 46748Off Market
- $1,900-- bd-- ba-- sqft17475 Umbra Trl, Huntertown, IN 46748Off Market
- $2,100,0005 bd6 ba7.2k sqft17528 Umbra Trl, Huntertown, IN 46748Sold
- $1,900-- bd-- ba-- sqft17487 Umbra Trl, Huntertown, IN 46748Off Market
- $1,900-- bd-- ba-- sqft17463 Umbra Trl, Huntertown, IN 46748Off Market
- $138,40077.38 Acres17507 Coldwater Rd, Fort Wayne, IN 46748Off Market
- $1,900-- bd-- ba-- sqft17499 Umbra Trl, Huntertown, IN 46748Off Market
Nearby schools
GreatSchools rating
- 7/10Cedar Canyon Elementary SchoolGrades: PK-5Distance: 1.7 mi
- 8/10Maple Creek Middle SchoolGrades: 6-8Distance: 3.1 mi
- 9/10Carroll High SchoolGrades: 9-12Distance: 5 mi
Schools provided by the listing agent
- Elementary: Cedar Canyon
- Middle: Maple Creek
- High: Carroll
- District: Northwest Allen County
Source: IRMLS. This data may not be complete. We recommend contacting the local school district to confirm school assignments for this home.


Get pre-qualified for a loan
At Zillow Home Loans, we can pre-qualify you in as little as 5 minutes with no impact to your credit score.An equal housing lender. NMLS #10287.
Sell for more on Zillow
Get a Zillow Showcase℠ listing at no additional cost and you could sell for .
$1,076,000
2% more
+$21,520
With Zillow Showcase(estimated)
$1,097,520
- Indiana
- Allen County
- Huntertown
- 46748
- 17484 Umbra Trl
Nearby cities
Nearby zip codes
Other Huntertown Topics
