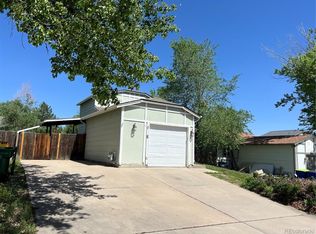
Looking for a new place to call home? Check out this tastefully renovated residence that has been well-maintained! Offering 3 bedrooms, 2 bathrooms, a spacious 1-car garage, and a grassy landscape. Be greeted by the inviting living room with high-vaulted ceilings that add to the airy feel! Natural light fills the interior, complemented by a designer palette and wood-look flooring in all the right places. The eat-in kitchen boasts stainless steel appliances, granite counters, track lighting, and white cabinetry with crown moulding. Completing the downstairs, you have the two secondary bedrooms along with a full bathroom. Storage room under the stairs! The carpeted primary bedroom occupies the entire upper level, providing extra privacy and abundant space. It has a walk-in closet and a barn door that opens to the remodeled ensuite with two vanities. Discover the large backyard, featuring a deck ideal for outdoor entertaining or relaxing and a storage shed to ensure tools are organized! The property also includes convenient RV or boat parking on the side of the home. Located in a mature neighborhood of Summer Valley, adorned with shade trees, adding to the serene atmosphere. Location-wise, it's a gem! Right next to Aurora Reservoir, down the street from Trails Rec Center, and shopping & eateries nearby. Moreover, it is situated in one of the top school districts in the state, the prestigious Cherry Creek School District. What are you waiting for? Pack your bags and move in!
Sold for $465,000
$465,000
17485 E Temple Drive, Aurora, CO 80015
3beds
1,200sqft
Single Family Residence
Built in 1980
5,793 Square Feet Lot
$453,200 Zestimate®
$388/sqft
$2,415 Estimated rent
Home value
$453,200
$431,000 - $476,000
$2,415/mo
Zestimate® history
Owner options
List your home for rent
$2,415/mo
Rent Zestimate®
Find your next renter with Zillow Rental Manager. Plus, with online applications, you can quickly screen prospective tenants – for free.
$2,415/mo
Rent Zestimate®
Refinance and save
$2,730/mo
Est. payment
Refinancing to a lower rate could help reduce your monthly payments and save thousands over the life of the loan.
$2,730/mo
Est. payment
Explore your selling options
Work with a Zillow partner agent
Leverage their expertise and Zillow's premium Showcase listings to get your home seen by more buyers.
Get startedList with your own agent
Get your home in front of millions of buyers by listing it on Zillow.
Learn how to do itSell it yourself
Take full control of how buyers see your home on Zillow by listing For Sale by Owner (FSBO).
List your homeWhat's special
Zillow last checked:
Listing updated:
Listed by:
Jeremy Lawhon lawhonre@gmail.com,
NextHome Front Range
Bought with:
John Bruce, 100099370
Ed Prather Real Estate
Source: REcolorado as distributed by MLS GRID,MLS#: 9042033
Facts & features
Interior
Bedrooms & bathrooms
- Bedrooms: 3
- Bathrooms: 2
- Full bathrooms: 1
- 3/4 bathrooms: 1
- Main level bathrooms: 1
- Main level bedrooms: 2
Primary bedroom
- Description: Two Closets, Ceiling Fan
- Level: Upper
Bedroom
- Description: Closet
- Level: Main
Bedroom
- Description: Closet
- Level: Main
Primary bathroom
- Description: Tile Flooring, Rainfall Shower, Handheld Showerhead
- Level: Upper
Bathroom
- Description: Tile Flooring, Shower & Tub Combo, Granite Countertops
- Level: Main
Dining room
- Description: Dining Area In Kitchen
- Level: Main
Kitchen
- Description: Ss Elec Range, Sliding Doors To The Back
- Level: Main
Laundry
- Description: Laundry Closet, Shelving, Carpet
- Level: Upper
Living room
- Description: Front, Formal
- Level: Main
Heating
- Forced Air
Cooling
- Central Air
Appliances
- Included: Dishwasher, Disposal, Dryer, Microwave, Range, Refrigerator, Washer
- Laundry: In Unit, Laundry Closet
Features
- Built-in Features, Ceiling Fan(s), Granite Counters, High Ceilings, High Speed Internet, Primary Suite, Vaulted Ceiling(s), Walk-In Closet(s)
- Flooring: Carpet, Laminate, Tile
- Windows: Double Pane Windows, Window Coverings
- Has basement: No
- Common walls with other units/homes: No One Above
Interior area
- Total structure area: 1,200
- Total interior livable area: 1,200 sqft
- Finished area above ground: 1,200
Property
Parking
- Total spaces: 1
- Parking features: Concrete, Oversized
- Attached garage spaces: 1
Features
- Levels: Two
- Stories: 2
- Entry location: Ground
- Patio & porch: Deck
- Exterior features: Private Yard, Rain Gutters
- Fencing: Full
Lot
- Size: 5,793 Square Feet
- Features: Landscaped, Level
- Residential vegetation: Grassed
Details
- Parcel number: 031701911
- Zoning: SFR
- Special conditions: Standard
Construction
Type & style
- Home type: SingleFamily
- Architectural style: Contemporary
- Property subtype: Single Family Residence
Materials
- Frame, Wood Siding
- Roof: Composition
Condition
- Updated/Remodeled
- Year built: 1980
Utilities & green energy
- Sewer: Public Sewer
- Water: Public
- Utilities for property: Cable Available, Natural Gas Available, Phone Available
Community & HOA
Community
- Security: Smoke Detector(s)
- Subdivision: Summer Valley
HOA
- Has HOA: No
Location
- Region: Aurora
Financial & listing details
- Price per square foot: $388/sqft
- Tax assessed value: $446,000
- Annual tax amount: $1,702
- Date on market: 6/13/2024
- Listing terms: Cash,Conventional,FHA,VA Loan
- Exclusions: Seller's Personal Property
- Ownership: Individual
- Electric utility on property: Yes
- Road surface type: Paved
Price history
| Date | Event | Price |
|---|---|---|
| 7/18/2024 | Sold | $465,000+1.1%$388/sqft |
Source:  REcolorado as distributed by MLS GRID #9042033 Report a problem REcolorado as distributed by MLS GRID #9042033 Report a problem | ||
| 6/19/2024 | Pending sale | $460,000$383/sqft |
Source: REcolorado as distributed by MLS GRID #9042033 Report a problem | ||
| 6/13/2024 | Listed for sale | $460,000+15%$383/sqft |
Source: REcolorado as distributed by MLS GRID #9042033 Report a problem | ||
| 4/30/2021 | Sold | $400,000+42.3%$333/sqft |
Source: Public Record Report a problem | ||
| 10/10/2017 | Sold | $281,000+0.4%$234/sqft |
Source: Public Record Report a problem | ||
| 8/23/2017 | Price change | $279,900-3.4%$233/sqft |
Source: PINNACLE REAL ESTATE SERVICES #7054439 Report a problem | ||
| 8/11/2017 | Listed for sale | $289,900+75.7%$242/sqft |
Source: PINNACLE REAL ESTATE SERVICES #7054439 Report a problem | ||
| 1/31/2017 | Sold | $165,000+48.6%$138/sqft |
Source: Public Record Report a problem | ||
| 4/3/1998 | Sold | $111,000+12.7%$93/sqft |
Source: Public Record Report a problem | ||
| 12/18/1996 | Sold | $98,500+31.4%$82/sqft |
Source: Public Record Report a problem | ||
| 10/12/1994 | Sold | $74,950+37.5%$62/sqft |
Source: Public Record Report a problem | ||
| 6/1/1994 | Sold | $54,500$45/sqft |
Source: Public Record Report a problem | ||
Public tax history
| Year | Property taxes | Tax assessment |
|---|---|---|
| 2025 | $2,301 +13.4% | $27,875 -4.9% |
| 2024 | $2,029 +19.2% | $29,326 -12% |
| 2023 | $1,702 -0.6% | $33,332 +41.8% |
| 2022 | $1,713 | $23,505 -2.8% |
| 2021 | -- | $24,181 +11% |
| 2020 | $1,564 +32.1% | $21,779 |
| 2019 | $1,184 | $21,779 +35.6% |
| 2018 | $1,184 +1.5% | $16,063 |
| 2017 | $1,167 | $16,063 +18.5% |
| 2016 | -- | $13,556 |
| 2015 | -- | $13,556 +44.2% |
| 2014 | $1,000 +27.7% | $9,401 -12.7% |
| 2013 | $783 | $10,770 |
| 2012 | -- | $10,770 |
| 2011 | $850 +2.7% | $10,770 -1.6% |
| 2010 | $827 -24.6% | $10,950 |
| 2009 | $1,097 | $10,950 -16.8% |
| 2008 | -- | $13,166 |
| 2007 | -- | $13,166 -2.4% |
| 2006 | -- | $13,492 |
| 2005 | -- | $13,492 +3.2% |
| 2002 | $963 +20.8% | $13,070 +27.3% |
| 2001 | $798 | $10,270 |
Find assessor info on the county website
Neighborhood: Summer Valley
Nearby homes
- $400,0003 bd2 ba1.2k sqft17483 E Temple Dr, Aurora, CO 80015For Sale

- $380,3003 bd1 ba858 sqft17489 E Temple Dr, Aurora, CO 80015Off Market
- $350,0003 bd2 ba1.2k sqft17477 E Temple Dr, Aurora, CO 80015Sold
- $422,1003 bd2 ba960 sqft17276 E Tufts Ave, Aurora, CO 80015Off Market
- $415,6003 bd1 ba1.2k sqft17256 E Tufts Ave, Aurora, CO 80015Off Market
- $469,0003 bd2 ba1.4k sqft17493 E Temple Dr, Aurora, CO 80015Off Market
- $391,7002 bd2 ba856 sqft17296 E Tufts Ave, Aurora, CO 80015Off Market
- $351,5002 bd1 ba768 sqft17484 E Temple Dr, Aurora, CO 80015Off Market
Nearby schools
GreatSchools rating
- 2/10Meadow Point Elementary SchoolGrades: PK-5Distance: 0.5 mi
- 7/10Falcon Creek Middle SchoolGrades: 6-8Distance: 2.4 mi
- 9/10Grandview High SchoolGrades: 9-12Distance: 3.4 mi
Schools provided by the listing agent
- Elementary: Meadow Point
- Middle: Falcon Creek
- High: Grandview
- District: Cherry Creek 5
Source: REcolorado as distributed by MLS GRID. This data may not be complete. We recommend contacting the local school district to confirm school assignments for this home.
Get a cash offer in 3 minutes
Find out how much your home could sell for in as little as 3 minutes with a no-obligation cash offer.
Estimated market value
$453,200
Get a cash offer in 3 minutes
Find out how much your home could sell for in as little as 3 minutes with a no-obligation cash offer.
Estimated market value
$453,200
- Colorado
- Arapahoe County
- Aurora
- 80015
- Summer Valley
- 17485 E Temple Drive
Nearby cities
Nearby neighborhoods
Nearby zip codes
Other Aurora Topics
