Nestled in the heart of Orland Park, this captivating three-bedroom, two-and-a-half-bath house is the perfect sanctuary for families seeking comfort, style, and convenience. Step inside to discover a breathtaking three-step ranch layout, featuring high ceilings with exposed wood beams where a floor-to-ceiling brick wood-burning fireplace commands attention, boasting a gas hook-up for ease and efficiency. These stunning features add dimension and character to divide the living room and family room, creating an ambiance of warmth and sophistication. This main level open concept lends itself to the perfect place to entertain family and friends. The heart of this home, the kitchen, is a culinary dream updated with pristine quartz countertops, a center island, and sleek under-cabinet lighting. The single basin extra-deep stainless steel sink, accented by a chic tile backsplash, complements the kitchen's modern aesthetic and function. Retreat to the serene master bedroom, where a tray ceiling adds architectural elegance and the en suite bathroom, remodeled in 2021, offers a luxurious walk-in shower. Each bedroom is a cozy haven with lighted ceiling fans and charming wood trim accent walls. The shared hallway bathroom has been meticulously updated, now featuring a new skylight, deep soaker tub, and stylish wood trim. Venture downstairs to the finished basement, where white-washed cedar walls and luxury vinyl tile flooring set the stage for a recreation room with an electric fireplace-a perfect spot for leisure and play. There is also a nook perfect for a playroom or workout area and a separate laundry room with utility sink and countertop. Step outside to the expansive 30 x 18 wood deck, an ideal backdrop for family gatherings, leading to an above-ground pool for endless summer fun. The yard, complete with a handy shed, opens to views of the serene open space and walking trails. With all new interior and exterior lights, ceiling fans, and outlets updated in 2021, this home is not just a residence but a retreat that promises a lifestyle of ease and elegance.
Closed
$491,000
17485 Highwood Dr, Orland Park, IL 60467
3beds
2,108sqft
Single Family Residence
Built in 1990
10,018 Square Feet Lot
$548,800 Zestimate®
$233/sqft
$3,770 Estimated rent
Home value
$548,800
$521,000 - $576,000
$3,770/mo
Zestimate® history
Owner options
List your home for rent
$3,770/mo
Rent Zestimate®
Find your next renter with Zillow Rental Manager. Plus, with online applications, you can quickly screen prospective tenants – for free.
$3,770/mo
Rent Zestimate®
Refinance and save
$3,592/mo
Est. payment
Refinancing to a lower rate could help reduce your monthly payments and save thousands over the life of the loan.
$3,592/mo
Est. payment
Explore your selling options
Work with a Zillow partner agent
Leverage their expertise and Zillow's premium Showcase listings to get your home seen by more buyers.
Get startedList with your own agent
Get your home in front of millions of buyers by listing it on Zillow.
Learn how to do itSell it yourself
Take full control of how buyers see your home on Zillow by listing For Sale by Owner (FSBO).
List your homeWhat's special
Cozy havenElectric fireplaceHigh ceilingsArchitectural eleganceCenter islandExterior lightsSerene master bedroom
Zillow last checked:
Listing updated:
Listed by:
Maria Miller 708-859-0909,
Better Homes & Gardens Real Estate,
Erin Schaaf,
Better Homes & Gardens Real Estate
Bought with:
Camie Cirrincione
Redfin Corporation
Source: MRED as distributed by MLS GRID,MLS#: 12002539
Facts & features
Interior
Bedrooms & bathrooms
- Bedrooms: 3
- Bathrooms: 3
- Full bathrooms: 2
- 1/2 bathrooms: 1
Rooms
- Room types: Eating Area, Recreation Room, Play Room
Primary bedroom
- Features: Flooring (Carpet), Window Treatments (Curtains/Drapes), Bathroom (Full)
- Level: Second
- Area: 180 Square Feet
- Dimensions: 15X12
Bedroom 2
- Features: Flooring (Carpet), Window Treatments (Curtains/Drapes)
- Level: Second
- Area: 156 Square Feet
- Dimensions: 13X12
Bedroom 3
- Features: Flooring (Carpet), Window Treatments (Curtains/Drapes)
- Level: Second
- Area: 132 Square Feet
- Dimensions: 12X11
Eating area
- Features: Flooring (Ceramic Tile)
- Level: Main
- Area: 77 Square Feet
- Dimensions: 11X7
Family room
- Features: Flooring (Carpet), Window Treatments (Curtains/Drapes)
- Level: Main
- Area: 270 Square Feet
- Dimensions: 18X15
Kitchen
- Features: Kitchen (Eating Area-Table Space, Island), Flooring (Ceramic Tile)
- Level: Main
- Area: 154 Square Feet
- Dimensions: 14X11
Laundry
- Features: Flooring (Vinyl)
- Level: Basement
- Area: 49 Square Feet
- Dimensions: 7X7
Living room
- Features: Flooring (Carpet), Window Treatments (Curtains/Drapes)
- Level: Main
- Area: 306 Square Feet
- Dimensions: 18X17
Play room
- Features: Flooring (Vinyl)
- Level: Basement
- Area: 64 Square Feet
- Dimensions: 8X8
Recreation room
- Features: Flooring (Vinyl)
- Level: Basement
- Area: 400 Square Feet
- Dimensions: 25X16
Heating
- Natural Gas, Forced Air
Cooling
- Central Air
Appliances
- Included: Range, Microwave, Dishwasher, Refrigerator, Washer, Dryer
- Laundry: Sink
Features
- Cathedral Ceiling(s), Beamed Ceilings
- Windows: Skylight(s)
- Basement: Finished,Crawl Space,Partial
- Number of fireplaces: 1
- Fireplace features: Double Sided, Wood Burning, Gas Starter, Family Room
Interior area
- Total structure area: 0
- Total interior livable area: 2,108 sqft
Property
Parking
- Total spaces: 2
- Parking features: Garage Door Opener, On Site, Attached, Garage
- Attached garage spaces: 2
- Has uncovered spaces: Yes
Accessibility
- Accessibility features: No Disability Access
Features
- Stories: 1
- Patio & porch: Deck
- Pool features: Above Ground
Lot
- Size: 10,018 Square Feet
- Dimensions: 41.57 X 87.90
- Features: Backs to Open Grnd
Details
- Additional structures: Shed(s)
- Parcel number: 27304060220000
- Special conditions: None
- Other equipment: Ceiling Fan(s), Sump Pump
Construction
Type & style
- Home type: SingleFamily
- Architectural style: Step Ranch
- Property subtype: Single Family Residence
Materials
- Vinyl Siding, Brick
- Roof: Asphalt
Condition
- New construction: No
- Year built: 1990
Details
- Builder model: THREE STEP RANCH W/FINISHED BASEMENT
Utilities & green energy
- Sewer: Public Sewer
- Water: Public
Community & HOA
Community
- Security: Carbon Monoxide Detector(s)
- Subdivision: Brook Hills
HOA
- Has HOA: Yes
- Services included: Other
- HOA fee: $70 annually
Location
- Region: Orland Park
Financial & listing details
- Price per square foot: $233/sqft
- Tax assessed value: $363,860
- Annual tax amount: $7,498
- Date on market: 3/14/2024
- Listing terms: Conventional
- Ownership: Fee Simple w/ HO Assn.
Price history
| Date | Event | Price |
|---|---|---|
| 5/24/2024 | Sold | $491,000+3.4%$233/sqft |
Source:  MRED as distributed by MLS GRID #12002539 Report a problem MRED as distributed by MLS GRID #12002539 Report a problem | ||
| 3/19/2024 | Contingent | $475,000$225/sqft |
Source: MRED as distributed by MLS GRID #12002539 Report a problem | ||
| 3/14/2024 | Listed for sale | $475,000+43.9%$225/sqft |
Source: MRED as distributed by MLS GRID #12002539 Report a problem | ||
| 3/24/2021 | Sold | $330,000$157/sqft |
Source: Public Record Report a problem | ||
Public tax history
| Year | Property taxes | Tax assessment |
|---|---|---|
| 2024 | $8,509 +2.8% | $36,386 |
| 2023 | $8,276 +10.4% | $36,386 +27.9% |
| 2022 | $7,499 +3.2% | $28,453 |
| 2021 | $7,268 -5.4% | $28,453 -7.3% |
| 2020 | $7,686 -14.1% | $30,704 -14.7% |
| 2019 | $8,944 +2.8% | $36,015 |
| 2018 | $8,697 +2.1% | $36,015 |
| 2017 | $8,517 +11.7% | $36,015 +20.8% |
| 2016 | $7,626 +1.4% | $29,826 |
| 2015 | $7,518 +1.3% | $29,826 |
| 2014 | $7,421 -6.1% | $29,826 -10.8% |
| 2013 | $7,899 -0.4% | $33,449 |
| 2012 | $7,927 +3.1% | $33,449 |
| 2011 | $7,691 +8.9% | $33,449 -9% |
| 2010 | $7,061 +7.5% | $36,764 |
| 2009 | $6,567 +17.3% | $36,764 -5% |
| 2008 | $5,598 -9.8% | $38,699 +4.7% |
| 2007 | $6,208 +2.1% | $36,963 |
| 2006 | $6,077 -1.6% | $36,963 |
| 2005 | $6,178 +18.7% | $36,963 +43.1% |
| 2004 | $5,206 +8.1% | $25,825 |
| 2003 | $4,818 +2.8% | $25,825 |
| 2002 | $4,689 +25.9% | $25,825 +23.8% |
| 2001 | $3,724 -5.4% | $20,855 |
| 2000 | $3,938 -3.4% | $20,855 -6.1% |
| 1999 | $4,078 | $22,217 |
Find assessor info on the county website
Neighborhood: Brook Hills
Nearby homes
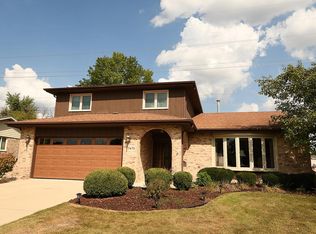
- $500,2003 bd3 ba2.2k sqft17475 Highwood Dr, Orland Park, IL 60467Off Market
- $512,7004 bd2 ba2.4k sqft17501 Highwood Dr, Orland Park, IL 60467Off Market
- $8,750-- bd-- ba-- sqft17501 Highwood Dr, Orland Park, IL 60467Off Market
- $501,9004 bd2 ba2.3k sqft17465 Highwood Dr, Orland Park, IL 60467Off Market
- $472,0003 bd3 ba2.1k sqft17457 Highwood Dr, Orland Park, IL 60467Off Market
- $475,9004 bd2 ba1.9k sqft11357 Longwood Cir, Orland Park, IL 60467Off Market
- $611,5005 bd4 ba2.9k sqft11353 Longwood Cir, Orland Park, IL 60467Off Market
- $475,0003 bd4 ba3k sqft11358 Longwood Cir, Orland Park, IL 60467Sold
Nearby schools
GreatSchools rating
- 7/10Meadow Ridge SchoolGrades: 3-5Distance: 2 mi
- 8/10Century Junior High SchoolGrades: 6-8Distance: 2 mi
- 10/10Carl Sandburg High SchoolGrades: 9-12Distance: 5.8 mi
Schools provided by the listing agent
- High: Carl Sandburg High School
- District: 135
Source: MRED as distributed by MLS GRID. This data may not be complete. We recommend contacting the local school district to confirm school assignments for this home.
Get a cash offer in 3 minutes
Find out how much your home could sell for in as little as 3 minutes with a no-obligation cash offer.
Estimated market value
$548,800
Get a cash offer in 3 minutes
Find out how much your home could sell for in as little as 3 minutes with a no-obligation cash offer.
Estimated market value
$548,800
- Illinois
- Cook County
- Orland Park
- 60467
- Brook Hills
- 17485 Highwood Dr
