Open House Saturday July 12th 2-4. Enjoy close in country living, only 15 minutes away from downtown Oregon City. Experience Luxurious One-Level Living in Oregon City - Tucked away on two acres of pristine land, this newer one-level home seamlessly blends luxury, comfort, and functionality. With over 2800 square feet of thoughtfully designed living space, this home offers a bright and open floor plan, highlighted by high coved ceilings, abundant natural light, and a smooth flow that enhances its spaciousness. Ideal for both relaxation and entertaining, every detail has been carefully considered. The chef’s kitchen is a true standout, featuring exquisite quartz countertops, custom natural cabinetry, a large, bright eating island with sink, and high-end stainless-steel appliances. Adjacent to the kitchen, you'll find a butler's pantry/buffet, a walk-in pantry, a formal dining room, and an expansive great room with a floor-to-ceiling tile fireplace, custom built-ins, and LVT floors. This home is built to impress while offering everyday comfort. The luxurious primary suite provides a perfect retreat, while three additional bedrooms and 2.5 bathrooms ensure ample space for family and guests. Whether you’re looking for a private sanctuary or room to grow, this home delivers. Step outside and immerse yourself in the tranquility of nature with a covered patio, soothing water feature, greenhouse, and dedicated gardening space. Solar panels provide energy-efficient living, and the massive 24'x36' shop/garage is perfect for a hobbyist or DIY enthusiast, offering endless possibilities. Experience the simplicity and sophistication of life in Oregon City with this remarkable, peaceful retreat. Live the extraordinary lifestyle you’ve always envisioned in a home that perfectly blends luxury with nature.
Sold
$1,290,000
17485 S Jenkins Ln, Oregon City, OR 97045
4beds
2,885sqft
Residential, Single Family Residence
Built in 2022
2 Acres Lot
$1,292,800 Zestimate®
$447/sqft
$4,674 Estimated rent
Home value
$1,292,800
$1.22M - $1.38M
$4,674/mo
Zestimate® history
Owner options
List your home for rent
$4,674/mo
Rent Zestimate®
Find your next renter with Zillow Rental Manager. Plus, with online applications, you can quickly screen prospective tenants – for free.
$4,674/mo
Rent Zestimate®
Refinance and save
$6,346/mo
Est. payment
Refinancing to a lower rate could help reduce your monthly payments and save thousands over the life of the loan.
$6,346/mo
Est. payment
Explore your selling options
Work with a Zillow partner agent
Leverage their expertise and Zillow's premium Showcase listings to get your home seen by more buyers.
Get startedList with your own agent
Get your home in front of millions of buyers by listing it on Zillow.
Learn how to do itSell it yourself
Take full control of how buyers see your home on Zillow by listing For Sale by Owner (FSBO).
List your homeWhat's special
Close in country livingThoughtfully designed living spaceSoothing water featureCovered patioExquisite quartz countertopsTranquility of natureDedicated gardening space
Zillow last checked:
Listing updated:
Listed by:
Derek Peterson 503-332-0046,
Better Homes & Gardens Realty
Bought with:
Loree Kaiser, 200508266
Better Homes & Gardens Realty
Source: RMLS (OR),MLS#: 790338009
Facts & features
Interior
Bedrooms & bathrooms
- Bedrooms: 4
- Bathrooms: 3
- Full bathrooms: 2
- Partial bathrooms: 1
- Main level bathrooms: 3
Rooms
- Room types: Bedroom 4, Utility Room, Bedroom 2, Bedroom 3, Dining Room, Family Room, Kitchen, Living Room, Primary Bedroom
Primary bedroom
- Features: Suite, Walkin Closet, Wallto Wall Carpet
- Level: Main
- Area: 304
- Dimensions: 19 x 16
Bedroom 2
- Features: Wallto Wall Carpet
- Level: Main
- Area: 156
- Dimensions: 13 x 12
Bedroom 3
- Features: Wallto Wall Carpet
- Level: Main
- Area: 169
- Dimensions: 13 x 13
Bedroom 4
- Features: Wallto Wall Carpet
- Level: Main
- Area: 224
- Dimensions: 16 x 14
Kitchen
- Features: Eat Bar, Eating Area, Island, Quartz
- Level: Main
Heating
- Active Solar, Forced Air, Heat Pump
Cooling
- Heat Pump
Appliances
- Included: Dishwasher, Disposal, Double Oven, Gas Appliances, Range Hood, Stainless Steel Appliance(s), Electric Water Heater
- Laundry: Laundry Room
Features
- High Ceilings, Quartz, Soaking Tub, Sink, Eat Bar, Eat-in Kitchen, Kitchen Island, Suite, Walk-In Closet(s), Butlers Pantry, Pantry
- Flooring: Tile, Wall to Wall Carpet
- Windows: Double Pane Windows, Vinyl Frames
- Basement: Crawl Space
- Number of fireplaces: 1
- Fireplace features: Propane
Interior area
- Total structure area: 2,885
- Total interior livable area: 2,885 sqft
Property
Parking
- Total spaces: 3
- Parking features: Driveway, RV Access/Parking, RV Boat Storage, Attached, Oversized
- Attached garage spaces: 3
- Has uncovered spaces: Yes
Accessibility
- Accessibility features: One Level, Accessibility
Features
- Levels: One
- Stories: 1
- Patio & porch: Covered Patio, Patio
- Exterior features: Garden, Raised Beds, RV Hookup, Water Feature, Yard
- Has view: Yes
- View description: Territorial, Trees/Woods
Lot
- Size: 2 Acres
- Features: Level, Trees, Sprinkler, Acres 1 to 3
Details
- Additional structures: Greenhouse, RVHookup, RVBoatStorage
- Parcel number: 00640541
- Zoning: EFU
Construction
Type & style
- Home type: SingleFamily
- Architectural style: Ranch
- Property subtype: Residential, Single Family Residence
Materials
- Cement Siding, Lap Siding, Stone
- Foundation: Concrete Perimeter
- Roof: Composition
Condition
- Approximately
- New construction: No
- Year built: 2022
Utilities & green energy
- Sewer: Standard Septic
- Water: Shared Well
Green energy
- Energy generation: Solar
Community & HOA
Community
- Security: Security System Owned, Fire Sprinkler System
HOA
- Has HOA: Yes
- Amenities included: Road Maintenance, Water
Location
- Region: Oregon City
Financial & listing details
- Price per square foot: $447/sqft
- Tax assessed value: $1,053,187
- Annual tax amount: $8,061
- Date on market: 3/31/2025
- Cumulative days on market: 105 days
- Listing terms: Cash,Conventional
- Road surface type: Paved
Price history
| Date | Event | Price |
|---|---|---|
| 8/18/2025 | Sold | $1,290,000-2.6%$447/sqft |
Source:  RMLS (OR) #790338009 Report a problem RMLS (OR) #790338009 Report a problem | ||
| 7/14/2025 | Pending sale | $1,325,000$459/sqft |
Source: RMLS (OR) #790338009 Report a problem | ||
| 4/9/2025 | Listed for sale | $1,325,000$459/sqft |
Source: RMLS (OR) #790338009 Report a problem | ||
| 4/5/2025 | Pending sale | $1,325,000$459/sqft |
Source: RMLS (OR) #790338009 Report a problem | ||
| 4/1/2025 | Listed for sale | $1,325,000+10.9%$459/sqft |
Source: RMLS (OR) #790338009 Report a problem | ||
| 6/21/2022 | Sold | $1,194,245-0.4%$414/sqft |
Source: RMLS (OR) #20335532 Report a problem | ||
| 3/30/2022 | Pending sale | $1,199,000$416/sqft |
Source: RMLS (OR) #20335532 Report a problem | ||
| 3/10/2022 | Price change | $1,199,000+1.4%$416/sqft |
Source: RMLS (OR) #20335532 Report a problem | ||
| 2/21/2022 | Price change | $1,182,000+0.6%$410/sqft |
Source: RMLS (OR) #20335532 Report a problem | ||
| 1/6/2022 | Price change | $1,175,000+2.2%$407/sqft |
Source: RMLS (OR) #20335532 Report a problem | ||
| 12/8/2021 | Price change | $1,150,000+0.8%$399/sqft |
Source: RMLS (OR) #20335532 Report a problem | ||
| 11/30/2021 | Price change | $1,141,000+1.6%$395/sqft |
Source: RMLS (OR) #20335532 Report a problem | ||
| 9/24/2021 | Listed for sale | $1,123,000+126.9%$389/sqft |
Source: RMLS (OR) #20335532 Report a problem | ||
| 9/18/2020 | Sold | $495,000$172/sqft |
Source: Public Record Report a problem | ||
Public tax history
| Year | Property taxes | Tax assessment |
|---|---|---|
| 2025 | $9,020 +11.9% | $580,356 +3% |
| 2024 | $8,062 +2.4% | $563,453 +3% |
| 2023 | $7,876 +133.5% | $547,042 +124.9% |
| 2022 | $3,373 -83.9% | $243,200 +456.9% |
| 2021 | $20,982 +31395.1% | $43,670 +794.5% |
| 2020 | $67 +2.4% | $4,882 +2.9% |
| 2019 | $65 +4.4% | $4,743 +2.9% |
| 2018 | $62 | $4,609 +3% |
| 2017 | $62 +4.1% | $4,474 +2.9% |
| 2016 | $60 | $4,348 +3% |
| 2015 | $60 +2.6% | $4,221 +2.9% |
| 2014 | $58 | $4,101 |
Find assessor info on the county website
Neighborhood: 97045
Nearby homes
- $5,010-- bd-- ba-- sqft21281 S Arthur Rd, Oregon City, OR 97045Off Market
- $1,288,6003 bd3 ba3.4k sqft17484 S Jenkins Ln, Oregon City, OR 97045Off Market
- $1,170,9005 bd4 ba3.8k sqft17482 S Jenkins Ln, Oregon City, OR 97045Off Market
- $620,0003 bd1 ba1.6k sqft21221 S Arthur Rd, Oregon City, OR 97045Sold
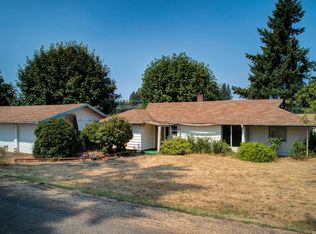
- $1,327,1004 bd3 ba3.4k sqft17490 S Sinclair Ln, Oregon City, OR 97045Off Market
- $169,200-- bd2 ba1.3k sqft21301 S Arthur Rd, Oregon City, OR 97045Off Market
- $624,500-- bd-- ba-- sqft21301 S Arthur Rd, Oregon City, OR 97045Off Market
- $1,141,0004 bd2 ba3.4k sqft17497 S Sinclair Ln, Oregon City, OR 97045Off Market
Nearby schools
GreatSchools rating
- 3/10Redland Elementary SchoolGrades: K-5Distance: 3.1 mi
- 5/10Ogden Middle SchoolGrades: 6-8Distance: 7.2 mi
- 8/10Oregon City High SchoolGrades: 9-12Distance: 6.9 mi
Schools provided by the listing agent
- Elementary: Redland
- Middle: Tumwata
- High: Oregon City
Source: RMLS (OR). This data may not be complete. We recommend contacting the local school district to confirm school assignments for this home.
Get a cash offer in 3 minutes
Find out how much your home could sell for in as little as 3 minutes with a no-obligation cash offer.
Estimated market value
$1,292,800
Get a cash offer in 3 minutes
Find out how much your home could sell for in as little as 3 minutes with a no-obligation cash offer.
Estimated market value
$1,292,800
- Oregon
- Clackamas County
- Oregon City
- 97045
- 17485 S Jenkins Ln
Nearby cities
Nearby neighborhoods
Nearby zip codes
Other Oregon City Topics
