Skip main navigation
Sold for $345,000
  • $345,000

    17485 SE 121st Cir, Summerfield, FL 34491

    3beds
    1,990sqft
    Single Family Residence
    Built in 2006
    7,405 Square Feet Lot
    $341,900 Zestimate®
    $173/sqft
    $2,469 Estimated rent

    Home value

    $341,900

    Estimated sales range

    Not available

    $2,469/mo

    Zestimate® history
    Loading
    Loading...

    Owner options

    List your home for rent

    $2,469/mo

    Rent Zestimate®

    Find your next renter with Zillow Rental Manager. Plus, with online applications, you can quickly screen prospective tenants – for free.

    Learn more

    $2,469/mo

    Rent Zestimate®

    Refinance and save

    $2,475/mo

    Est. payment

    Refinancing to a lower rate could help reduce your monthly payments and save thousands over the life of the loan.

    See today's rates

    $2,475/mo

    Est. payment

    Explore your selling options

    Work with a Zillow partner agent

    Leverage their expertise and Zillow's premium Showcase listings to get your home seen by more buyers.

    Get started

    List with your own agent

    Get your home in front of millions of buyers by listing it on Zillow.

    Learn how to do it

    Sell it yourself

    Take full control of how buyers see your home on Zillow by listing For Sale by Owner (FSBO).

    List your home

    What's special

    Double-hung windowsOversized breakfast barHigh ceilingsFlorida roomReverse osmosis systemLuxurious soaker tubCozy dining area
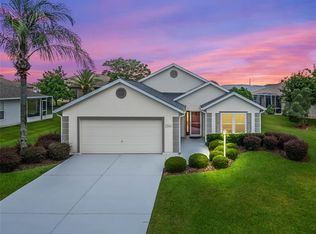
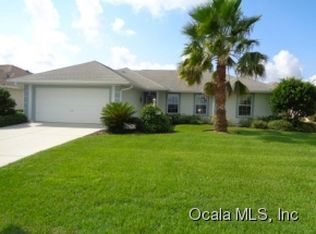
    Located in the Exclusive 55+ Gated Golf Community of STONECREST, with all the amenities, adjacent to THE VILLAGES, Florida! Don’t miss this stunning Maple Model in The Meadows at Stonecrest. This well maintained home Features an OPEN FLOOR PLAN with high ceilings, a chef’s kitchen with stainless steel appliances, oversized breakfast bar, Reverse Osmosis System, and a cozy dining area. The Primary suite offers elegance and comfort with a tray ceiling, double walk-in closets, dual vanities, and a luxurious soaker tub. Enjoy versatile living spaces with a Florida room and screened Birdcage patio. Major updates include (2015) double-hung windows from Window World of Ocala, NEW HVAC (2016), NEW ROOF (2024), INTERIOR PAINTED (2024), NEW WATER HEATER (2024), Solar tubes, MAJIC ELECTRIC ATTIC STAIRS in garage with NEW MOTOR 2025, In ceiling speakers, and more. Stonecrest residents enjoy world class amenities; four pools (one indoor, and one right across the street from this home), golf, pickleball, tennis, bocce, softball, dog park, fitness center, restaurant, and countless clubs. Shopping, dining, and medical facilities are just minutes away, accessible by golf cart. This move-in ready home has it all. Schedule your showing today!

    Zillow last checked:

    Listing updated:

    Listed by:

    Richard Lutz 352-789-4824,

    KELLER WILLIAMS CORNERSTONE RE 352-233-2200,

    Cindy Schutte 352-434-7299,

    KELLER WILLIAMS CORNERSTONE RE

    Bought with:

    Denise Palek, 3619003

    CHARLES RUTENBERG REALTY ORLANDO

    Source: Stellar MLS,MLS#: OM707770MLS LogoOriginating MLS: Ocala - Marion

    Facts & features

    Interior

    Bedrooms & bathrooms
    • Bedrooms: 3
    • Bathrooms: 2
    • Full bathrooms: 2
    Rooms
    • Room types: Florida Room
    Primary bedroom
    • Features: En Suite Bathroom, Dual Closets
    • Level: First
    • Area: 340 Square Feet
    • Dimensions: 17x20
    Bedroom 2
    • Features: Built-in Closet
    • Level: First
    • Area: 195 Square Feet
    • Dimensions: 13x15
    Bedroom 3
    • Features: Built-in Closet
    • Level: First
    • Area: 169 Square Feet
    • Dimensions: 13x13
    Balcony porch lanai
    • Level: First
    • Area: 252 Square Feet
    • Dimensions: 18x14
    Balcony porch lanai
    • Level: First
    • Area: 126 Square Feet
    • Dimensions: 14x9
    Dinette
    • Level: First
    • Area: 126 Square Feet
    • Dimensions: 14x9
    Dining room
    • Level: First
    • Area: 168 Square Feet
    • Dimensions: 14x12
    Kitchen
    • Level: First
    • Area: 176 Square Feet
    • Dimensions: 16x11
    Living room
    • Level: First
    • Area: 288 Square Feet
    • Dimensions: 16x18
    Heating
    • Central, Electric, Heat Pump
    Cooling
    • Central Air
    Appliances
    • Included: Dishwasher, Disposal, Dryer, Electric Water Heater, Kitchen Reverse Osmosis System, Microwave, Range, Refrigerator, Washer
    • Laundry: Inside, Laundry Room
    Features
    • Ceiling Fan(s), High Ceilings, Living Room/Dining Room Combo, Open Floorplan, Tray Ceiling(s), Walk-In Closet(s)
    • Flooring: Ceramic Tile
    • Has fireplace: No
    Interior area
    • Total structure area: 3,195
    • Total interior livable area: 1,990 sqft

    Property

    Parking
    • Total spaces: 2
    • Parking features: Garage - Attached
    • Attached garage spaces: 2
    Features
    • Levels: One
    • Stories: 1
    • Exterior features: Irrigation System, Private Mailbox
    Lot
    • Size: 7,405 Square Feet
    Details
    • Parcel number: 6275006005
    • Zoning: PUD
    • Special conditions: None

    Construction

    Type & style
    • Home type: SingleFamily
    • Property subtype: Single Family Residence
    Materials
    • Stucco, Wood Frame
    • Foundation: Slab
    • Roof: Shingle
    Condition
    • New construction: No
    • Year built: 2006

    Utilities & green energy

    • Sewer: Public Sewer
    • Water: Public
    • Utilities for property: Electricity Connected, Public, Sewer Connected, Street Lights, Underground Utilities

    Community & HOA

    Community
    • Features: Association Recreation - Owned, Clubhouse, Deed Restrictions, Dog Park, Fitness Center, Gated Community - Guard, Golf Carts OK, Golf, Pool, Tennis Court(s)
    • Security: Gated Community
    • Pet fee: $0 monthly
    • Senior community: Yes
    • Subdivision: STONECREST
    HOA
    • Has HOA: Yes
    • Amenities included: Clubhouse, Fence Restrictions, Fitness Center, Gated, Pickleball Court(s), Pool, Security, Shuffleboard Court, Spa/Hot Tub, Tennis Court(s)
    • Services included: 24-Hour Guard, Community Pool, Pool Maintenance, Private Road, Security, Trash
    • HOA fee: $148 monthly
    • HOA name: Carmel Knight
    • HOA phone: 352-647-2289
    Location
    • Region: Summerfield

    Financial & listing details

    • Price per square foot: $173/sqft
    • Tax assessed value: $323,675
    • Annual tax amount: $5,358
    • Date on market: 8/23/2025
    • Cumulative days on market: 104 days
    • Listing terms: Cash,Conventional,FHA,VA Loan
    • Ownership: Fee Simple
    • Total actual rent: 0
    • Electric utility on property: Yes
    • Road surface type: Paved

    Price history

    DateEventPrice
    1/27/2026Sold$345,000-4.1%$173/sqft
    Source: Stellar MLS #OM707770 Report a problem
    12/5/2025Pending sale$359,900$181/sqft
    Source: Stellar MLS #OM707770 Report a problem
    10/17/2025Price change$359,900-2.7%$181/sqft
    Source: Stellar MLS #OM707770 Report a problem
    8/23/2025Listed for sale$369,900+4.9%$186/sqft
    Source: Stellar MLS #OM707770 Report a problem
    5/21/2024Sold$352,500-0.7%$177/sqft
    Source: Stellar MLS #O6161612 Report a problem
    5/8/2024Pending sale$355,000$178/sqft
    Source: Stellar MLS #O6161612 Report a problem
    4/15/2024Price change$355,000-2.7%$178/sqft
    Source: Stellar MLS #O6161612 Report a problem
    3/23/2024Price change$364,9000%$183/sqft
    Source: Stellar MLS #O6161612 Report a problem
    3/8/2024Price change$365,000-1.4%$183/sqft
    Source: Stellar MLS #O6161612 Report a problem
    2/9/2024Listed for sale$370,000$186/sqft
    Source: Stellar MLS #O6161612 Report a problem
    2/2/2024Pending sale$370,000$186/sqft
    Source: Stellar MLS #O6161612 Report a problem
    1/4/2024Price change$370,000-2.6%$186/sqft
    Source: Stellar MLS #O6161612 Report a problem
    12/8/2023Listed for sale$380,000+30%$191/sqft
    Source: Stellar MLS #O6161612 Report a problem
    11/27/2006Sold$292,200+357.3%$147/sqft
    Source: Public Record Report a problem
    3/23/2006Sold$63,900$32/sqft
    Source: Public Record Report a problem

    Public tax history

    YearProperty taxesTax assessment
    2024$5,358 +118.3%$323,675 +83.3%
    2023$2,454 +3.1%$176,537 +3%
    2022$2,381 +0.2%$171,395 +3%
    2021$2,376 +0.9%$166,403 +1.4%
    2020$2,355 +1.6%$164,106 +2.3%
    2019$2,318 $160,416 +1.9%
    2018$2,318 +7.5%$157,425 +2.1%
    2017$2,157 +1.4%$154,187 +2.1%
    2016$2,129 $151,016 +0.7%
    2015$2,129 +6.3%$149,966 +0.8%
    2014$2,002 +4.2%$148,776 +2.7%
    2013$1,922 +1.9%$144,885 +1.7%
    2012$1,886 -7%$142,463 -5.9%
    2011$2,028 -12.6%$151,340 -11.4%
    2010$2,321 -0.8%$170,905 -2.9%
    2009$2,339 -9.2%$175,991 -9.6%
    2008$2,576 -7.6%$194,633 -0.9%
    2007$2,789 +444.1%$196,405 +548.8%
    2006$513 $30,271
    Find assessor info on the county website

    Neighborhood: 34491

    Nearby schools

    GreatSchools rating
    Get a cash offer in 3 minutes
    Find out how much your home could sell for in as little as 3 minutes with a no-obligation cash offer.
    Estimated market value
    $341,900
    Get a cash offer in 3 minutes
    Find out how much your home could sell for in as little as 3 minutes with a no-obligation cash offer.
    Estimated market value
    $341,900