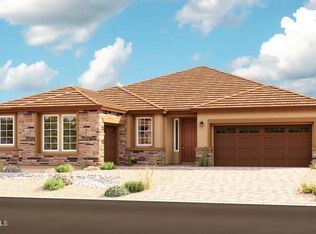
The Damon floor plan features two bedrooms just off the entry, each with access to a full bathroom. An ample dining room can be optioned as a study, and at the back of the home, a spacious great room flows into a breakfast nook. The large kitchen features a convenient center island and walk-in pantry, and can be personalized with gourmet options. The open layout also includes a large, covered patio through which you can option to access the spacious owner's suite, complete with a walk-in closet and private bathroom. Choose the optional deluxe bathroom for a separate shower and soaking tub! Additional highlights include a mudroom and laundry, as well as attached tandem and RV garages.
This property is not currently displayed as for sale or rent on Zillow. This may be different from what's on other websites or public sources.