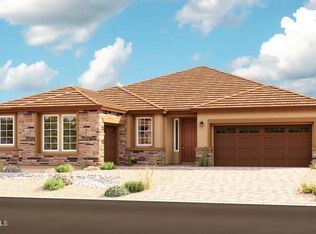
The heart of this ranch floor plan is an open layout with a great room, a breakfast nook and a kitchen with a walk-in pantry and a center island. The owner's suite is adjacent, and showcases a generous walk-in closet and an attached bath with double sinks and three deluxe options. A private study, two bedrooms and a bath round out the residence. Need more sleeping space? Choose a fourth bedroom in lieu of the study, and a fifth bedroom and third bathroom in place of the tandem garage space. Additional personalization options include gourmet features in the kitchen, a tray ceiling in the foyer and owners bedroom, double doors, additional side turn garage and more!
This property is not currently displayed as for sale or rent on Zillow. This may be different from what's on other websites or public sources.