Welcome to this beautiful, NEWLY RENOVATED single-family home under $490K! Offering modern upgrades and stylish finishes, this bi-level gem is truly a must-see. 4 beds, 2 baths, and an attached 1-car garage are just the beginning. The inviting interior showcases fresh neutral paint throughout, new chic light fixtures, and new LVP flooring & new plush carpet in all the right places. With an East & West-facing orientation, the home floods with natural light throughout the day. You'll LOVE the perfectly flowing open layout paired with vaulted ceilings that add to the airy feel! The renewed kitchen boasts black SS appliances, new sleek quartz counters, ample gray cabinetry, a 2-tier peninsula, and a new beverage/drink fridge. Featuring 4 bedrooms (2 upstairs & 2 downstairs) and 2 full bathrooms with a second living area & home office/ flex space—this home is perfect for working from home, guests, or hobbies. Both bathrooms - one on each level - have been completely remodeled and feature modern LED de-fogger mirrors, adding a touch of luxury. Completing the lower level, you have a versatile family room and a dedicated home study/office with built-in cabinets. PLUS! Major upgrades include new sewer, roof (2025), furnace, and AC unit for peace of mind. For added security, this property comes with a new Ring Camera! The backyard is a blank canvas, providing enough space for a play structure, pets, a hot tub, entertainment, or all of the above. Just a short walk from Quincy Reservoir and is in the highly desirable Cherry Creek School District! 1- Year FREE park pass to Quincy Reservoir included in sale! Also close to shopping, restaurants, parks, and more. With its prime location, top-to-bottom updates, and thoughtful design, this home is truly exceptional.
Sold for $489,000
$489,000
17486 E Plateau Drive, Aurora, CO 80015
4beds
1,662sqft
Single Family Residence
Built in 1983
4,269 Square Feet Lot
$465,200 Zestimate®
$294/sqft
$2,746 Estimated rent
Home value
$465,200
$433,000 - $498,000
$2,746/mo
Zestimate® history
Owner options
List your home for rent
$2,746/mo
Rent Zestimate®
Find your next renter with Zillow Rental Manager. Plus, with online applications, you can quickly screen prospective tenants – for free.
$2,746/mo
Rent Zestimate®
Refinance and save
$2,859/mo
Est. payment
Refinancing to a lower rate could help reduce your monthly payments and save thousands over the life of the loan.
$2,859/mo
Est. payment
Explore your selling options
Work with a Zillow partner agent
Leverage their expertise and Zillow's premium Showcase listings to get your home seen by more buyers.
Get startedList with your own agent
Get your home in front of millions of buyers by listing it on Zillow.
Learn how to do itSell it yourself
Take full control of how buyers see your home on Zillow by listing For Sale by Owner (FSBO).
List your homeWhat's special
Vaulted ceilingsPlush carpetBlack ss appliancesBuilt-in cabinetsGray cabinetryLvp flooringLed de-fogger mirrors
Zillow last checked:
Listing updated:
Listed by:
Jeremy Jerez 303-506-2083 jeremy.jerezre@gmail.com,
NextHome Front Range,
Alexis Daugherty 765-215-6057,
NextHome Front Range
Bought with:
The Awaka Group
Keller Williams Trilogy
Loren Michener, 100105396
Keller Williams Trilogy
Source: REcolorado as distributed by MLS GRID,MLS#: 5694739
Facts & features
Interior
Bedrooms & bathrooms
- Bedrooms: 4
- Bathrooms: 2
- Full bathrooms: 2
Bedroom
- Description: Plush Carpet, Closet
- Level: Upper
Bedroom
- Description: Plush Carpet, Closet
- Level: Upper
Bedroom
- Description: Plush Carpet, Closet
- Level: Lower
Bedroom
- Description: Plush Carpet, Closet
- Level: Lower
Bathroom
- Description: Remodeled With Tile Flooring, Vanity Sink, & Shower & Tub Combo
- Level: Upper
Bathroom
- Description: Remodeled With Tile Flooring, Vanity Sink, & Shower & Tub Combo
- Level: Lower
Dining room
- Description: Cozy Dining Area W/Chandelier
- Level: Upper
Family room
- Description: Plush Carpet, Recessed Lighting
- Level: Lower
Kitchen
- Description: Black Ss Appliances With Gas Range, Microwave, Refrigerator, Dishwasher, & Wine Fridge
- Level: Upper
Laundry
- Description: Laundry Room
- Level: Lower
Living room
- Description: Perfectly Flowing Open Layout
- Level: Upper
Office
- Description: Recessed Lighting, Built-In Cabinetry, Wood-Look Flooring
- Level: Lower
Heating
- Forced Air
Cooling
- Central Air
Appliances
- Included: Dishwasher, Disposal, Microwave, Range, Refrigerator, Wine Cooler
- Laundry: In Unit
Features
- Built-in Features, Entrance Foyer, High Ceilings, High Speed Internet, Open Floorplan, Quartz Counters, Smoke Free, Vaulted Ceiling(s)
- Flooring: Carpet, Vinyl
- Windows: Double Pane Windows
- Has basement: No
- Common walls with other units/homes: No Common Walls
Interior area
- Total structure area: 1,662
- Total interior livable area: 1,662 sqft
- Finished area above ground: 1,662
Property
Parking
- Total spaces: 1
- Parking features: Concrete
- Attached garage spaces: 1
Features
- Entry location: Ground
- Patio & porch: Front Porch
- Exterior features: Private Yard, Rain Gutters
- Fencing: Full
Lot
- Size: 4,269 Square Feet
- Features: Landscaped, Level
Details
- Parcel number: 032362049
- Zoning: RES
- Special conditions: Standard
Construction
Type & style
- Home type: SingleFamily
- Architectural style: Traditional
- Property subtype: Single Family Residence
Materials
- Frame, Stone, Wood Siding
- Foundation: Slab
- Roof: Composition
Condition
- Updated/Remodeled
- Year built: 1983
Utilities & green energy
- Sewer: Public Sewer
- Water: Public
- Utilities for property: Cable Available, Natural Gas Available, Phone Available
Community & HOA
Community
- Security: Smart Locks, Smoke Detector(s), Video Doorbell
- Subdivision: Summer Valley
HOA
- Has HOA: No
Location
- Region: Aurora
Financial & listing details
- Price per square foot: $294/sqft
- Tax assessed value: $446,800
- Annual tax amount: $2,234
- Date on market: 3/13/2025
- Listing terms: Cash,Conventional,FHA,VA Loan
- Ownership: Corporation/Trust
- Electric utility on property: Yes
- Road surface type: Paved
Price history
| Date | Event | Price |
|---|---|---|
| 5/9/2025 | Sold | $489,000+2.1%$294/sqft |
Source:  REcolorado as distributed by MLS GRID #5694739 Report a problem REcolorado as distributed by MLS GRID #5694739 Report a problem | ||
| 3/29/2025 | Pending sale | $479,000$288/sqft |
Source: REcolorado as distributed by MLS GRID #5694739 Report a problem | ||
| 3/26/2025 | Price change | $479,000-2%$288/sqft |
Source: REcolorado as distributed by MLS GRID #5694739 Report a problem | ||
| 3/13/2025 | Listed for sale | $489,000+174.3%$294/sqft |
Source: REcolorado as distributed by MLS GRID #5694739 Report a problem | ||
| 11/27/2024 | Sold | $178,295+3.7%$107/sqft |
Source: Public Record Report a problem | ||
| 7/11/2003 | Sold | $172,000$103/sqft |
Source: Public Record Report a problem | ||
Public tax history
| Year | Property taxes | Tax assessment |
|---|---|---|
| 2025 | $2,234 +13.4% | $27,925 -1.9% |
| 2024 | $1,970 +15.9% | $28,475 -12.3% |
| 2023 | $1,700 -0.6% | $32,473 +38.4% |
| 2022 | $1,711 | $23,470 -2.8% |
| 2021 | -- | $24,145 +13.1% |
| 2020 | $1,533 +10.4% | $21,350 |
| 2019 | $1,389 | $21,350 +13.4% |
| 2018 | $1,389 +1.5% | $18,835 |
| 2017 | $1,369 | $18,835 +29.9% |
| 2016 | -- | $14,495 |
| 2015 | -- | $14,495 +25.9% |
| 2014 | $1,069 +11.6% | $11,510 -3.1% |
| 2013 | $958 | $11,880 |
| 2012 | -- | $11,880 |
| 2011 | $936 +2.7% | $11,880 -1.5% |
| 2010 | $911 -14.9% | $12,060 |
| 2009 | $1,071 | $12,060 -13.9% |
| 2008 | -- | $14,010 |
| 2007 | -- | $14,010 +0.8% |
| 2006 | -- | $13,898 |
| 2005 | -- | $13,898 +8.7% |
| 2002 | $943 +13.7% | $12,790 +19.9% |
| 2001 | $829 | $10,670 |
Find assessor info on the county website
Neighborhood: Summer Valley
Nearby homes
- $389,4003 bd1 ba1.2k sqft17478 E Plateau Dr, Aurora, CO 80015Off Market

- $415,3003 bd2 ba1.2k sqft17488 E Plateau Dr, Aurora, CO 80015Off Market
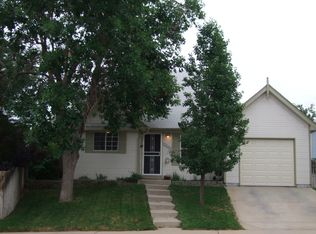
- $424,5004 bd2 ba1.6k sqft4885 S Salida Ct, Aurora, CO 80015Off Market

- $394,3003 bd2 ba770 sqft4887 S Salida Ct, Aurora, CO 80015Off Market
- $460,0004 bd2 ba1.6k sqft17476 E Plateau Dr, Aurora, CO 80015Sold
- $427,5003 bd2 ba1.4k sqft4851 S Salida Ct, Aurora, CO 80015Off Market
- $453,9003 bd2 ba1.6k sqft17487 E Plateau Dr, Aurora, CO 80015Off Market
- $395,6003 bd2 ba1.1k sqft17495 E Plateau Dr, Aurora, CO 80015Off Market
Nearby schools
GreatSchools rating
- 2/10Meadow Point Elementary SchoolGrades: PK-5Distance: 0.2 mi
- 7/10Falcon Creek Middle SchoolGrades: 6-8Distance: 2.1 mi
- 9/10Grandview High SchoolGrades: 9-12Distance: 3.2 mi
Schools provided by the listing agent
- Elementary: Meadow Point
- Middle: Falcon Creek
- High: Grandview
- District: Cherry Creek 5
Source: REcolorado as distributed by MLS GRID. This data may not be complete. We recommend contacting the local school district to confirm school assignments for this home.
Get a cash offer in 3 minutes
Find out how much your home could sell for in as little as 3 minutes with a no-obligation cash offer.
Estimated market value
$465,200
Get a cash offer in 3 minutes
Find out how much your home could sell for in as little as 3 minutes with a no-obligation cash offer.
Estimated market value
$465,200
- Colorado
- Arapahoe County
- Aurora
- 80015
- Summer Valley
- 17486 E Plateau Drive
Nearby cities
Nearby neighborhoods
Nearby zip codes
Other Aurora Topics
