Welcome to your new home! This stunning split-level residence offers 4 bedrooms and 2 bathrooms. The main floor features an open living room that flows seamlessly into the dining room and a modern kitchen equipped with stainless steel appliances, granite countertops, and stylish mocha cabinets. Upstairs, discover 3 spacious bedrooms, including a master bedroom with access to a shared bathroom. The lower level boasts a cozy family room, an additional bedroom, and another full bathroom. Outside is a paradise for entertainers! Lounge on the spacious deck, fire up the grill on the patio for BBQs, or unwind in the hot tub. The attached 2-car garage provides ample storage. Don't miss out-schedule your showing today!
Closed
$248,000
17486 Eastgate Dr, Country Club Hills, IL 60478
4beds
1,118sqft
Single Family Residence
Built in 1972
7,187 Square Feet Lot
$269,000 Zestimate®
$222/sqft
$2,849 Estimated rent
Home value
$269,000
$256,000 - $282,000
$2,849/mo
Zestimate® history
Owner options
List your home for rent
$2,849/mo
Rent Zestimate®
Find your next renter with Zillow Rental Manager. Plus, with online applications, you can quickly screen prospective tenants – for free.
$2,849/mo
Rent Zestimate®
Refinance and save
$1,858/mo
Est. payment
Refinancing to a lower rate could help reduce your monthly payments and save thousands over the life of the loan.
$1,858/mo
Est. payment
Explore your selling options
Work with a Zillow partner agent
Leverage their expertise and Zillow's premium Showcase listings to get your home seen by more buyers.
Get startedList with your own agent
Get your home in front of millions of buyers by listing it on Zillow.
Learn how to do itSell it yourself
Take full control of how buyers see your home on Zillow by listing For Sale by Owner (FSBO).
List your homeWhat's special
Zillow last checked:
Listing updated:
Listed by:
Douglas Hurd 708-949-4374,
Crosstown Realtors, Inc.,
Kelsey Domina 708-942-8297,
Crosstown Realtors, Inc.
Bought with:
Artis Simpson
Artis L. Simpson
Source: MRED as distributed by MLS GRID,MLS#: 12083194
Facts & features
Interior
Bedrooms & bathrooms
- Bedrooms: 4
- Bathrooms: 2
- Full bathrooms: 2
Rooms
- Room types: No additional rooms
Primary bedroom
- Features: Flooring (Carpet)
- Level: Second
- Area: 204 Square Feet
- Dimensions: 17X12
Bedroom 2
- Features: Flooring (Carpet)
- Level: Second
- Area: 110 Square Feet
- Dimensions: 11X10
Bedroom 3
- Features: Flooring (Carpet)
- Level: Second
- Area: 110 Square Feet
- Dimensions: 11X10
Bedroom 4
- Features: Flooring (Ceramic Tile)
- Level: Lower
- Area: 143 Square Feet
- Dimensions: 13X11
Dining room
- Features: Flooring (Hardwood)
- Level: Main
- Area: 100 Square Feet
- Dimensions: 10X10
Family room
- Features: Flooring (Ceramic Tile)
- Level: Lower
- Area: 285 Square Feet
- Dimensions: 19X15
Kitchen
- Features: Kitchen (Granite Counters), Flooring (Ceramic Tile)
- Level: Main
- Area: 144 Square Feet
- Dimensions: 12X12
Laundry
- Features: Flooring (Ceramic Tile)
- Level: Lower
- Area: 100 Square Feet
- Dimensions: 10X10
Living room
- Features: Flooring (Hardwood)
- Level: Main
- Area: 288 Square Feet
- Dimensions: 18X16
Heating
- Natural Gas, Forced Air
Cooling
- Central Air
Appliances
- Included: Range, Microwave, Dishwasher, Refrigerator, Washer, Dryer, Stainless Steel Appliance(s)
- Laundry: Gas Dryer Hookup
Features
- Flooring: Hardwood
- Basement: Finished,Daylight
Interior area
- Total structure area: 0
- Total interior livable area: 1,118 sqft
Property
Parking
- Total spaces: 2
- Parking features: Asphalt, Garage Door Opener, On Site, Garage Owned, Attached, Garage
- Attached garage spaces: 2
- Has uncovered spaces: Yes
Accessibility
- Accessibility features: No Disability Access
Features
- Levels: Tri-Level
- Patio & porch: Deck, Patio
- Has spa: Yes
- Spa features: Outdoor Hot Tub
Lot
- Size: 7,187 Square Feet
- Dimensions: 62X119X59X119
Details
- Parcel number: 28274040300000
- Special conditions: None
- Other equipment: Ceiling Fan(s)
Construction
Type & style
- Home type: SingleFamily
- Property subtype: Single Family Residence
Materials
- Vinyl Siding, Brick
- Foundation: Concrete Perimeter
- Roof: Asphalt
Condition
- New construction: No
- Year built: 1972
Utilities & green energy
- Sewer: Public Sewer
- Water: Public
Community & HOA
Community
- Features: Park, Curbs, Sidewalks, Street Lights, Street Paved
- Subdivision: Knotting Gate
HOA
- Services included: None
Location
- Region: Country Club Hills
Financial & listing details
- Price per square foot: $222/sqft
- Tax assessed value: $190,000
- Annual tax amount: $5,986
- Date on market: 7/17/2024
- Listing terms: FHA
- Ownership: Fee Simple
Price history
| Date | Event | Price |
|---|---|---|
| 8/30/2024 | Sold | $248,000+1.3%$222/sqft |
Source:  MRED as distributed by MLS GRID #12083194 Report a problem MRED as distributed by MLS GRID #12083194 Report a problem | ||
| 7/23/2024 | Contingent | $244,900$219/sqft |
Source: MRED as distributed by MLS GRID #12083194 Report a problem | ||
| 7/17/2024 | Listed for sale | $244,900+74.9%$219/sqft |
Source: MRED as distributed by MLS GRID #12083194 Report a problem | ||
| 3/14/2014 | Sold | $140,000+0.1%$125/sqft |
Source: Public Record Report a problem | ||
| 11/22/2013 | Pending sale | $139,900$125/sqft |
Source: Oak Realty of Chicago, Inc. #08486254 Report a problem | ||
| 11/13/2013 | Price change | $139,900-1.5%$125/sqft |
Source: Oak Realty of Chicago, Inc. #08486254 Report a problem | ||
| 10/23/2013 | Price change | $142,000-2%$127/sqft |
Source: CENTURY 21 Affiliated Pro-Team #08449928 Report a problem | ||
| 9/21/2013 | Listed for sale | $144,900+122.9%$130/sqft |
Source: Century 21 Pro-Team #08449928 Report a problem | ||
| 6/21/2013 | Sold | $65,000+2%$58/sqft |
Source: MRED as distributed by MLS GRID #08334669 Report a problem | ||
| 5/25/2012 | Listing removed | $63,700$57/sqft |
Source: CENTURY 21 Pro-Team #07746325 Report a problem | ||
| 3/7/2012 | Price change | $63,700-21.7%$57/sqft |
Source: CENTURY 21 Pro-Team #07746325 Report a problem | ||
| 2/16/2012 | Price change | $81,340-2%$73/sqft |
Source: Century 21 Pro-Team #07746325 Report a problem | ||
| 1/11/2012 | Price change | $83,000-2.4%$74/sqft |
Source: CENTURY 21 Pro-Team #07746325 Report a problem | ||
| 1/5/2012 | Price change | $85,000-2.1%$76/sqft |
Source: CENTURY 21 Pro-Team #07746325 Report a problem | ||
| 11/20/2011 | Price change | $86,790-2%$78/sqft |
Source: CENTURY 21 Pro-Team #07746325 Report a problem | ||
| 10/31/2011 | Price change | $88,561-2%$79/sqft |
Source: CENTURY 21 Pro-Team #07746325 Report a problem | ||
| 10/19/2011 | Price change | $90,368-2%$81/sqft |
Source: CENTURY 21 Pro-Team #07746325 Report a problem | ||
| 10/1/2011 | Price change | $92,212-2%$82/sqft |
Source: CENTURY 21 Pro-Team #07746325 Report a problem | ||
| 9/24/2011 | Price change | $94,094-2%$84/sqft |
Source: CENTURY 21 Pro-Team #07746325 Report a problem | ||
| 9/4/2011 | Price change | $96,015-2%$86/sqft |
Source: CENTURY 21 Pro-Team #07746325 Report a problem | ||
| 8/26/2011 | Price change | $97,974-2%$88/sqft |
Source: CENTURY 21 Pro-Team #07746325 Report a problem | ||
| 8/19/2011 | Price change | $99,973-2%$89/sqft |
Source: Pro-Team #07746325 Report a problem | ||
| 8/8/2011 | Price change | $102,013-2%$91/sqft |
Source: Pro-Team #07746325 Report a problem | ||
| 7/28/2011 | Price change | $104,095-2%$93/sqft |
Source: Pro-Team #07746325 Report a problem | ||
| 7/21/2011 | Price change | $106,219-2%$95/sqft |
Source: Pro-Team #07746325 Report a problem | ||
| 7/13/2011 | Price change | $108,387-2%$97/sqft |
Source: Pro-Team #07746325 Report a problem | ||
| 7/8/2011 | Listed for sale | $110,599-10.8%$99/sqft |
Source: Pro-Team #07746325 Report a problem | ||
| 1/15/2004 | Sold | $124,000+42.5%$111/sqft |
Source: Public Record Report a problem | ||
| 2/15/2001 | Sold | $87,000+27%$78/sqft |
Source: Public Record Report a problem | ||
| 3/8/1995 | Sold | $68,500$61/sqft |
Source: Public Record Report a problem | ||
Public tax history
| Year | Property taxes | Tax assessment |
|---|---|---|
| 2024 | -- | $19,000 |
| 2023 | $8,240 +37.6% | $19,000 +65.4% |
| 2022 | $5,986 +0.7% | $11,490 |
| 2021 | $5,943 +0.4% | $11,490 |
| 2020 | $5,917 +19.6% | $11,490 +11.3% |
| 2019 | $4,946 +3.9% | $10,319 |
| 2018 | $4,760 +3.1% | $10,319 |
| 2017 | $4,617 -0.9% | $10,319 +10.6% |
| 2016 | $4,658 -23.8% | $9,334 |
| 2015 | $6,114 +1.4% | $9,334 |
| 2014 | $6,027 +26.6% | $9,334 -14.1% |
| 2013 | $4,762 +2.5% | $10,860 |
| 2012 | $4,647 +2% | $10,860 |
| 2011 | $4,554 +10% | $10,860 -26.7% |
| 2010 | $4,142 +26.1% | $14,815 |
| 2009 | $3,285 +37.8% | $14,815 -5% |
| 2008 | $2,383 -10.1% | $15,594 +25.9% |
| 2007 | $2,652 +4.3% | $12,390 |
| 2006 | $2,543 +14.1% | $12,390 -9% |
| 2005 | $2,228 -3.2% | $13,620 +56.6% |
| 2004 | $2,301 -1.7% | $8,699 |
| 2003 | $2,340 +8% | $8,699 |
| 2002 | $2,166 -18.1% | $8,699 +1.1% |
| 2001 | $2,647 -11.2% | $8,608 -9.5% |
| 2000 | $2,979 +5.1% | $9,514 |
| 1999 | $2,836 | $9,514 |
Find assessor info on the county website
Neighborhood: 60478
Nearby homes
- $256,0005 bd3 ba1k sqft17488 Eastgate Dr, Country Club Hills, IL 60478Off Market

- $218,1003 bd2 ba1k sqft17484 Eastgate Dr, Country Club Hills, IL 60478Off Market
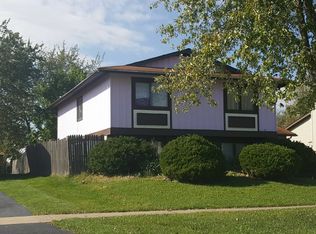
- $218,8003 bd2 ba1.6k sqft17490 Eastgate Dr, Country Club Hills, IL 60478Off Market
- $---- bd-- ba-- sqft17482 Eastgate Dr, Country Club Hills, IL 60478Off Market
- $220,0003 bd2 ba1.1k sqft17477 Park Ln, Country Club Hills, IL 60478Sold
- $272,8004 bd2 ba1.1k sqft17482 E Gate Dr, Country Club Hills, IL 60478Off Market
- $205,7003 bd1 ba1.1k sqft17479 Park Ln, Country Club Hills, IL 60478Off Market
- $227,2004 bd2 ba1.3k sqft17475 Park Ln, Country Club Hills, IL 60478Off Market
Nearby schools
GreatSchools rating
- 4/10Nob Hill Elementary SchoolGrades: PK-5Distance: 0.9 mi
- 3/10Prairie-Hills Junior High SchoolGrades: 6-8Distance: 1.9 mi
- 5/10Hillcrest High SchoolGrades: 9-12Distance: 0.2 mi
Schools provided by the listing agent
- High: Hillcrest High School
- District: 144
Source: MRED as distributed by MLS GRID. This data may not be complete. We recommend contacting the local school district to confirm school assignments for this home.
Get a cash offer in 3 minutes
Find out how much your home could sell for in as little as 3 minutes with a no-obligation cash offer.
Estimated market value
$269,000
Get a cash offer in 3 minutes
Find out how much your home could sell for in as little as 3 minutes with a no-obligation cash offer.
Estimated market value
$269,000
- Illinois
- Cook County
- Country Club Hills
- 60478
- 17486 Eastgate Dr
Nearby cities
Nearby zip codes
Other Country Club Hills Topics
- Apartments for Rent in 60478
- Houses for Sale in 60478
- Houses for Rent in 60478
- 60478 Real Estate
- Country Club Hills Condos
- Houses for Sale in Country Club Hills
- Newest Listings in Country Club Hills
- Country Club Hills Home Values
- Country Club Hills Real Estate Agents
- Country Club Hills Refinance
- Country Club Hills Mortgage Rates
