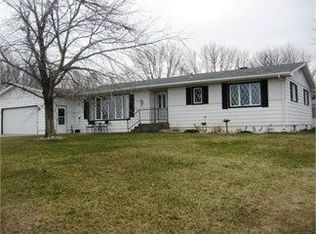
Escape to the peace & privacy of country living with this beautifully maintained 3-bedroom, 3.5-bath ranch home situated on 5 picturesque acres just outside of Redfield, SD. Surrounded by mature trees, this property offers the perfect blend of comfort, space, & functionality. Recent updates include a new septic system, new front porch, attractive new stone exterior accents, & new garage doors. Inside, you'll find spacious living areas & the unique opportunity to purchase the home fully furnished on both levels. The attached 2-stall heated garage provides year-round convenience, while the large shop & three additional storage sheds offer endless possibilities for hobbies, equipment, and extra storage. Please see supplement for more... Whether you're looking for a hobby farm, workshop space, or simply room to enjoy the outdoors, this property has it all. Enjoy the serenity of rural living while still being just minutes from town. Don't miss this rare opportunity to own a turnkey acreage with exceptional amenities and beautiful surroundings!
For sale
$595,000
17486 Us Highway 281, Redfield, SD 57469
3beds
4baths
2,836sqft
Single Family Residence
Built in 1991
5.01 Acres Lot
$537,200 Zestimate®
$210/sqft
$-- HOA
What's special
Large shopThree additional storage shedsNew garage doorsNew front porchSurrounded by mature trees
- 129 days
- 238
- 7
Zillow last checked:
Listing updated:
Listed by:
Nancy Bauer 605-216-4470,
FIRST PREMIER REALTY, LLC
Source: Aberdeen MLS,MLS#: 26-406
Facts & features
Interior
Bedrooms & bathrooms
- Bedrooms: 3
- Bathrooms: 4
Bedroom
- Level: Main
- Area: 127.68 Square Feet
- Dimensions: 13.30 x 9.60
Bedroom
- Description: No egress, walk-in closet
- Level: Basement
- Area: 122.88 Square Feet
- Dimensions: 9.60 x 12.80
Primary bathroom
- Description: Double closets
- Level: Main
- Area: 170.24 Square Feet
- Dimensions: 13.30 x 12.80
Primary bathroom
- Description: Full
- Level: Main
Bathroom
- Description: Half
- Level: Main
Bathroom
- Description: Full
- Level: Main
Bathroom
- Description: Full
- Level: Basement
Dining room
- Level: Main
- Area: 119 Square Feet
- Dimensions: 10.00 x 11.90
Kitchen
- Description: Counter seating
- Level: Main
- Area: 168 Square Feet
- Dimensions: 12.00 x 14.00
Laundry
- Level: Main
- Area: 40.26 Square Feet
- Dimensions: 6.10 x 6.60
Living room
- Description: Fireplace
- Level: Main
- Area: 367.5 Square Feet
- Dimensions: 25.00 x 14.70
Office
- Level: Basement
- Area: 147.84 Square Feet
- Dimensions: 16.80 x 8.80
Rec room
- Level: Basement
- Area: 711.88 Square Feet
- Dimensions: 14.80 x 48.10
Utility room
- Level: Basement
- Area: 72.8 Square Feet
- Dimensions: 9.10 x 8.00
Heating
- Forced Air, Electric, Natural Gas
Cooling
- Central Air
Appliances
- Included: Dishwasher, Disposal, Dryer, Microwave, Range, Washer
Features
- Basement: Full
Interior area
- Total structure area: 2,836
- Total interior livable area: 2,836 sqft
- Finished area below ground: 95
Property
Parking
- Parking features: Garage - Attached
- Has attached garage: Yes
Lot
- Size: 5.01 Acres
- Dimensions: 5.01 acres
Details
- Parcel number: 006410
Construction
Type & style
- Home type: SingleFamily
- Architectural style: Ranch
- Property subtype: Single Family Residence
Materials
- Roof: Composition
Condition
- Year built: 1991
Utilities & green energy
- Sewer: Private Sewer
Community & HOA
Location
- Region: Redfield
Financial & listing details
- Price per square foot: $210/sqft
- Tax assessed value: $384,025
- Annual tax amount: $4,067
- Date on market: 6/12/2026
Estimated market value
$537,200
$510,000 - $564,000
$2,234/mo
Price history
| Date | Event | Price |
|---|---|---|
| 6/24/2026 | Price change | $595,000-8.5%$210/sqft |
Source:  Aberdeen MLS #26-406 Report a problem Aberdeen MLS #26-406 Report a problem | ||
| 6/12/2026 | Price change | $650,000-6.5%$229/sqft |
Source: Aberdeen MLS #26-406 Report a problem | ||
| 5/20/2026 | Listed for sale | $695,000$245/sqft |
Source: Owner Report a problem | ||
Public tax history
| Year | Property taxes | Tax assessment |
|---|---|---|
| 2025 | $4,067 +8.3% | $384,025 +0.6% |
| 2024 | $3,757 +7.8% | $381,796 +11.1% |
| 2023 | $3,486 +12.2% | $343,711 +7.9% |
| 2022 | $3,107 +4.8% | $318,500 +9.9% |
| 2021 | $2,965 | $289,770 +5.1% |
| 2020 | -- | $275,650 +21.9% |
| 2019 | -- | $226,060 +19.8% |
| 2018 | -- | $188,680 +1.1% |
| 2017 | -- | $186,656 +0.7% |
| 2016 | -- | $185,327 |
| 2015 | -- | $185,327 |
| 2014 | -- | $185,327 +6.7% |
| 2013 | -- | $173,667 +10.3% |
| 2012 | -- | $157,520 +3.7% |
| 2011 | -- | $151,970 |
Find assessor info on the county website
Monthly payment
Est. payment