Welcome to this charming property awaiting its new owners! This residence features adorable curb appeal with a mature shade tree in the front and a convenient 1-car garage. Discover an inviting open layout adorned by vaulted ceilings and a soothing color palette. The home's updated flooring, rich with a wood-style finish throughout, adds a touch of elegance to the space. The well-appointed kitchen is perfect for meal preparation, offering built-in appliances, ample counter space, a tile backsplash, wood cabinetry, and a breakfast bar for casual dining. This gem includes two cozy bedrooms and a full bathroom, providing comfort and functionality. The private backyard is a true retreat, with an open patio, raised garden beds, sprinkler system, a grassy lawn perfect for outdoor activities, and a handy storage shed. Whether hosting a BBQ or simply relaxing outdoors, this backyard is ideal for enjoying comfortable living. Don't miss the opportunity to call this lovely home yours!
Sold for $375,000
$375,000
17488 E Whitaker Drive, Aurora, CO 80015
2beds
732sqft
Single Family Residence
Built in 1984
4,269 Square Feet Lot
$365,600 Zestimate®
$512/sqft
$1,984 Estimated rent
Home value
$365,600
$347,000 - $384,000
$1,984/mo
Zestimate® history
Owner options
List your home for rent
$1,984/mo
Rent Zestimate®
Find your next renter with Zillow Rental Manager. Plus, with online applications, you can quickly screen prospective tenants – for free.
$1,984/mo
Rent Zestimate®
Refinance and save
$2,226/mo
Est. payment
Refinancing to a lower rate could help reduce your monthly payments and save thousands over the life of the loan.
$2,226/mo
Est. payment
Explore your selling options
Work with a Zillow partner agent
Leverage their expertise and Zillow's premium Showcase listings to get your home seen by more buyers.
Get startedList with your own agent
Get your home in front of millions of buyers by listing it on Zillow.
Learn how to do itSell it yourself
Take full control of how buyers see your home on Zillow by listing For Sale by Owner (FSBO).
List your homeWhat's special
Zillow last checked:
Listing updated:
Listed by:
Alyssa Healey 720-999-4678 alyssahealey@kw.com,
Keller Williams Preferred Realty,
Sean Healey 303-252-4444,
Keller Williams Preferred Realty
Bought with:
Cameron Burgess, 100099104
inMotion Group Properties
Source: REcolorado as distributed by MLS GRID,MLS#: 5059236
Facts & features
Interior
Bedrooms & bathrooms
- Bedrooms: 2
- Bathrooms: 1
- Full bathrooms: 1
- Main level bathrooms: 1
- Main level bedrooms: 2
Bedroom
- Description: Cozy With A Closet And Wood-Style Flooring
- Level: Main
- Area: 156 Square Feet
- Dimensions: 12 x 13
Bedroom
- Description: Cozy With A Closet And Wood-Style Flooring
- Level: Main
- Area: 117 Square Feet
- Dimensions: 9 x 13
Bathroom
- Description: Shower/Tub Combo, Wood-Style Flooring
- Level: Main
- Area: 35 Square Feet
- Dimensions: 7 x 5
Dining room
- Description: Living/Dining Room Combo With Wood-Style Flooring
- Level: Main
Kitchen
- Description: Open With A Breakfast Bar And Wood-Style Flooring
- Level: Main
- Area: 132 Square Feet
- Dimensions: 11 x 12
Laundry
- Description: Stacked Space
- Level: Main
Living room
- Description: Front, Living/Dining Combo With Wood-Style Flooring
- Level: Main
- Area: 180 Square Feet
- Dimensions: 15 x 12
Heating
- Forced Air, Natural Gas
Cooling
- Central Air
Appliances
- Included: Dishwasher, Disposal, Dryer, Microwave, Oven, Range, Range Hood, Refrigerator, Washer
- Laundry: In Unit
Features
- Built-in Features, Ceiling Fan(s), Eat-in Kitchen, Laminate Counters, No Stairs, Smoke Free
- Flooring: Vinyl
- Windows: Window Coverings
- Has basement: No
- Common walls with other units/homes: No Common Walls
Interior area
- Total structure area: 732
- Total interior livable area: 732 sqft
- Finished area above ground: 732
Property
Parking
- Total spaces: 2
- Parking features: Concrete
- Attached garage spaces: 1
- Details: Off Street Spaces: 1
Features
- Levels: One
- Stories: 1
- Patio & porch: Front Porch, Patio
- Exterior features: Private Yard, Rain Gutters
- Fencing: Full
Lot
- Size: 4,269 Square Feet
- Features: Landscaped, Sprinklers In Rear
- Residential vegetation: Grassed
Details
- Parcel number: 032360267
- Zoning: PUD
- Special conditions: Standard
Construction
Type & style
- Home type: SingleFamily
- Architectural style: Traditional
- Property subtype: Single Family Residence
Materials
- Frame, Vinyl Siding
- Roof: Composition
Condition
- Year built: 1984
Utilities & green energy
- Sewer: Public Sewer
- Utilities for property: Cable Available, Natural Gas Available, Phone Available
Community & HOA
Community
- Security: Carbon Monoxide Detector(s), Smart Locks, Smoke Detector(s), Video Doorbell
- Subdivision: Summer Valley
HOA
- Has HOA: No
Location
- Region: Aurora
Financial & listing details
- Price per square foot: $512/sqft
- Tax assessed value: $381,500
- Annual tax amount: $1,639
- Date on market: 10/23/2024
- Listing terms: Cash,Conventional,FHA,VA Loan
- Exclusions: Freezers In Garage, And In Backyard. Closet Curtains. Interior Cameras.
- Ownership: Individual
- Electric utility on property: Yes
- Road surface type: Paved
Price history
| Date | Event | Price |
|---|---|---|
| 11/22/2024 | Sold | $375,000+1.4%$512/sqft |
Source:  REcolorado as distributed by MLS GRID #5059236 Report a problem REcolorado as distributed by MLS GRID #5059236 Report a problem | ||
| 10/28/2024 | Pending sale | $370,000$505/sqft |
Source: REcolorado as distributed by MLS GRID #5059236 Report a problem | ||
| 10/23/2024 | Listed for sale | $370,000+25.4%$505/sqft |
Source: REcolorado as distributed by MLS GRID #5059236 Report a problem | ||
| 11/20/2020 | Sold | $295,000$403/sqft |
Source: Public Record Report a problem | ||
| 10/13/2020 | Pending sale | $295,000$403/sqft |
Source: Redfin Corporation #2962250 Report a problem | ||
| 10/9/2020 | Listed for sale | $295,000+96.7%$403/sqft |
Source: Redfin Corporation #2962250 Report a problem | ||
| 12/8/2004 | Sold | $150,000+20%$205/sqft |
Source: Public Record Report a problem | ||
| 5/3/2002 | Sold | $125,000+39%$171/sqft |
Source: Public Record Report a problem | ||
| 3/10/1998 | Sold | $89,900+30.5%$123/sqft |
Source: Public Record Report a problem | ||
| 2/28/1994 | Sold | $68,900$94/sqft |
Source: Public Record Report a problem | ||
Public tax history
| Year | Property taxes | Tax assessment |
|---|---|---|
| 2025 | $1,859 +13.4% | $23,844 +0.6% |
| 2024 | $1,639 +17.6% | $23,698 -14.3% |
| 2023 | $1,394 -0.6% | $27,649 +43.7% |
| 2022 | $1,403 | $19,245 -2.8% |
| 2021 | -- | $19,798 +7.8% |
| 2020 | $1,319 +22.6% | $18,368 |
| 2019 | $1,076 | $18,368 +25.9% |
| 2018 | $1,076 +1.5% | $14,594 |
| 2017 | $1,060 | $14,594 +19.8% |
| 2016 | -- | $12,179 |
| 2015 | -- | $12,179 +43.7% |
| 2014 | $898 +27.3% | $8,477 -15.4% |
| 2013 | $706 | $10,020 |
| 2012 | -- | $10,020 |
| 2011 | $745 +2.7% | $10,020 +4.4% |
| 2010 | $725 -19.8% | $9,600 |
| 2009 | $905 | $9,600 -18.9% |
| 2008 | -- | $11,837 |
| 2007 | -- | $11,837 -0.5% |
| 2006 | -- | $11,900 |
| 2005 | -- | $11,900 +7.3% |
| 2002 | $817 +16.8% | $11,090 +23.1% |
| 2001 | $700 | $9,010 |
Find assessor info on the county website
Neighborhood: Summer Valley
Nearby homes
- $367,0002 bd2 ba898 sqft17480 E Whitaker Dr, Aurora, CO 80015Off Market
- $355,8002 bd1 ba862 sqft17490 E Whitaker Dr, Aurora, CO 80015Off Market
- $394,0003 bd1 ba878 sqft17478 E Whitaker Dr, Aurora, CO 80015Sold
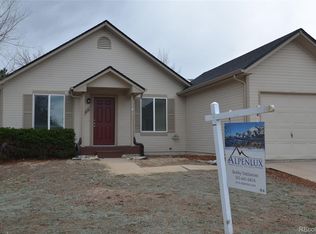
- $488,7003 bd4 ba1.9k sqft17477 E Grand Dr, Aurora, CO 80015Off Market
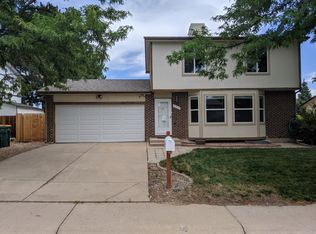
- $349,1002 bd1 ba732 sqft17498 E Whitaker Dr, Aurora, CO 80015Off Market
- $418,1003 bd1 ba1k sqft17487 E Grand Dr, Aurora, CO 80015Off Market
- $468,8004 bd2 ba1.7k sqft17467 E Grand Dr, Aurora, CO 80015Off Market
- $355,1003 bd1 ba854 sqft17479 E Whitaker Dr, Aurora, CO 80015Off Market
Nearby schools
GreatSchools rating
- 2/10Meadow Point Elementary SchoolGrades: PK-5Distance: 0.3 mi
- 7/10Falcon Creek Middle SchoolGrades: 6-8Distance: 2.1 mi
- 9/10Grandview High SchoolGrades: 9-12Distance: 3.1 mi
Schools provided by the listing agent
- Elementary: Meadow Point
- Middle: Falcon Creek
- High: Grandview
- District: Cherry Creek 5
Source: REcolorado as distributed by MLS GRID. This data may not be complete. We recommend contacting the local school district to confirm school assignments for this home.
Get a cash offer in 3 minutes
Find out how much your home could sell for in as little as 3 minutes with a no-obligation cash offer.
Estimated market value
$365,600
Get a cash offer in 3 minutes
Find out how much your home could sell for in as little as 3 minutes with a no-obligation cash offer.
Estimated market value
$365,600
- Colorado
- Arapahoe County
- Aurora
- 80015
- Summer Valley
- 17488 E Whitaker Drive
Nearby cities
Nearby neighborhoods
Nearby zip codes
Other Aurora Topics
