Skip main navigation
Sold for $3,174,045
  • $3,174,045

    17488 La Brisa, Rancho Santa Fe, CA 92067

    4beds
    3,721sqft
    Single Family Residence
    Built in 2013
    3.42 Acres Lot
    $3,400,200 Zestimate®
    $853/sqft
    $-- Estimated rent

    Home value

    $3,400,200

    $3.23M - $3.57M

    Not available

    Zestimate® history
    Loading
    Loading...

    Owner options

    List your home for rent

    Find your next renter with Zillow Rental Manager. Plus, with online applications, you can quickly screen prospective tenants – for free.

    Learn more
    Refinance and save

    $21,471/mo

    Est. payment

    Refinancing to a lower rate could help reduce your monthly payments and save thousands over the life of the loan.

    See today's rates

    $21,471/mo

    Est. payment

    Explore your selling options

    Work with a Zillow partner agent

    Leverage their expertise and Zillow's premium Showcase listings to get your home seen by more buyers.

    Get started

    List with your own agent

    Get your home in front of millions of buyers by listing it on Zillow.

    Learn how to do it

    Sell it yourself

    Take full control of how buyers see your home on Zillow by listing For Sale by Owner (FSBO).

    List your home

    What's special

    Gas fireplaceBuilt-in subzero refrigeratorPrivate gateLarge flat areaStained wood plantation shuttersMature palmsLandscaped front entry court
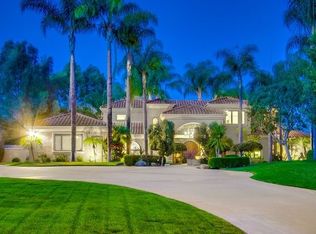

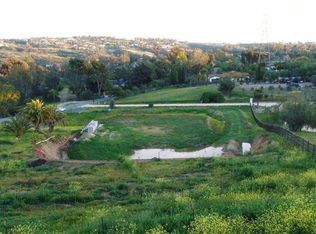
    Set behind a󠃢󠂁󠂠󠃢󠂀󠂋󠃢󠂁󠂡󠃢󠂀󠂋󠃳󠂠󠂁󠂁󠃳󠂠󠂀󠂠 private gate on almost three and a half acres in Rancho Santa Fe, this Spanish inspired estate pairs elevated craftsmanship with a rare, functioning equestrian setup, zoned RR, with a large flat area already footed and ready for horses. The land extends well past the back of the home, keeping the property private and quiet. Through the gate, the drive splits, with one path curving past mature palms toward the landscaped front entry court, the other leading around back to the garages. White stucco, a red barrel tile roof, arched windows, and a covered upper loggia wrap the front of the home. Inside, rich hand carved hardwood floors, stained wood plantation shutters, and a dramatic curved staircase with custom wrought iron railing rise beneath a light filled two story foyer. The kitchen is built for entertaining, with granite counters, wood cabinetry, a built-in subzero refrigerator, double wall ovens, a walk-in pantry, and a sunny breakfast nook, all just steps from a butler's pantry with wooden cabinetry and built-in wine refrigerator leading to the separate formal dining room. A gas fireplace anchors the living space, which opens through arched French doors to its own private balcony framed by rolling hillside views. Also on the main living level, a bedroom suite with full bathroom and walk-in closet offers single-level living. A laundry room with its own sink and storage adds everyday convenience. Upstairs, a reading nook/office sits at the top of the stair landing, with double doors opening to the wraparound balcony. Every bedroom enjoys its own private bathroom, with custom walk-in closet systems throughout, and the primary suite opens to that same wraparound balcony spanning the front of the home, the perfect perch to take in the grounds and the sunset. A finished basement, already plumbed and wired for a future build-out, adds even more livable space, a true rarity for the area. In addition to the main home's 3 car garage with a generator plug-in, a detached 2 car garage with soaring ceilings and its own bathroom is ready to become a workshop, studio, or the start of a 2 story ADU. Just inside the gate, a large, flat open area sits ready for riding, training, a future pool, or simply enjoying wide open sky, all within the property's gated and fenced grounds. This is more than a home in Rancho Santa Fe. It is a private, elevated retreat built for horses, hosting, and everyday life lived well. Broker and Broker Agents do not represent or guarantee the accuracy of the square footage, permitted or unpermitted space, bd/ba count, lot size/dimensions, schools, or other information concerning the conditions or features of the property. Buyer is advised to independently verify the accuracy of all information through personal inspection & with appropriate professionals to satisfy themselves.

    Zillow last checked:

    Listing updated:

    Listed by:

    Kyndal Dejurnett DRE #01965483 858-905-1444,

    Douglas Elliman of California, Inc.

    Bought with:

    Breeana L Arellano-Krueger, DRE #01940139

    Compass

    Source: SDMLS,MLS#: 260021061MLS LogoOriginating MLS: SDMLS

    Facts & features

    Interior

    Bedrooms & bathrooms
    • Bedrooms: 4
    • Bathrooms: 6
    • Full bathrooms: 4
    • 1/2 bathrooms: 2
    Heating
    • Forced Air Unit
    Cooling
    • Central Forced Air
    Appliances
    • Included: Microwave, Refrigerator, Double Oven, Electric Stove
    • Laundry: Gas & Electric Dryer HU
    Features
    • Flooring: Carpet, Tile, Wood
    • Number of fireplaces: 1
    • Fireplace features: FP in Living Room
    • Common walls with other units/homes: Detached
    Interior area
    • Total structure area: 3,721
    • Total interior livable area: 3,721 sqft

    Property

    Parking
    • Total spaces: 15
    • Parking features: Attached, Detached, Garage, Garage - Three Door
    • Garage spaces: 5
    Features
    • Levels: 2 Story
    • Patio & porch: Balcony, Covered, Patio
    • Pool features: N/K
    • Spa features: N/K
    • Fencing: Full
    • Has view: Yes
    • View description: Mountains/Hills
    Lot
    • Size: 3.42 Acres
    Details
    • Parcel number: 2671315700
    • Zoning: RR
    • Zoning description: RR
    • Special conditions: Standard

    Construction

    Type & style
    • Home type: SingleFamily
    • Architectural style: Mediterranean/Spanish
    • Property subtype: Single Family Residence
    Materials
    • Stucco
    • Roof: Spanish Tile
    Condition
    • Year built: 2013

    Utilities & green energy

    • Sewer: Public Sewer
    • Water: Public

    Community & HOA

    Community
    • Security: Smoke Detector
    • Subdivision: RANCHO SANTA FE
    Location
    • Region: Rancho Santa Fe

    Financial & listing details

    • Price per square foot: $853/sqft
    • Tax assessed value: $1,314,951
    • Date on market: 8/27/2026
    • Listing terms: Cash,Conventional,FHA,VA

    Price history

    DateEventPrice
    9/24/2026Sold$3,174,045-9.3%$853/sqft
    Source: SDMLS #260021061 Report a problem
    9/14/2026Pending sale$3,499,000$940/sqft
    Source: SDMLS #260021061 Report a problem
    8/27/2026Listed for sale$3,499,000$940/sqft
    Source: SDMLS #260021061 Report a problem

    Public tax history

    YearProperty taxesTax assessment
    2026-- $1,314,951 +2%
    2025$15,438 +3.3%$1,289,169 +2%
    2024$14,948 +3.1%$1,263,892 +2%
    2023$14,504 +1.5%$1,239,111 +2%
    2022$14,294 +1.6%$1,214,816 +2%
    2021$14,065 +0.8%$1,190,997 +1%
    2020$13,955 +13.1%$1,178,785 +2%
    2019$12,339 -8.6%$1,155,672 +2%
    2018$13,494 +1.6%$1,133,013 +2%
    2017$13,287 +5.8%$1,110,798 +2%
    2016$12,563 +2.6%$1,089,019 +1.5%
    2015$12,244 +1.9%$1,072,662 +2%
    2014$12,010 $1,051,651 +0.5%
    2013-- $1,046,899 +128.7%
    2012-- $457,745 +71.2%
    2011-- $267,398 +0.8%
    2010-- $265,400 -0.2%
    2009-- $266,031 +2%
    2008-- $260,815 +2%
    2007-- $255,701 +2%
    2006-- $250,688 +6.9%
    2005-- $234,553 +2%
    2004-- $229,954 +1.9%
    2003-- $225,740
    Find assessor info on the county website

    Neighborhood: 92067

    Nearby schools

    GreatSchools rating
    Schools provided by the listing agent
    • District: Rancho Santa Fe School District

    Source: SDMLS. This data may not be complete. We recommend contacting the local school district to confirm school assignments for this home.

    Get a cash offer in 3 minutes
    Find out how much your home could sell for in as little as 3 minutes with a no-obligation cash offer.
    Estimated market value
    $3,400,200
    Get a cash offer in 3 minutes
    Find out how much your home could sell for in as little as 3 minutes with a no-obligation cash offer.
    Estimated market value
    $3,400,200