Tastefully updated 5 bedroom 2 story with 3 baths. Covered front porch with screen door. Ring Video Doorbell Camera. Security system. Wide plank flooring throughout the home including upstairs bedrooms. Shiplap ceilings throughout. Expansive living room with dining room and barn door just off the kitchen. Update stainless steel appliances including Samsung side by side refrigerator, Whirlpool clean surface, double oven range. Built in Microwave and dishwasher. Butcher block counter tops. 5'sliding glass door takes you to the outside expansive pergola patio. Fenced in back yard backing to Mrachek Middle School. Expansive family room with wood burning fireplace off kitchen with ceiling fan. Wains coating in 1/2 bath off family room. Upstairs Master Bedroom with ceiling fan and updated decorative master bath free standing vanity with his and her sinks and mirrors, wain coating and custom built European glass doors and decorative tile walls in shower. 3 additional spacious bedrooms up that share a full bath with free standing vanity with brushed chrome hardware and wains coating. 5th bedroom is in the basement along with new furnace and washer and dryer. Air conditioning unit, water heater, furnace and roof have been updated. Easy access to shopping. Virtual tour 3.
Sold for $520,000
$520,000
17489 E Asbury Circle, Aurora, CO 80013
5beds
2,987sqft
Single Family Residence
Built in 1977
6,534 Square Feet Lot
$507,400 Zestimate®
$174/sqft
$3,216 Estimated rent
Home value
$507,400
$482,000 - $533,000
$3,216/mo
Zestimate® history
Owner options
List your home for rent
$3,216/mo
Rent Zestimate®
Find your next renter with Zillow Rental Manager. Plus, with online applications, you can quickly screen prospective tenants – for free.
$3,216/mo
Rent Zestimate®
Refinance and save
$3,069/mo
Est. payment
Refinancing to a lower rate could help reduce your monthly payments and save thousands over the life of the loan.
$3,069/mo
Est. payment
Explore your selling options
Work with a Zillow partner agent
Leverage their expertise and Zillow's premium Showcase listings to get your home seen by more buyers.
Get startedList with your own agent
Get your home in front of millions of buyers by listing it on Zillow.
Learn how to do itSell it yourself
Take full control of how buyers see your home on Zillow by listing For Sale by Owner (FSBO).
List your homeWhat's special
Zillow last checked:
Listing updated:
Listed by:
Paul Bursey 303-721-9091 paulsbursey@msn.com,
Bursey & Associates, Inc.
Bought with:
Ann Meadows, 040012056
RE/MAX of Cherry Creek
Source: REcolorado as distributed by MLS GRID,MLS#: 8592420
Facts & features
Interior
Bedrooms & bathrooms
- Bedrooms: 5
- Bathrooms: 3
- Full bathrooms: 2
- 1/2 bathrooms: 1
- Main level bathrooms: 1
Bedroom
- Description: Master Bedroom With Master Bath
- Level: Upper
- Area: 247 Square Feet
- Dimensions: 19 x 13
Bedroom
- Description: 2nd Bedroom
- Level: Upper
- Area: 144 Square Feet
- Dimensions: 12 x 12
Bedroom
- Description: 3rd Bedroom
- Level: Upper
- Area: 165 Square Feet
- Dimensions: 15 x 11
Bedroom
- Description: 4th Bedroom
- Level: Upper
- Area: 133 Square Feet
- Dimensions: 14 x 9.5
Bedroom
- Description: 5th Bedroom In Basement
- Level: Basement
- Area: 169 Square Feet
- Dimensions: 13 x 13
Bathroom
- Description: 1/2 Bath Off Family Room And Kitchen
- Level: Main
Bathroom
- Description: Full Bath
- Level: Upper
Bathroom
- Description: Master Bedroom
- Level: Upper
Dining room
- Description: Barn Door Separates Dr From Kitchen
- Level: Main
- Area: 100 Square Feet
- Dimensions: 10 x 10
Family room
- Description: Woodburning Fireplace
- Level: Main
- Area: 209 Square Feet
- Dimensions: 19 x 11
Kitchen
- Description: Butcher Block Counter Tops And New Appliances
- Level: Main
- Area: 50 Square Feet
- Dimensions: 10 x 5
Laundry
- Level: Basement
Living room
- Description: Expansive Living Room Off Entry
- Level: Main
- Area: 255 Square Feet
- Dimensions: 17 x 15
Heating
- Forced Air, Natural Gas
Cooling
- Attic Fan, Central Air
Appliances
- Included: Dishwasher, Double Oven, Dryer, Gas Water Heater, Microwave, Oven, Range, Refrigerator, Self Cleaning Oven, Washer
Features
- Ceiling Fan(s), Entrance Foyer, Five Piece Bath, Open Floorplan, Pantry, Radon Mitigation System
- Flooring: Vinyl
- Windows: Double Pane Windows, Window Coverings, Window Treatments
- Basement: Finished
- Number of fireplaces: 1
- Fireplace features: Family Room, Wood Burning
Interior area
- Total structure area: 2,987
- Total interior livable area: 2,987 sqft
- Finished area above ground: 2,198
- Finished area below ground: 156
Property
Parking
- Total spaces: 2
- Parking features: Concrete
- Attached garage spaces: 2
Features
- Levels: Two
- Stories: 2
- Entry location: Ground
- Patio & porch: Front Porch, Patio
- Exterior features: Private Yard
- Fencing: Full
Lot
- Size: 6,534 Square Feet
- Features: Landscaped, Sprinklers In Front, Sprinklers In Rear
Details
- Parcel number: 031443059
- Zoning: RESIDENTIAL
- Special conditions: Standard
Construction
Type & style
- Home type: SingleFamily
- Architectural style: Traditional
- Property subtype: Single Family Residence
Materials
- Brick, Frame, Other
- Foundation: Concrete Perimeter, Slab
- Roof: Composition
Condition
- Updated/Remodeled
- Year built: 1977
Utilities & green energy
- Electric: 110V, 220 Volts
- Sewer: Public Sewer
- Water: Public
- Utilities for property: Cable Available, Electricity Connected, Internet Access (Wired), Natural Gas Available, Phone Available, Phone Connected
Community & HOA
Community
- Security: Carbon Monoxide Detector(s), Radon Detector, Security System, Smoke Detector(s), Video Doorbell
- Subdivision: Aurora Highlands
HOA
- Has HOA: No
Location
- Region: Aurora
Financial & listing details
- Price per square foot: $174/sqft
- Tax assessed value: $482,300
- Annual tax amount: $3,223
- Date on market: 9/27/2024
- Listing terms: Cash,Conventional,FHA,VA Loan
- Exclusions: Personal Property
- Ownership: Individual
- Electric utility on property: Yes
- Road surface type: Paved
Price history
| Date | Event | Price |
|---|---|---|
| 11/25/2024 | Sold | $520,000-5.5%$174/sqft |
Source:  REcolorado as distributed by MLS GRID #8592420 Report a problem REcolorado as distributed by MLS GRID #8592420 Report a problem | ||
| 10/26/2024 | Pending sale | $550,000$184/sqft |
Source: REcolorado as distributed by MLS GRID #8592420 Report a problem | ||
| 10/22/2024 | Price change | $550,000-4.3%$184/sqft |
Source: REcolorado as distributed by MLS GRID #8592420 Report a problem | ||
| 9/27/2024 | Listed for sale | $575,000-0.1%$193/sqft |
Source: REcolorado as distributed by MLS GRID #8592420 Report a problem | ||
| 6/3/2022 | Sold | $575,500+4.6%$193/sqft |
Source: Public Record Report a problem | ||
| 4/25/2022 | Pending sale | $550,000$184/sqft |
Source:  Exit Realty #3136969 Report a problem Exit Realty #3136969 Report a problem | ||
| 4/22/2022 | Listed for sale | $550,000+194.1%$184/sqft |
Source: Exit Realty #3136969 Report a problem | ||
| 7/6/2007 | Sold | $187,000+7.2%$63/sqft |
Source: Public Record Report a problem | ||
| 4/26/2000 | Sold | $174,500+48%$58/sqft |
Source: Public Record Report a problem | ||
| 12/11/1995 | Sold | $117,900$39/sqft |
Source: Public Record Report a problem | ||
Public tax history
| Year | Property taxes | Tax assessment |
|---|---|---|
| 2025 | $3,323 +3.1% | $30,144 -13.1% |
| 2024 | $3,223 +27% | $34,673 -10.5% |
| 2023 | $2,538 -3.1% | $38,730 +53.2% |
| 2022 | $2,620 | $25,277 -2.8% |
| 2021 | -- | $26,004 +2.5% |
| 2020 | $2,641 +28.3% | $25,361 |
| 2019 | $2,059 | -- |
| 2018 | $2,059 +15% | $19,469 |
| 2017 | $1,791 | $19,469 +8.6% |
| 2016 | -- | $17,934 |
| 2015 | -- | $17,934 +41.1% |
| 2014 | $1,626 +35.9% | $12,712 -16.8% |
| 2013 | $1,197 | $15,270 |
| 2012 | -- | $15,270 |
| 2011 | $1,155 +1.1% | $15,270 +7.2% |
| 2010 | $1,143 -23.3% | $14,250 |
| 2009 | $1,490 | $14,250 -23.4% |
| 2008 | -- | $18,595 |
| 2007 | -- | $18,595 +3% |
| 2006 | -- | $18,054 |
| 2005 | -- | $18,054 +2.6% |
| 2002 | $1,351 +16.2% | $17,590 +19.5% |
| 2001 | $1,162 | $14,720 |
Find assessor info on the county website
Neighborhood: Aurora Highlands
Nearby homes
- $442,8003 bd1 ba1.5k sqft17479 E Asbury Cir, Aurora, CO 80013Off Market
- $510,8004 bd3 ba1.9k sqft17469 E Asbury Cir, Aurora, CO 80013Off Market
- $445,3003 bd3 ba1.7k sqft17459 E Asbury Cir, Aurora, CO 80013Off Market
- $534,4004 bd4 ba2.7k sqft17470 E Asbury Cir, Aurora, CO 80013Off Market
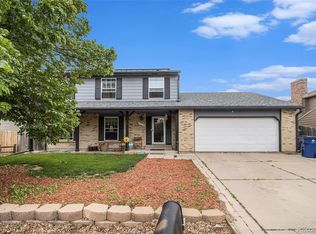
- $446,9004 bd2 ba1.7k sqft17460 E Asbury Cir, Aurora, CO 80013Off Market
- $462,0004 bd3 ba2.3k sqft17499 E Asbury Cir, Aurora, CO 80013Off Market
- $448,9003 bd2 ba1.5k sqft17450 E Asbury Cir, Aurora, CO 80013Off Market
- $487,1003 bd3 ba1.5k sqft17490 E Asbury Cir, Aurora, CO 80013Off Market
Nearby schools
GreatSchools rating
- 5/10Vassar Elementary SchoolGrades: PK-5Distance: 0.8 mi
- 2/10Mrachek Middle SchoolGrades: 6-8Distance: 0.1 mi
- 6/10Rangeview High SchoolGrades: 9-12Distance: 0.4 mi
Schools provided by the listing agent
- Elementary: Vassar
- Middle: Mrachek
- High: Rangeview
- District: Adams-Arapahoe 28J
Source: REcolorado as distributed by MLS GRID. This data may not be complete. We recommend contacting the local school district to confirm school assignments for this home.
Get a cash offer in 3 minutes
Find out how much your home could sell for in as little as 3 minutes with a no-obligation cash offer.
Estimated market value
$507,400
Get a cash offer in 3 minutes
Find out how much your home could sell for in as little as 3 minutes with a no-obligation cash offer.
Estimated market value
$507,400
- Colorado
- Arapahoe County
- Aurora
- 80013
- Aurora Highlands
- 17489 E Asbury Circle
Nearby cities
Nearby neighborhoods
Nearby zip codes
Other Aurora Topics
