Skip main navigation
Sold for $375,000
  • $375,000

    17489 SE 111th Cir, Summerfield, FL 34491

    3beds
    2,004sqft
    Single Family Residence
    Built in 1999
    9,148 Square Feet Lot
    $388,600 Zestimate®
    $187/sqft
    $2,701 Estimated rent

    Home value

    $388,600

    $369,000 - $408,000

    $2,701/mo

    Zestimate® history
    Loading
    Loading...

    Owner options

    List your home for rent

    $2,701/mo

    Rent Zestimate®

    Find your next renter with Zillow Rental Manager. Plus, with online applications, you can quickly screen prospective tenants – for free.

    Learn more

    $2,701/mo

    Rent Zestimate®

    Refinance and save

    $2,636/mo

    Est. payment

    Refinancing to a lower rate could help reduce your monthly payments and save thousands over the life of the loan.

    See today's rates

    $2,636/mo

    Est. payment

    Explore your selling options

    Work with a Zillow partner agent

    Leverage their expertise and Zillow's premium Showcase listings to get your home seen by more buyers.

    Get started

    List with your own agent

    Get your home in front of millions of buyers by listing it on Zillow.

    Learn how to do it

    Sell it yourself

    Take full control of how buyers see your home on Zillow by listing For Sale by Owner (FSBO).

    List your home

    What's special

    Cool poolModern appliancesEnsuite bathroomConvenient breakfast barSoaking tubHeated saltwater poolTranquil master suite
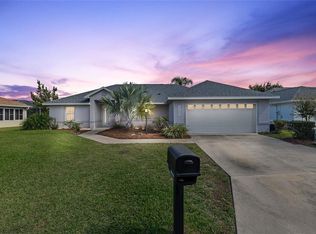
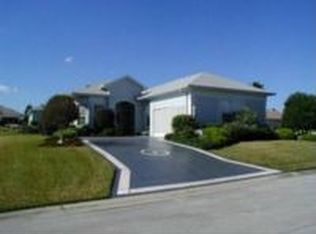
    One or more photo(s) has been virtually staged. Welcome to your ideal 55+ community home in Summerfield, Florida! Discover the perfect blend of comfort and active living in this single-family residence. Offering 3 bedrooms and 2 bathrooms, pool and hottub this property is situated in a highly sought-after 55+ community called, Stonecrest. This community creates a vibrant and fulfilling lifestyle. Experience the ultimate open-concept living as you step into the inviting atmosphere of this thoughtfully designed home. The spacious living area is ideal for entertaining loved ones or hosting gatherings. The well-equipped kitchen boasts modern appliances, abundant cabinetry, and a convenient breakfast bar, ensuring culinary delights are a breeze. Unwind in the tranquil master suite, where relaxation takes center stage. Indulge in the ensuite bathroom, featuring luxurious amenities like the walk-in shower, a soaking tub, and split sinks. Additional bedrooms offer versatility for guests or a home office, accommodating your specific needs. As you step outside through the florida room, experience the jetted spa hottub or take a dip in the cool pool that is a heated saltwater pool! What sets this property apart is its access to an impressive array of amenities provided by the 55+ community. Enjoy a round of golf on pristine courses, engage in lively tennis matches, take refreshing dips in the swimming pool, and join invigorating fitness classes. The clubhouse is a hub of activity, fostering social connections and hosting community events that cater to your interests. Beyond the community, The Villages offers a plethora of shopping, dining, and entertainment options, ensuring endless exploration. Whether you desire serene walks along tree-lined streets or vibrant evenings filled with live music and dancing, this location caters to your every whim. Embrace the coveted lifestyle of Stonecrest and The Villages today! Seize the opportunity to own this charming single-family home and immerse yourself in the active adult living experience. Schedule a private tour now and make this incredible property your own.

    Zillow last checked:

    Listing updated:

    Listed by:

    Paul Curlings 352-257-3749,

    REAL BROKER, LLC 855-450-0442,

    Melissa Curlings 352-663-7157,

    REAL BROKER, LLC

    Bought with:

    Mika Garry, 3185416

    RE/MAX FOXFIRE - SUMMERFIELD

    Source: Stellar MLS,MLS#: GC514919MLS LogoOriginating MLS: Orlando Regional

    Facts & features

    Interior

    Bedrooms & bathrooms
    • Bedrooms: 3
    • Bathrooms: 2
    • Full bathrooms: 2
    Primary bedroom
    • Level: First
    Bedroom 1
    • Level: First
    Bedroom 2
    • Level: First
    Primary bathroom
    • Level: First
    Bathroom 2
    • Level: First
    Dining room
    • Level: First
    Family room
    • Level: First
    Florida room
    • Level: First
    Kitchen
    • Level: First
    Living room
    • Level: First
    Heating
    • Electric
    Cooling
    • Central Air
    Appliances
    • Included: Dishwasher, Disposal, Dryer, Microwave, Range, Range Hood, Refrigerator, Washer
    Features
    • Ceiling Fan(s), Central Vacuum, High Ceilings, Primary Bedroom Main Floor, Open Floorplan, Split Bedroom, Thermostat, Walk-In Closet(s)
    • Flooring: Luxury Vinyl, Tile
    • Doors: Outdoor Shower
    • Windows: Skylight(s), Window Treatments
    • Has fireplace: No
    Interior area
    • Total structure area: 2,829
    • Total interior livable area: 2,004 sqft

    Property

    Parking
    • Total spaces: 2
    • Parking features: Garage - Attached
    • Attached garage spaces: 2
    Features
    • Levels: One
    • Stories: 1
    • Exterior features: Irrigation System, Other, Outdoor Shower
    • Has private pool: Yes
    • Pool features: Chlorine Free, Fiberglass, Solar Heat
    • Has spa: Yes
    • Spa features: Above Ground
    Lot
    • Size: 9,148 Square Feet
    Details
    • Parcel number: 6302007003
    • Zoning: PUD
    • Special conditions: None

    Construction

    Type & style
    • Home type: SingleFamily
    • Property subtype: Single Family Residence
    Materials
    • Block, Stucco
    • Foundation: Slab
    • Roof: Shingle
    Condition
    • Completed
    • New construction: Yes
    • Year built: 1999

    Utilities & green energy

    • Sewer: Public Sewer
    • Water: Public
    • Utilities for property: Cable Connected, Electricity Connected, Public, Sewer Connected, Underground Utilities, Water Connected

    Community & HOA

    Community
    • Features: Fitness Center, Gated Community - Guard, Golf Carts OK, Golf, Park, Pool, Racquetball, Sidewalks
    • Pet fee: $0 monthly
    • Senior community: Yes
    • Subdivision: STONECREST
    HOA
    • Has HOA: Yes
    • Amenities included: Basketball Court, Clubhouse, Fitness Center, Gated, Golf Course, Pickleball Court(s), Playground, Pool, Racquetball, Recreation Facilities, Sauna, Security, Shuffleboard Court, Spa/Hot Tub, Tennis Court(s), Trail(s), Wheelchair Access
    • Services included: 24-Hour Guard, Community Pool, Maintenance Grounds, Pool Maintenance, Private Road, Recreational Facilities, Security
    • HOA fee: $134 monthly
    • HOA name: Stonecrest Property Owners Association
    • HOA phone: 352-347-2289
    Location
    • Region: Summerfield

    Financial & listing details

    • Price per square foot: $187/sqft
    • Tax assessed value: $337,973
    • Annual tax amount: $1,973
    • Date on market: 7/15/2023
    • Cumulative days on market: 66 days
    • Listing terms: Cash,Conventional,FHA,VA Loan
    • Ownership: Fee Simple
    • Total actual rent: 0
    • Electric utility on property: Yes
    • Road surface type: Paved

    Price history

    DateEventPrice
    10/17/2023Sold$375,000-6.2%$187/sqft
    Source: Stellar MLS #GC514919 Report a problem
    9/21/2023Pending sale$399,997$200/sqft
    Source: Stellar MLS #GC514919 Report a problem
    9/5/2023Price change$399,997-3.6%$200/sqft
    Source: Stellar MLS #GC514919 Report a problem
    8/7/2023Price change$415,000-2.4%$207/sqft
    Source: Stellar MLS #GC514919 Report a problem
    7/15/2023Listed for sale$425,000+77.1%$212/sqft
    Source: Stellar MLS #GC514919 Report a problem
    2/20/2019Sold$240,000-4%$120/sqft
    Source: Public Record Report a problem
    1/17/2019Pending sale$249,900$125/sqft
    Source: LEGACY REALTY & ASSOCIATES #540179 Report a problem
    11/13/2018Price change$249,900-3.8%$125/sqft
    Source: LEGACY REALTY & ASSOCIATES #540179 Report a problem
    7/23/2018Listed for sale$259,900-3.4%$130/sqft
    Source: LEGACY REALTY & ASSOCIATES #540179 Report a problem
    1/20/2015Listing removed$269,000$134/sqft
    Source: Visual Tour #400999 Report a problem
    8/13/2014Listed for sale$269,000$134/sqft
    Source: Visual Tour #400999 Report a problem
    6/24/2014Listing removed$269,000$134/sqft
    Source: Coldwell Banker Ellison Realty #400999 Report a problem
    1/1/2014Listed for sale$269,000+14.5%$134/sqft
    Source: Coldwell Banker Ellison Realty #400999 Report a problem
    10/9/2010Listing removed$234,900-6%$117/sqft
    Source: Visual Tour #345950 Report a problem
    6/17/2010Listed for sale$249,900$125/sqft
    Source: Visual Tour #345950 Report a problem
    2/21/2010Listing removed$249,900$125/sqft
    Source: Judy A. Ray #320425 Report a problem
    10/10/2009Listed for sale$249,900$125/sqft
    Source: Visual Tour #330425 Report a problem

    Public tax history

    YearProperty taxesTax assessment
    2024$4,154 +111.2%$286,448 +90.3%
    2023$1,966 -0.4%$150,533 +3%
    2022$1,973 +2%$146,149 +4.5%
    2021$1,934 +0.9%$139,921 +1.4%
    2020$1,916 -11.1%$137,989 -8.4%
    2019$2,154 $150,584 +1.9%
    2018$2,154 +7.4%$147,776 +2.1%
    2017$2,005 +1.5%$144,737 +2.1%
    2016$1,976 $141,760 +0.7%
    2015$1,976 +6.3%$140,775 +0.8%
    2014$1,859 +2.7%$139,658 +1.5%
    2013$1,809 +1.9%$137,594 +1.7%
    2012$1,775 -9.2%$135,294 -7.7%
    2011$1,954 +0.4%$146,561 -0.2%
    2010$1,945 +5.7%$146,851 +2.7%
    2009$1,841 +1.6%$142,990 +0.1%
    2008$1,813 -6.2%$142,848 +3%
    2007$1,932 -6.2%$138,688 +2.5%
    2006$2,059 +0.8%$135,306 +3%
    2005$2,042 $131,367 +3%
    2004$2,042 +1.2%$127,541 +4.3%
    2002$2,017 +11%$122,230
    2001$1,816 --
    2000$1,816 --
    Find assessor info on the county website

    Neighborhood: 34491

    Nearby schools

    GreatSchools rating
    Schools provided by the listing agent
    • Elementary: Stanton-Weirsdale Elem. School
    • Middle: Lake Weir Middle School
    • High: Lake Weir High School

    Source: Stellar MLS. This data may not be complete. We recommend contacting the local school district to confirm school assignments for this home.

    Get a cash offer in 3 minutes
    Find out how much your home could sell for in as little as 3 minutes with a no-obligation cash offer.
    Estimated market value
    $388,600
    Get a cash offer in 3 minutes
    Find out how much your home could sell for in as little as 3 minutes with a no-obligation cash offer.
    Estimated market value
    $388,600