NEW Private and tranquil 3-bedroom, 2-bathroom, 2 car garage home on an oversized lot. Features include insulated block construction home with front porch and an upgraded metal roof plus trusses that feature upgraded 5/8-inch deflection vs the standard 1 and 1/2-inch deflection (this upgrade reduces the potential sag and cracks in drywall). The exterior is sealed with Sherwin Williams Loxon Concrete Primer that seals and conditions the stucco creating a uniform look and long-lasting finish. Walk-in through upgraded 8 ft tall exterior door to this bright and split bedroom open floor plan. All bedrooms feature upgraded 2-panel Carrera doors and fans. The family room features a ceiling fan with enough wall space for all of todays required entertainment. The kitchen is the highlight of this house and features upgraded stainless steel Hisense appliances with a 2-yr warranty vs a 1-yr warranty, painted solid wood cabinetry, soft close hinges and upgraded brushed nickel handles not to mention the custom island with upgraded granite included in all the bathrooms. All plumbing fixtures are upgraded professional Moen Brantford chrome. The utility room direct exit to the 2-car garage upgraded 8 ft tall garage door and MYQ Wi-Fi opener. *Septic System requires a maintenance agreement from a qualified septic company and permit from the Florida Department of Health. Maintenance Agreement is included for 2-years and a 1-year permit from Ricci's Bobcat & Septic Services. Florida Department of Health permit is currently a $110 fee. The builder is offering $2,500 fence credit, 100 ft of wood panel fencing. The builder offers a 2-10 WARRANTY.
Sold for $337,500
$337,500
1749 ARLINE STREET, ORANGE CITY, FL 32763
3beds
1,460sqft
Single Family Residence
Built in 2024
10,000 Square Feet Lot
$338,000 Zestimate®
$231/sqft
$2,413 Estimated rent
Home value
$338,000
$321,000 - $355,000
$2,413/mo
Zestimate® history
Owner options
List your home for rent
$2,413/mo
Rent Zestimate®
Find your next renter with Zillow Rental Manager. Plus, with online applications, you can quickly screen prospective tenants – for free.
$2,413/mo
Rent Zestimate®
Refinance and save
$2,336/mo
Est. payment
Refinancing to a lower rate could help reduce your monthly payments and save thousands over the life of the loan.
$2,336/mo
Est. payment
Explore your selling options
Work with a Zillow partner agent
Leverage their expertise and Zillow's premium Showcase listings to get your home seen by more buyers.
Get startedList with your own agent
Get your home in front of millions of buyers by listing it on Zillow.
Learn how to do itSell it yourself
Take full control of how buyers see your home on Zillow by listing For Sale by Owner (FSBO).
List your homeWhat's special
Zillow last checked:
Listing updated:
Listed by:
Jim McFadzean, Jr 321-662-5337,
BUYING PARADISE LLC 407-729-9849
Bought with:
Jasmine Vazquez, 3341612
GOLDEN CLASS REALTY
Source: Stellar MLS,MLS#: O6179034 Originating MLS: West Volusia
Originating MLS: West Volusia
Facts & features
Interior
Bedrooms & bathrooms
- Bedrooms: 3
- Bathrooms: 2
- Full bathrooms: 2
Primary bedroom
- Features: Ceiling Fan(s), En Suite Bathroom, Granite Counters, Shower No Tub, Walk-In Closet(s)
- Level: First
- Dimensions: 12x14
Bedroom 2
- Features: Ceiling Fan(s), Built-in Closet
- Level: First
- Dimensions: 11x10
Bedroom 3
- Features: Ceiling Fan(s), Built-in Closet
- Level: First
- Dimensions: 10x10
Bathroom 1
- Features: Granite Counters, Tub With Shower
- Level: First
Great room
- Features: Ceiling Fan(s)
- Level: First
- Dimensions: 17x20
Kitchen
- Features: Pantry, Granite Counters, Kitchen Island
- Level: First
- Dimensions: 17x10
Laundry
- Level: First
- Dimensions: 6x7
Heating
- Electric
Cooling
- Central Air
Appliances
- Included: Dishwasher, Disposal, Microwave, Range, Refrigerator
- Laundry: Laundry Room
Features
- Ceiling Fan(s), Living Room/Dining Room Combo, Open Floorplan, Solid Surface Counters, Solid Wood Cabinets, Walk-In Closet(s)
- Flooring: Vinyl
- Doors: French Doors
- Windows: Blinds, Low Emissivity Windows
- Has fireplace: No
Interior area
- Total structure area: 2,055
- Total interior livable area: 1,460 sqft
Property
Parking
- Total spaces: 2
- Parking features: Garage - Attached
- Attached garage spaces: 2
- Details: Garage Dimensions: 20x20
Features
- Levels: One
- Stories: 1
- Patio & porch: Covered, Front Porch, Patio
- Has view: Yes
- View description: Trees/Woods
Lot
- Size: 10,000 Square Feet
- Features: In County, Unincorporated
Details
- Parcel number: 800906050570
- Zoning: R4
- Special conditions: None
Construction
Type & style
- Home type: SingleFamily
- Property subtype: Single Family Residence
Materials
- Block, Stucco
- Foundation: Slab
- Roof: Metal
Condition
- Completed
- New construction: Yes
- Year built: 2024
Details
- Builder model: Coral with Porch
- Builder name: Iron Rod Homes
- Warranty included: Yes
Utilities & green energy
- Sewer: Aerobic Septic
- Water: Well
- Utilities for property: Cable Available, Electricity Available, Water Connected
Community & HOA
Community
- Pet fee: $0 monthly
- Subdivision: DORSEYS BLUE SPGS PARK
HOA
- Has HOA: No
Location
- Region: Orange City
Financial & listing details
- Price per square foot: $231/sqft
- Tax assessed value: $266,938
- Annual tax amount: $309
- Date on market: 2/14/2024
- Cumulative days on market: 81 days
- Listing terms: Cash,Conventional,FHA,USDA Loan,VA Loan
- Ownership: Fee Simple
- Total actual rent: 0
- Electric utility on property: Yes
- Road surface type: Unimproved, Gravel
Price history
| Date | Event | Price |
|---|---|---|
| 6/10/2024 | Sold | $337,500+2.3%$231/sqft |
Source:  Stellar MLS #O6179034 Report a problem Stellar MLS #O6179034 Report a problem | ||
| 5/5/2024 | Pending sale | $329,900$226/sqft |
Source: Stellar MLS #O6179034 Report a problem | ||
| 4/5/2024 | Price change | $329,900-2.9%$226/sqft |
Source: Stellar MLS #O6179034 Report a problem | ||
| 2/27/2024 | Price change | $339,900-2.9%$233/sqft |
Source: Stellar MLS #O6179034 Report a problem | ||
| 2/14/2024 | Listed for sale | $349,9000%$240/sqft |
Source: Stellar MLS #O6179034 Report a problem | ||
| 11/12/2023 | Listing removed | -- |
Source: Stellar MLS #O6140358 Report a problem | ||
| 9/8/2023 | Listed for sale | $350,000$240/sqft |
Source: Stellar MLS #O6140358 Report a problem | ||
Public tax history
| Year | Property taxes | Tax assessment |
|---|---|---|
| 2025 | $4,283 +519.2% | $266,938 +1556.5% |
| 2024 | $692 +124.1% | $16,115 +10% |
| 2023 | $309 +10.6% | $14,650 +10% |
| 2022 | $279 | $13,318 +10% |
| 2021 | -- | $12,107 +10% |
| 2020 | $244 | $11,006 +2.9% |
| 2019 | $244 +13.3% | $10,700 +17.6% |
| 2018 | $216 +9.2% | $9,095 +132% |
| 2017 | $197 | $3,920 |
Find assessor info on the county website
Neighborhood: 32763
Nearby homes
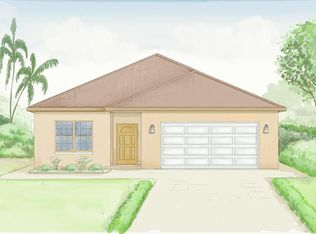
- $376,1003 bd2 ba1.6k sqft1733 Arline St, Orange City, FL 32763Off Market
- $316,2003 bd2 ba1.4k sqft260 Waldor Ave, Orange City, FL 32763Off Market
- $230,0003 bd2 ba795 sqft310 Orange Ave, Orange City, FL 32763Off Market
- $--0.73 AcresOrange Ave, Orange City, FL 32763Off Market

- $342,5003 bd2 ba1.6k sqft1795 Arline St, Orange City, FL 32763Sold
- $339,9003 bd2 ba1.3k sqft265 Waldor Ave, Orange City, FL 32763Sold
- $31,646-- bd-- ba-- sqft270 Waldor Ave, Orange City, FL 32763Off Market
- $312,9003 bd2 ba1.1k sqft320 Orange Ave, Orange City, FL 32763Off Market
Nearby schools
GreatSchools rating
- 6/10Manatee Cove Elementary SchoolGrades: PK-5Distance: 1.3 mi
- 4/10River Springs Middle SchoolGrades: 6-8Distance: 1.1 mi
- 6/10University High SchoolGrades: 9-12Distance: 1.4 mi
Schools provided by the listing agent
- Elementary: Manatee Cove Elem
- Middle: River Springs Middle School
- High: University High School-VOL
Source: Stellar MLS. This data may not be complete. We recommend contacting the local school district to confirm school assignments for this home.
Get a cash offer in 3 minutes
Find out how much your home could sell for in as little as 3 minutes with a no-obligation cash offer.
Estimated market value
$338,000
Get a cash offer in 3 minutes
Find out how much your home could sell for in as little as 3 minutes with a no-obligation cash offer.
Estimated market value
$338,000
- Florida
- Volusia County
- Orange City
- 32763
- 1749 ARLINE STREET
Nearby cities
Nearby zip codes
Other Orange City Topics
