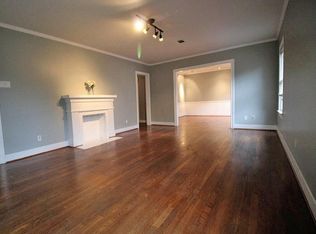
Stunning 4-bedroom, 3-bathroom home with a 798 sq. ft. garage apartment in the sought-after Boulevard Oaks area. This home has been superbly updated while maintaining its character and charm. The main floor features a formal dining room, family room, first-floor bedroom with en-suite bath, and a kitchen boasting quartz countertops, a large island, custom pantry, and bar area. Upstairs, all bedroom closets feature California Closets, and the gorgeous primary bath showcases Italian marble and custom white oak cabinetry. Versatile third-floor game room or office with adjoining flex space. The garage apartment, completed in 2017 by Covington Builders, offers a full kitchen, bathroom, and laundry, making it ideal for a home office, guests, game room, or rental income. Oversized two-car garage with abundant storage. Turfed backyard. Excellent location, zoned to Poe Elementary and Lanier Middle School, within the West U Baseball boundary and minutes from Rice Village dining and shopping.
Pending
$1,575,000
1749 Banks St, Houston, TX 77098
4beds
3,029sqft
Single Family Residence
Built in 1936
5,998 Square Feet Lot
$1,570,700 Zestimate®
$520/sqft
$-- HOA
What's special
- 23 days
- 626
- 53
Likely to sell faster than
Zillow last checked:
Listing updated:
Listed by:
Thomas Kane TREC #0815266 281-799-5726,
Martha Turner Sotheby's International Realty
Source: HAR,MLS#: 67208013
Facts & features
Interior
Bedrooms & bathrooms
- Bedrooms: 4
- Bathrooms: 3
- Full bathrooms: 3
Primary bedroom
- Level: Second
- Area: 330
- Dimensions: 22x15
Bedroom
- Level: Second
- Area: 180
- Dimensions: 15x12
Bedroom
- Level: First
- Area: 121
- Dimensions: 11x11
Bedroom
- Level: Second
- Area: 216
- Dimensions: 18x12
Other
- Level: First
- Area: 40
- Dimensions: 8x5
Other
- Level: Second
- Area: 96
- Dimensions: 16x6
Other
- Level: First
- Area: 45
- Dimensions: 9x5
Dining room
- Level: First
- Area: 180
- Dimensions: 15x12
Other
- Level: First
- Area: 378
- Dimensions: 21x18
Other
- Level: Third
- Area: 144
- Dimensions: 16x9
Family room
- Level: First
- Area: 300
- Dimensions: 20x15
Game room
- Level: Third
- Area: 144
- Dimensions: 16x9
Other
- Features: In Garage
- Area: 180
- Dimensions: 15x12
Other
- Features: In Garage
- Area: 528
- Dimensions: 24x22
Kitchen
- Level: First
- Area: 320
- Dimensions: 20x16
Primary bath
- Level: Second
- Area: 144
- Dimensions: 12x12
Utility room
- Level: First
- Area: 56
- Dimensions: 8x7
Heating
- Natural Gas, Zoned
Cooling
- Ceiling Fan(s), Gas, Zoned
Appliances
- Included: ENERGY STAR Qualified Appliances, Disposal, Refrigerator, Washer, Wine Refrigerator, Double Oven, Electric Oven, Freestanding Oven, Microwave, Gas Cooktop, Dishwasher
- Laundry: Electric Dryer Hookup, Washer Hookup
Features
- Crown Molding, Dry Bar, Formal Entry/Foyer, High Ceilings, Prewired for Alarm System, 1 Bedroom Down - Not Primary BR, 3 Bedrooms Up, En-Suite Bath, Primary Bed - 2nd Floor, Sitting Area, Walk-In Closet(s)
- Flooring: Tile, Wood
- Windows: Window Coverings
- Number of fireplaces: 1
- Fireplace features: Electric
Interior area
- Total structure area: 3,029
- Total interior livable area: 3,029 sqft
Property
Parking
- Total spaces: 2
- Parking features: Electric Gate, Driveway Gate, Oversized, Garage Door Opener, Driveway
- Garage spaces: 2
Features
- Stories: 3
- Patio & porch: Patio/Deck
- Exterior features: Back Green Space, Side Yard, Sprinkler System
- Fencing: Back Yard,Full
Lot
- Size: 5,998 Square Feet
- Dimensions: 50 x 120
- Features: Back Yard, Subdivided, 0 Up To 1/4 Acre
Details
- Additional structures: Detached Gar Apt /Quarters
- Parcel number: 0530480000011
Construction
Type & style
- Home type: SingleFamily
- Architectural style: Traditional
- Property subtype: Single Family Residence
Materials
- Brick
- Foundation: Pillar/Post/Pier
- Roof: Composition
Condition
- New construction: No
- Year built: 1936
Utilities & green energy
- Sewer: Public Sewer
- Water: Public
Green energy
- Energy efficient items: Lighting
Community & HOA
Community
- Security: Prewired for Alarm System
- Subdivision: Ormond Place
Location
- Region: Houston
Financial & listing details
- Price per square foot: $520/sqft
- Tax assessed value: $1,310,195
- Annual tax amount: $27,845
- Date on market: 8/5/2026
- Listing terms: Cash,Conventional
- Ownership: Full Ownership
- Road surface type: Concrete, Curbs, Gutters
Estimated market value
$1,570,700
$1.49M - $1.65M
$3,776/mo
Price history
| Date | Event | Price |
|---|---|---|
| 8/14/2026 | Pending sale | $1,575,000$520/sqft |
Source: | ||
| 8/12/2026 | Listed for sale | $1,575,000+75.4%$520/sqft |
Source: | ||
| 2/1/2016 | Sold | -- |
Source: Agent Provided Report a problem | ||
| 12/19/2015 | Pending sale | $898,000$296/sqft |
Source: New Leaf Real Estate #68956042 Report a problem | ||
| 12/11/2015 | Listed for sale | $898,000-7.4%$296/sqft |
Source: New Leaf Real Estate #68956042 Report a problem | ||
| 10/6/2015 | Listing removed | $970,000$320/sqft |
Source: New Leaf Real Estate #46896464 Report a problem | ||
| 10/1/2015 | Price change | $970,000-2.5%$320/sqft |
Source: New Leaf Real Estate #46896464 Report a problem | ||
| 9/10/2015 | Listed for sale | $995,000$328/sqft |
Source: New Leaf Real Estate #46896464 Report a problem | ||
Public tax history
| Year | Property taxes | Tax assessment |
|---|---|---|
| 2025 | $21,085 +3.6% | $1,310,195 +3.5% |
| 2024 | $20,358 +13.4% | $1,265,914 +0.5% |
| 2023 | $17,952 -1.9% | $1,260,138 +18.9% |
| 2022 | $18,302 | $1,059,668 +0.9% |
| 2021 | -- | $1,050,639 +1.1% |
| 2020 | $19,712 +3.2% | $1,038,955 +4.1% |
| 2019 | $19,100 +2.8% | $998,000 +5.8% |
| 2018 | $18,576 | $943,173 +1.5% |
| 2017 | $18,576 -16% | $929,438 +6.2% |
| 2016 | $22,125 +101.9% | $875,000 +44.9% |
| 2015 | $10,959 | $603,972 +41.7% |
| 2014 | $10,959 | $426,294 +13.9% |
| 2013 | -- | $374,200 |
| 2012 | -- | $374,200 +8.8% |
| 2011 | -- | $343,900 |
| 2010 | -- | $343,900 -7.8% |
| 2009 | -- | $373,000 -7.3% |
| 2008 | -- | $402,402 +9% |
| 2007 | -- | $369,297 -6.2% |
| 2006 | -- | $393,830 |
| 2005 | -- | -- |
| 2004 | -- | $334,600 +11.9% |
| 2003 | -- | $298,900 +1.2% |
| 2002 | -- | $295,300 +17.2% |
| 2001 | -- | $251,940 +6.4% |
| 2000 | -- | $236,800 |
Find assessor info on the county website
Monthly payment
Est. payment
Payment breakdown
Explore the cost of this home by adjusting the details. Changes won't be saved.Climate risks
Neighborhood: University Place
Nearby schools
Schools provided by the listing agent
- Elementary: Poe Elementary School
- Middle: Lanier Middle School
- High: Lamar High School (Houston)
Source: HAR. This data may not be complete. We recommend contacting the local school district to confirm school assignments for this home.