Welcome to 1749 Bentridge Drive, a stunning townhouse that offers comfort, convenience, and modern living all in one. This remarkable property is conveniently located to Kennesaw State, amenities, and thoroughfares. With 3 bedrooms and 2.5 bathrooms, this townhouse provides ample space for families of all sizes. As you step inside, you'll be greeted by a beautifully designed interior that boasts granite countertops, fresh paint, updated tile flooring throughout adding a touch of elegance to the heart of your home. The two-story living room allows for seamless flow between the living, breakfast nook and kitchen areas, perfect for entertaining guests or enjoying quality time with loved ones. The formal dining is generous in size to allow for memorable meals with guests and family. The home has been well maintained and updated both cosmetically and with TWO newer AC and gas furnaces, each with their own thermostat to allow for zoned heating and cooling, ensuring year-round comfort no matter the weather outside. One of the standout features of this townhouse is its unique layout, where the only shared walls are those of the storage units. This ensures privacy and tranquility for residents, creating a sense of exclusivity that is truly rare to find. The property comes with a two car garage and driveway in front, providing ample storage and parking, and convenience and peace of mind. Talking about ample storage, the attached storage spaces are such a plus. Not only does the home boast great living space, but you can enjoy your private fenced backyard and patio, or just hang out at the community pool which is two houses down. Located near Kennesaw State University, the home offers easy access to education and a vibrant community atmosphere. Whether you're a student or a professional looking for proximity to work or leisure options, this location has it all. Don't miss out on the opportunity to make this exceptional property your own. Schedule a viewing quickly and experience firsthand the charm and beauty that 1749 Bentridge Drive has to offer. One of the standout features of this townhouse is its unique layout, where the only shared walls are those of the storage units. This ensures privacy and tranquility for residents, creating a sense of exclusivity that is truly rare to find. The property comes with a two car garage and driveway in front, providing ample storage and parking, and convenience and peace of mind. Talking about ample storage, the attached storage spaces are such a plus. Not only does the home boast great living space, but you can enjoy your private fenced backyard and patio, or just hang out at the community pool which is two houses down. Located near Kennesaw State University, the home offers easy access to education and a vibrant community atmosphere. Whether you're a student or a professional looking for proximity to work or leisure options, this location has it all. Investor friendly with no rental restrictions. Don't miss out on the opportunity to make this exceptional property your own. Schedule a viewing quickly and experience firsthand the charm and beauty that 1749 Bentridge Drive has to offer.
Closed
$374,500
1749 Bentridge Dr NW #6, Kennesaw, GA 30144
3beds
2,134sqft
Townhouse, Residential
Built in 2004
1,742 Square Feet Lot
$-- Zestimate®
$175/sqft
$1,500 Estimated rent
Home value
Not available
Estimated sales range
Not available
$1,500/mo
Zestimate® history
Owner options
List your home for rent
$1,500/mo
Rent Zestimate®
Find your next renter with Zillow Rental Manager. Plus, with online applications, you can quickly screen prospective tenants – for free.
$1,500/mo
Rent Zestimate®
Refinance and save
$2,466/mo
Est. payment
Refinancing to a lower rate could help reduce your monthly payments and save thousands over the life of the loan.
$2,466/mo
Est. payment
Explore your selling options
Work with a Zillow partner agent
Leverage their expertise and Zillow's premium Showcase listings to get your home seen by more buyers.
Get startedList with your own agent
Get your home in front of millions of buyers by listing it on Zillow.
Learn how to do itSell it yourself
Take full control of how buyers see your home on Zillow by listing For Sale by Owner (FSBO).
List your homeWhat's special
Zillow last checked:
Listing updated:
Listed by:
Salimeh Evjen,
Atlanta Communities 360-689-7525
Bought with:
KAREN REYNOLDS, 179150
Atlanta Fine Homes Sotheby's International
Source: FMLS GA,MLS#: 7348394
Facts & features
Interior
Bedrooms & bathrooms
- Bedrooms: 3
- Bathrooms: 3
- Full bathrooms: 2
- 1/2 bathrooms: 1
Rooms
- Room types: Great Room, Living Room
Primary bedroom
- Features: Oversized Master
- Level: Oversized Master
Bedroom
- Features: Oversized Master
Primary bathroom
- Features: Double Vanity, Separate Tub/Shower, Soaking Tub
Dining room
- Features: Separate Dining Room
Kitchen
- Features: Cabinets Other, Eat-in Kitchen, Pantry, Stone Counters, View to Family Room
Heating
- Central, Natural Gas
Cooling
- Ceiling Fan(s), Central Air, Zoned
Appliances
- Included: Dishwasher, Disposal, Gas Range, Microwave
- Laundry: Laundry Room, Upper Level
Features
- Double Vanity, Entrance Foyer, Vaulted Ceiling(s), Walk-In Closet(s)
- Flooring: Ceramic Tile, Hardwood, Laminate, Vinyl
- Windows: Double Pane Windows
- Basement: None
- Number of fireplaces: 1
- Fireplace features: Family Room, Gas Log, Gas Starter
- Common walls with other units/homes: 2+ Common Walls
Interior area
- Total structure area: 2,134
- Total interior livable area: 2,134 sqft
Property
Parking
- Total spaces: 2
- Parking features: Driveway, Garage
- Garage spaces: 2
- Has uncovered spaces: Yes
Accessibility
- Accessibility features: None
Features
- Levels: Two
- Stories: 2
- Patio & porch: Patio
- Exterior features: Private Yard, No Dock
- Pool features: None
- Spa features: Community
- Fencing: Back Yard
- Has view: Yes
- View description: Trees/Woods
- Waterfront features: None
- Body of water: None
Lot
- Size: 1,742 Square Feet
- Dimensions: 43x38x43x31
- Features: Back Yard, Private, Wooded
Details
- Additional structures: Shed(s)
- Parcel number: 20006101820
- Other equipment: Generator
- Horse amenities: None
Construction
Type & style
- Home type: Townhouse
- Architectural style: Townhouse,Traditional
- Property subtype: Townhouse, Residential
- Attached to another structure: Yes
Materials
- Brick Front, Vinyl Siding
- Foundation: Slab
- Roof: Composition
Condition
- Resale
- New construction: No
- Year built: 2004
Utilities & green energy
- Electric: 220 Volts
- Sewer: Public Sewer
- Water: Public
- Utilities for property: Cable Available, Electricity Available, Natural Gas Available, Phone Available, Sewer Available, Water Available
Green energy
- Energy efficient items: None
- Energy generation: None
Community & HOA
Community
- Features: Homeowners Assoc, Near Schools, Near Shopping, Near Trails/Greenway, Pool, Street Lights
- Security: Carbon Monoxide Detector(s), Smoke Detector(s)
- Subdivision: Olde Royal Park
HOA
- Has HOA: Yes
- Services included: Maintenance Structure, Maintenance Grounds, Swim, Termite, Tennis, Trash, Water
- HOA fee: $180 monthly
Location
- Region: Kennesaw
Financial & listing details
- Price per square foot: $175/sqft
- Annual tax amount: $2,266
- Date on market: 3/8/2024
- Cumulative days on market: 2 days
- Listing terms: Cash,Conventional,FHA,VA Loan
- Ownership: Fee Simple
- Electric utility on property: Yes
- Road surface type: Asphalt
Price history
| Date | Event | Price |
|---|---|---|
| 4/10/2024 | Sold | $374,500$175/sqft |
Source:  FMLS GA #7348394 Report a problem FMLS GA #7348394 Report a problem | ||
| 3/18/2024 | Pending sale | $374,500$175/sqft |
Source: FMLS GA #7348394 Report a problem | ||
| 3/8/2024 | Listed for sale | $374,500+2%$175/sqft |
Source: FMLS GA #7348394 Report a problem | ||
| 11/21/2023 | Listing removed | $367,000$172/sqft |
Source: FMLS GA #7286435 Report a problem | ||
| 10/25/2023 | Price change | $367,000-0.5%$172/sqft |
Source: FMLS GA #7286435 Report a problem | ||
| 10/13/2023 | Listed for sale | $369,000+152.7%$173/sqft |
Source: FMLS GA #7286435 Report a problem | ||
| 3/24/2021 | Listing removed | -- |
Source: Owner Report a problem | ||
| 3/3/2016 | Sold | $146,000-2%$68/sqft |
Source: Agent Provided Report a problem | ||
| 2/11/2016 | Listed for sale | $149,000$70/sqft |
Source: Owner Report a problem | ||
Public tax history
Tax history is unavailable.
Neighborhood: 30144
Nearby homes
- $339,9003 bd3 ba1.8k sqft1747 Bentridge Dr NW, Kennesaw, GA 30144Off Market
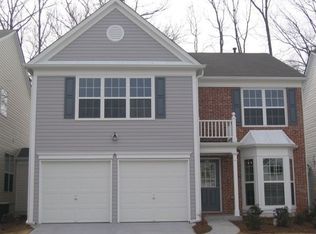
- $333,2003 bd2 ba1.8k sqft1747 Bentridge Dr NW #6, Kennesaw, GA 30144Off Market
- $339,1003 bd3 ba1.8k sqft1751 Bentridge Dr NW, Kennesaw, GA 30144Off Market
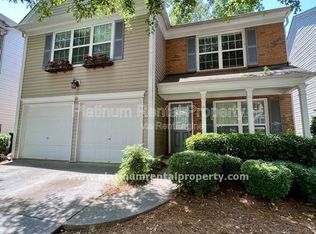
- $374,5003 bd2 ba2.1k sqft1749 Bentridge Dr UNIT 6, Kennesaw, GA 30144Sold
- $317,7003 bd2 ba1.8k sqft1751 Bentridge Dr #6, Kennesaw, GA 30144Off Market
- $342,6003 bd2 ba2.1k sqft1753 Bentridge Dr NW #6, Kennesaw, GA 30144Off Market
- $360,9003 bd2 ba2k sqft1753 Bentridge Dr NW, Kennesaw, GA 30144Off Market
- $348,4003 bd2 ba2.1k sqft1748 Bentridge Dr NW #4, Kennesaw, GA 30144Off Market
Nearby schools
GreatSchools rating
- 5/10Baker Elementary SchoolGrades: PK-5Distance: 3.2 mi
- 5/10Barber Middle SchoolGrades: 6-8Distance: 2.9 mi
- 6/10North Cobb High SchoolGrades: 9-12Distance: 2.8 mi
Schools provided by the listing agent
- Elementary: Baker
- Middle: Barber
- High: North Cobb
Source: FMLS GA. This data may not be complete. We recommend contacting the local school district to confirm school assignments for this home.


Get pre-qualified for a loan
At Zillow Home Loans, we can pre-qualify you in as little as 5 minutes with no impact to your credit score.An equal housing lender. NMLS #10287.
- Georgia
- Cobb County
- Kennesaw
- 30144
- 1749 Bentridge Dr NW Unit 6
Nearby cities
Nearby zip codes
Other Kennesaw Topics
