Skip main navigation
Closed
  • $1,375,000

    1749 Cavendish Ct, Charlotte, NC 28211

    4beds
    2,898sqft
    Single Family Residence
    Built in 1975
    0.52 Acres Lot
    $1,562,400 Zestimate®
    $474/sqft
    $4,087 Estimated rent

    Home value

    $1,562,400

    $1.47M - $1.67M

    $4,087/mo

    Zestimate® history
    Loading
    Loading...

    Owner options

    List your home for rent

    $4,087/mo

    Rent Zestimate®

    Find your next renter with Zillow Rental Manager. Plus, with online applications, you can quickly screen prospective tenants – for free.

    Learn more

    $4,087/mo

    Rent Zestimate®

    Refinance and save

    $8,055/mo

    Est. payment

    Refinancing to a lower rate could help reduce your monthly payments and save thousands over the life of the loan.

    See today's rates

    $8,055/mo

    Est. payment

    Explore your selling options

    Work with a Zillow partner agent

    Leverage their expertise and Zillow's premium Showcase listings to get your home seen by more buyers.

    Get started

    List with your own agent

    Get your home in front of millions of buyers by listing it on Zillow.

    Learn how to do it

    Sell it yourself

    Take full control of how buyers see your home on Zillow by listing For Sale by Owner (FSBO).

    List your home

    What's special

    Private yardFlex spaceSpacious kitchenCovered patioFormal diningHardwoods throughoutLarge storage area
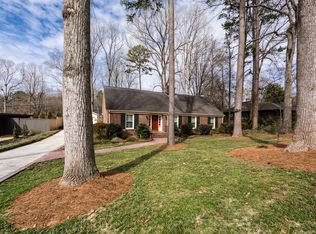
    Beautifully updated home on cul-de-sac street in the heart of south Charlotte. Serene location nestled b/w Foxcroft, Cloisters, and Cotswold. Close to everywhere you want to be - Uptown, Southpark, dining, shopping and grocery. A 4 bedroom with flex space, formal dining and living, spacious kitchen with island, hardwoods throughout main level and two of the upper bedrooms. 2-car garage with large storage area for your workshop, and/or toys/bikes. You'll love the .5 acre lot with covered patio overlooking a fenced, private yard - perfect for entertaining or playing. It's ideal for a pool, cabana and/or guest house. Zoned for highly sought-after Sharon Elem., Alexander Graham MS, and Myers Park HS. Roof 2017, kitchen 2018, HVAC 2022, and a whole house Generac 2021. Interior photos to be posted NLT Sept 14. Showings begin Friday Sept 15.

    Zillow last checked:

    Listing updated:

    Listed by:

    Mike Anderson mike@makeagreatmove.com,

    Keller Williams South Park

    Bought with:

    Kate Terrigno

    Corcoran HM Properties

    Source: Canopy MLS as distributed by MLS GRID,MLS#: 4067580MLS Logo

    Facts & features

    Interior

    Bedrooms & bathrooms
    • Bedrooms: 4
    • Bathrooms: 3
    • Full bathrooms: 2
    • 1/2 bathrooms: 1
    Primary bedroom
    • Features: Walk-In Closet(s)
    • Level: Upper
    Primary bedroom
    • Level: Upper
    Bedroom s
    • Level: Upper
    Bedroom s
    • Level: Upper
    Bedroom s
    • Level: Upper
    Bedroom s
    • Level: Upper
    Bedroom s
    • Level: Upper
    Bedroom s
    • Level: Upper
    Bathroom full
    • Level: Upper
    Bathroom full
    • Level: Upper
    Bathroom half
    • Level: Main
    Bathroom full
    • Level: Upper
    Bathroom full
    • Level: Upper
    Bathroom half
    • Level: Main
    Dining room
    • Level: Main
    Dining room
    • Level: Main
    Family room
    • Level: Main
    Family room
    • Level: Main
    Flex space
    • Level: Upper
    Flex space
    • Level: Upper
    Kitchen
    • Features: Kitchen Island
    • Level: Main
    Kitchen
    • Level: Main
    Laundry
    • Level: Main
    Laundry
    • Level: Main
    Living room
    • Level: Main
    Living room
    • Level: Main
    Workshop
    • Level: Main
    Workshop
    • Level: Main
    Heating
    • Central
    Cooling
    • Central Air
    Appliances
    • Included: Dishwasher, Disposal
    • Laundry: Electric Dryer Hookup, Mud Room
    Features
    • Kitchen Island, Walk-In Closet(s)
    • Flooring: Carpet, Tile, Wood
    • Has basement: No
    • Attic: Pull Down Stairs
    • Fireplace features: Family Room
    Interior area
    • Total structure area: 2,898
    • Total interior livable area: 2,898 sqft
    • Finished area above ground: 2,898
    • Finished area below ground: 0

    Property

    Parking
    • Total spaces: 2
    • Parking features: Attached Garage, Garage Faces Side, Garage on Main Level
    • Attached garage spaces: 2
    Features
    • Levels: Two
    • Stories: 2
    • Patio & porch: Covered, Front Porch, Patio, Side Porch
    • Exterior features: Other - See Remarks
    • Fencing: Fenced
    Lot
    • Size: 0.52 Acres
    • Dimensions: 135 x 167 x 135 x 167
    • Features: Level
    Details
    • Parcel number: 18308134
    • Zoning: R3
    • Special conditions: Standard
    • Other equipment: Generator

    Construction

    Type & style
    • Home type: SingleFamily
    • Property subtype: Single Family Residence
    Materials
    • Brick Full
    • Foundation: Crawl Space
    • Roof: Shingle
    Condition
    • New construction: No
    • Year built: 1975

    Utilities & green energy

    • Sewer: Public Sewer
    • Water: City
    • Utilities for property: Cable Connected, Electricity Connected

    Community & HOA

    Community
    • Subdivision: Usher Estates
    Location
    • Region: Charlotte

    Financial & listing details

    • Price per square foot: $474/sqft
    • Tax assessed value: $713,900
    • Annual tax amount: $8,281
    • Date on market: 9/15/2023
    • Cumulative days on market: 1 day
    • Listing terms: Cash,Conventional,VA Loan
    • Electric utility on property: Yes
    • Road surface type: Concrete

    Price history

    DateEventPrice
    10/12/2023Sold$1,375,000+15.1%$474/sqft
    Source: Canopy MLS as distributed by MLS GRID #4067580 Report a problem
    9/17/2023Pending sale$1,195,000$412/sqft
    Source: Canopy MLS as distributed by MLS GRID #4067580 Report a problem
    9/15/2023Listed for sale$1,195,000+165.6%$412/sqft
    Source: Canopy MLS as distributed by MLS GRID #4067580 Report a problem
    7/31/2012Sold$450,000-5.3%$155/sqft
    Source: Public Record Report a problem
    4/19/2012Listed for sale$475,000$164/sqft
    Source: Allen Tate Company #2079429 Report a problem

    Public tax history

    YearProperty taxesTax assessment
    2025$8,281 +1.5%$1,057,200
    2024$8,159 +3.4%$1,057,200
    2023$7,894 +12.5%$1,057,200 +48.1%
    2022$7,015 +0.2%$713,900
    2021$7,004 +0.1%$713,900
    2020$6,996 +0.2%$713,900
    2019$6,981 +21%$713,900 +67.3%
    2018$5,771 +3.5%$426,800
    2017$5,578 $426,800
    2016$5,578 $426,800
    2015$5,578 -8.5%$426,800 -9.2%
    2014$6,099 $470,000
    2013-- $470,000
    2012-- $470,000
    2011-- $470,000 +38.8%
    2010-- $338,500
    2009-- $338,500
    2008-- $338,500
    2007-- $338,500
    2006-- $338,500
    2005-- $338,500
    2004-- $338,500
    2003-- $338,500 +33.3%
    2002-- $253,990
    2001-- $253,990
    2000-- $253,990
    Find assessor info on the county website

    Neighborhood: Foxcroft

    Nearby schools

    GreatSchools rating
    Schools provided by the listing agent
    • Elementary: Sharon
    • Middle: Alexander Graham
    • High: Myers Park

    Source: Canopy MLS as distributed by MLS GRID. This data may not be complete. We recommend contacting the local school district to confirm school assignments for this home.

    Get a cash offer in 3 minutes
    Find out how much your home could sell for in as little as 3 minutes with a no-obligation cash offer.
    Estimated market value
    $1,562,400
    Get a cash offer in 3 minutes
    Find out how much your home could sell for in as little as 3 minutes with a no-obligation cash offer.
    Estimated market value
    $1,562,400