>>>ONE OF A KIND UNICORN FIND<<< Mid-century modern architecture design authentic DECK HOUSE with 4,200 sq ft of space. "Windows are framed in mahogany and the floors and ceilings are crafted with tongue-and-groove cedar decking. Large windows and sliding doors throughout the home help bring the outside in." Hidden Oasis on VERY PRIVATE 1.2 ACRE LOT in highly sought after Dulles Tech Corridor! A magical place with freeform HEATED POOL | Gated, Fenced Rear Yard PLUS open grassy Play Area behind fence! Enjoy Nature Views from all windows | Sliding Glass Doors to Deck w Stairs to Yard | Brick and Red Cedar Siding. 2 Car Garage with shelving + workbench | TWO story SHED with 15.5’ x 11’ footprint | EV/RV 120V 30A charging outlet. SMART HOME features for toggle switches, lighting, designer window shades, security features. FIVE Skylights | Vaulted Beamed Wood Ceilings through main level | Hardwoods and terra cotta Tile flooring. NEW ROOF in 2020 | Natural GAS for Tankless Water Heater, 2 fireplaces, cooking, and pool heater. Energy saving Ground Source GEOTHERMAL Heat Pumps installed in 2016 for cooling and heating reduced utility bills by as much as $500/month. Private Serene Location on cul-de-sac street just minutes to extensive shopping options plus metro Silver Line and Dulles Airport. This home is included with Equestrian Park Subdivision with direct access to trails in Lake Fairfax Park. Option to purchase recreation passes for Reston Association network of pools, tennis courts, and pickleball courts. Longtime owner has ongoing contracts for pool, pest, and systems maintenance. LONGTIME OWNER retiring out of state - Abundance of INFORMATION available in Documents Section,
Sold for $1,520,000
$1,520,000
1749 Dressage Dr, Reston, VA 20190
4beds
3,574sqft
Single Family Residence
Built in 1984
1.19 Acres Lot
$1,515,200 Zestimate®
$425/sqft
$5,480 Estimated rent
Home value
$1,515,200
$1.39M - $1.65M
$5,480/mo
Zestimate® history
Owner options
List your home for rent
$5,480/mo
Rent Zestimate®
Find your next renter with Zillow Rental Manager. Plus, with online applications, you can quickly screen prospective tenants – for free.
$5,480/mo
Rent Zestimate®
Refinance and save
$10,000/mo
Est. payment
Refinancing to a lower rate could help reduce your monthly payments and save thousands over the life of the loan.
$10,000/mo
Est. payment
Explore your selling options
Work with a Zillow partner agent
Leverage their expertise and Zillow's premium Showcase listings to get your home seen by more buyers.
Get startedList with your own agent
Get your home in front of millions of buyers by listing it on Zillow.
Learn how to do itSell it yourself
Take full control of how buyers see your home on Zillow by listing For Sale by Owner (FSBO).
List your homeWhat's special
Heated poolHidden oasisGated fenced rear yardPrivate serene locationFive skylightsOpen grassy play areaVaulted beamed wood ceilings
Zillow last checked:
Listing updated:
Listed by:
Lou Ann Armstrong 703-517-0006,
RE/MAX Gateway, LLC,
Co-Listing Agent: Gary W Fitzgibbon 703-963-8707,
RE/MAX Gateway, LLC
Bought with:
Justine Pope, SP40002141
Compass
Marga Pirozzoli, BR98361492
Compass
Source: Bright MLS,MLS#: VAFX2257386
Facts & features
Interior
Bedrooms & bathrooms
- Bedrooms: 4
- Bathrooms: 3
- Full bathrooms: 2
- 1/2 bathrooms: 1
- Main level bathrooms: 2
- Main level bedrooms: 1
Rooms
- Room types: Living Room, Primary Bedroom, Sitting Room, Bedroom 2, Bedroom 3, Bedroom 4, Kitchen, Family Room, Foyer, Breakfast Room, Laundry, Recreation Room, Storage Room, Bathroom 2, Primary Bathroom, Half Bath
Primary bedroom
- Features: Flooring - HardWood, Built-in Features, Attached Bathroom, Cathedral/Vaulted Ceiling, Primary Bedroom - Dressing Area
- Level: Main
- Area: 252 Square Feet
- Dimensions: 18 x 14
Bedroom 2
- Features: Track Lighting, Lighting - Pendants, Flooring - HardWood
- Level: Lower
- Area: 221 Square Feet
- Dimensions: 17 x 13
Bedroom 3
- Features: Track Lighting, Flooring - HardWood
- Level: Lower
- Area: 252 Square Feet
- Dimensions: 18 x 14
Bedroom 4
- Features: Flooring - HardWood
- Level: Lower
- Area: 204 Square Feet
- Dimensions: 17 x 12
Primary bathroom
- Features: Cathedral/Vaulted Ceiling, Double Sink, Flooring - Ceramic Tile, Skylight(s), Bathroom - Jetted Tub, Bathroom - Walk-In Shower
- Level: Main
- Area: 120 Square Feet
- Dimensions: 12 x 10
Bathroom 2
- Features: Double Sink, Bathroom - Tub Shower, Flooring - Ceramic Tile
- Level: Lower
- Area: 84 Square Feet
- Dimensions: 12 x 7
Breakfast room
- Features: Flooring - HardWood, Skylight(s), Balcony Access
- Level: Main
- Area: 132 Square Feet
- Dimensions: 12 x 11
Family room
- Features: Flooring - HardWood, Cathedral/Vaulted Ceiling, Skylight(s)
- Level: Main
- Area: 182 Square Feet
- Dimensions: 14 x 13
Foyer
- Features: Flooring - Slate
- Level: Main
- Area: 48 Square Feet
- Dimensions: 8 x 6
Half bath
- Features: Flooring - HardWood
- Level: Main
- Area: 36 Square Feet
- Dimensions: 6 x 6
Kitchen
- Features: Flooring - HardWood, Cathedral/Vaulted Ceiling, Breakfast Bar, Kitchen - Gas Cooking, Pantry, Skylight(s)
- Level: Main
- Area: 255 Square Feet
- Dimensions: 17 x 15
Laundry
- Features: Flooring - Ceramic Tile
- Level: Lower
Living room
- Features: Flooring - HardWood, Fireplace - Gas, Cathedral/Vaulted Ceiling, Window Treatments
- Level: Main
- Area: 504 Square Feet
- Dimensions: 28 x 18
Recreation room
- Features: Fireplace - Gas, Flooring - Tile/Brick
- Level: Lower
- Area: 380 Square Feet
- Dimensions: 20 x 19
Sitting room
- Features: Flooring - Ceramic Tile, Skylight(s), Primary Bedroom - Dressing Area
- Level: Main
- Area: 64 Square Feet
- Dimensions: 16 x 4
Storage room
- Features: Flooring - Ceramic Tile
- Level: Lower
Heating
- Central, Heat Pump, Humidity Control, Programmable Thermostat, Geothermal, Electric
Cooling
- Central Air, Humidity Control, Geothermal, Heat Pump, Programmable Thermostat, Multi Units, Electric
Appliances
- Included: Microwave, Cooktop, Dishwasher, Disposal, Dryer, Extra Refrigerator/Freezer, Freezer, Humidifier, Ice Maker, Oven, Refrigerator, Washer, Tankless Water Heater, Down Draft, Gas Water Heater
- Laundry: Lower Level, Laundry Room
Features
- Bathroom - Walk-In Shower, Breakfast Area, Built-in Features, Double/Dual Staircase, Exposed Beams, Family Room Off Kitchen, Open Floorplan, Kitchen - Table Space, Pantry, Primary Bath(s), 2 Story Ceilings, 9'+ Ceilings, Beamed Ceilings, Cathedral Ceiling(s), Vaulted Ceiling(s), Wood Ceilings
- Flooring: Hardwood, Ceramic Tile, Wood
- Doors: Sliding Glass
- Windows: Double Pane Windows, Screens, Skylight(s), Sliding, Transom, Casement, Window Treatments
- Basement: Full,Finished,Exterior Entry,Walk-Out Access
- Number of fireplaces: 2
- Fireplace features: Brick, Gas/Propane, Screen
Interior area
- Total structure area: 4,199
- Total interior livable area: 3,574 sqft
- Finished area above ground: 1,787
- Finished area below ground: 1,787
Property
Parking
- Total spaces: 8
- Parking features: Storage, Garage Faces Side, Garage Door Opener, Asphalt, Electric Vehicle Charging Station(s), Attached, Driveway
- Attached garage spaces: 2
- Uncovered spaces: 6
- Details: Garage Sqft: 625
Accessibility
- Accessibility features: None
Features
- Levels: Two
- Stories: 2
- Patio & porch: Deck, Patio, Porch
- Exterior features: Extensive Hardscape, Lighting, Other
- Has private pool: Yes
- Pool features: Heated, In Ground, Private
- Has spa: Yes
- Spa features: Bath
- Fencing: Back Yard
- Has view: Yes
- View description: Garden, Trees/Woods
Lot
- Size: 1.19 Acres
- Features: Backs to Trees, No Thru Street, Poolside, Secluded, Rear Yard, SideYard(s)
Details
- Additional structures: Above Grade, Below Grade, Outbuilding
- Parcel number: 0183 07 0003
- Zoning: 101
- Special conditions: Standard
Construction
Type & style
- Home type: SingleFamily
- Architectural style: Mid-Century Modern,Contemporary
- Property subtype: Single Family Residence
Materials
- Brick, Cedar
- Foundation: Slab
- Roof: Asphalt
Condition
- Very Good
- New construction: No
- Year built: 1984
Details
- Builder name: Acorn Deck House Company
Utilities & green energy
- Sewer: Public Sewer
- Water: Public
- Utilities for property: Underground Utilities
Green energy
- Energy efficient items: HVAC, Home Energy Management
Community & HOA
Community
- Security: Exterior Cameras, Smoke Detector(s), Security System
- Subdivision: Equestrian Park
HOA
- Has HOA: Yes
- Amenities included: Common Grounds, Horse Trails
- Services included: Common Area Maintenance, Insurance
- HOA fee: $14 monthly
- HOA name: EQUESTRIAN PARK SUBDIVISION
Location
- Region: Reston
Financial & listing details
- Price per square foot: $425/sqft
- Tax assessed value: $899,770
- Annual tax amount: $10,401
- Date on market: 7/31/2025
- Listing agreement: Exclusive Right To Sell
- Listing terms: Cash,Conventional,FHA,VA Loan
- Ownership: Fee Simple
Price history
| Date | Event | Price |
|---|---|---|
| 8/28/2025 | Sold | $1,520,000$425/sqft |
Source:  Bright MLS #VAFX2257386 Report a problem Bright MLS #VAFX2257386 Report a problem | ||
| 8/26/2025 | Pending sale | $1,520,000$425/sqft |
Source: Bright MLS #VAFX2257386 Report a problem | ||
| 8/20/2025 | Listed for sale | $1,520,000$425/sqft |
Source:  WMLS #BMTVAFX2257386 Report a problem WMLS #BMTVAFX2257386 Report a problem | ||
| 8/8/2025 | Contingent | $1,520,000$425/sqft |
Source: Bright MLS #VAFX2257386 Report a problem | ||
| 8/8/2025 | Price change | $1,520,000-10.1%$425/sqft |
Source: Bright MLS #VAFX2257386 Report a problem | ||
| 7/31/2025 | Listed for sale | $1,690,000+344.7%$473/sqft |
Source: Bright MLS #VAFX2257386 Report a problem | ||
| 10/2/2018 | Sold | $380,000-38.7%$106/sqft |
Source: Public Record Report a problem | ||
| 5/11/2000 | Sold | $620,000$173/sqft |
Source: Public Record Report a problem | ||
Public tax history
| Year | Property taxes | Tax assessment |
|---|---|---|
| 2025 | $10,401 +0.3% | $899,770 +0.6% |
| 2024 | $10,366 +5.6% | $894,770 +2.9% |
| 2023 | $9,813 -0.3% | $869,590 +1% |
| 2022 | $9,841 | $860,590 +10.2% |
| 2021 | -- | $781,190 +4.1% |
| 2020 | $8,884 +1.4% | $750,680 +1.4% |
| 2019 | $8,759 +6.6% | $740,120 +6.6% |
| 2018 | $8,216 +1.9% | $694,190 |
| 2017 | $8,060 +4.2% | $694,190 +4% |
| 2016 | $7,732 +0.5% | $667,410 -3.2% |
| 2015 | $7,696 -2.6% | $689,570 -2.8% |
| 2014 | $7,903 | $709,780 +6% |
| 2013 | -- | $669,740 +1.4% |
| 2012 | -- | $660,400 -2.4% |
| 2011 | -- | $676,790 -3.5% |
| 2010 | -- | $701,460 -3.4% |
| 2009 | -- | $726,150 -8.4% |
| 2008 | -- | $792,470 +15.6% |
| 2007 | -- | $685,350 +54.4% |
| 2003 | -- | $443,810 +3.7% |
| 2002 | -- | $427,810 +41.9% |
| 2001 | -- | $301,585 |
Find assessor info on the county website
Neighborhood: 20190
Nearby homes
- $1,256,5003 bd4 ba2.3k sqft1747 Dressage Dr, Reston, VA 20190Off Market
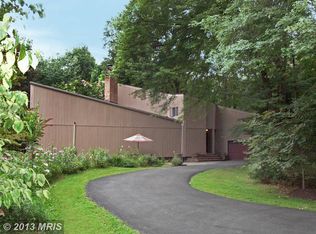
- $1,640,0004 bd5 ba4.1k sqft1751 Dressage Dr, Reston, VA 20190Sold
- $1,413,3004 bd3 ba3.9k sqft10907 Equestrian Ct, Reston, VA 20190Off Market
- $1,253,4005 bd3 ba2.9k sqft10901 Pony Club Ct, Reston, VA 20190Off Market
- $1,725,0006 bd6 ba7.6k sqft10900 Sunset Hills Rd, Reston, VA 20190Sold
- $1,208,9004 bd4 ba2.8k sqft1750 Dressage Dr, Reston, VA 20190Off Market
- $1,231,3003 bd3 ba2.9k sqft10900 Pony Club Ct, Reston, VA 20190Off Market
- $1,346,9004 bd3 ba3.7k sqft10906 Sunset Hills Rd, Reston, VA 20190Off Market
Nearby schools
GreatSchools rating
- 9/10Sunrise Valley Elementary SchoolGrades: PK-6Distance: 0.5 mi
- 7/10Hughes Middle SchoolGrades: 7-8Distance: 1.3 mi
- 4/10South Lakes High SchoolGrades: 9-12Distance: 1.4 mi
Schools provided by the listing agent
- Elementary: Sunrise Valley
- Middle: Hughes
- High: South Lakes
- District: Fairfax County Public Schools
Source: Bright MLS. This data may not be complete. We recommend contacting the local school district to confirm school assignments for this home.
Get a cash offer in 3 minutes
Find out how much your home could sell for in as little as 3 minutes with a no-obligation cash offer.
Estimated market value
$1,515,200
Get a cash offer in 3 minutes
Find out how much your home could sell for in as little as 3 minutes with a no-obligation cash offer.
Estimated market value
$1,515,200
- Virginia
- Fairfax County
- Reston
- 20190
- 1749 Dressage Dr
