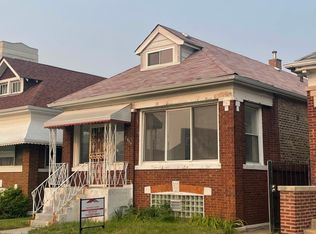
Exceptional opportunity in South Shore! This 3-bedroom, 1.1-bath single-family home features a finished basement and a functional layout filled with space and versatility. Whether you are an owner-occupant looking to customize your ideal home or an investor seeking a strong South Side addition to your portfolio, this property offers a solid foundation and endless potential. Located near Lake Michigan, local parks, dining, and public transit. Property is being sold AS-IS. Schedule your private showing today!
New
$119,900
1749 E 71st Pl, Chicago, IL 60649
3beds
1,437sqft
Single Family Residence
Built in 1952
4,725 Square Feet Lot
$171,800 Zestimate®
$83/sqft
$-- HOA
What's special
Finished basement
- 1 day |
- 384 |
- 54 |
Zillow last checked:
Listing updated:
Listed by:
Chantill Fisher Greer 708-539-8467,
3G Realty Group
Source: MRED as distributed by MLS GRID,MLS#: 12734101
Facts & features
Interior
Bedrooms & bathrooms
- Bedrooms: 3
- Bathrooms: 2
- Full bathrooms: 1
- 1/2 bathrooms: 1
Rooms
- Room types: Family Room
Primary bedroom
- Features: Flooring (Hardwood)
- Level: Main
- Area: 165 Square Feet
- Dimensions: 11X15
Bedroom 2
- Features: Flooring (Hardwood)
- Level: Main
- Area: 110 Square Feet
- Dimensions: 10X11
Bedroom 3
- Features: Flooring (Hardwood)
- Level: Main
- Area: 143 Square Feet
- Dimensions: 11X13
Dining room
- Features: Flooring (Hardwood)
- Level: Main
- Area: 143 Square Feet
- Dimensions: 13X11
Family room
- Level: Basement
- Area: 836 Square Feet
- Dimensions: 22X38
Other
- Level: Basement
- Area: 720 Square Feet
- Dimensions: 18X40
Kitchen
- Features: Kitchen (Eating Area-Breakfast Bar), Flooring (Tile)
- Level: Main
- Area: 165 Square Feet
- Dimensions: 11X15
Laundry
- Level: Basement
- Area: 133 Square Feet
- Dimensions: 7X19
Living room
- Features: Flooring (Hardwood)
- Level: Main
- Area: 221 Square Feet
- Dimensions: 13X17
Heating
- Natural Gas
Cooling
- Central Air
Appliances
- Included: Range, Microwave, Dishwasher, Refrigerator
- Laundry: Gas Dryer Hookup, Electric Dryer Hookup
Features
- Basement: Finished,Full
- Number of fireplaces: 2
- Fireplace features: None, Family Room, Living Room
Interior area
- Total structure area: 0
- Total interior livable area: 1,437 sqft
Property
Parking
- Total spaces: 2
- Parking features: Off Alley, No Garage, Yes, Garage Owned, Detached, Garage
- Garage spaces: 2
Accessibility
- Accessibility features: No Disability Access
Features
- Stories: 1
- Fencing: Fenced
Lot
- Size: 4,725 Square Feet
- Dimensions: 35 X135
- Features: Corner Lot
Details
- Parcel number: 20251040120000
- Special conditions: None
Construction
Type & style
- Home type: SingleFamily
- Architectural style: Step Ranch
- Property subtype: Single Family Residence
Materials
- Brick
- Foundation: Concrete Perimeter
- Roof: Asphalt
Condition
- New construction: No
- Year built: 1952
Utilities & green energy
- Electric: Circuit Breakers, 100 Amp Service
- Sewer: Public Sewer
- Water: Lake Michigan, Public
Community & HOA
HOA
- Services included: None
Location
- Region: Chicago
Financial & listing details
- Price per square foot: $83/sqft
- Tax assessed value: $146,000
- Annual tax amount: $2,942
- Date on market: 8/26/2026
- Ownership: Fee Simple
Estimated market value
$171,800
$131,000 - $216,000
$1,915/mo
Price history
| Date | Event | Price |
|---|---|---|
| 8/26/2026 | Listed for sale | $119,900+21.1%$83/sqft |
Source:  MRED as distributed by MLS GRID #12734101 Report a problem MRED as distributed by MLS GRID #12734101 Report a problem | ||
| 4/8/2014 | Listing removed | $1,200$1/sqft |
Source: Real People Realty, Inc. #08538061 Report a problem | ||
| 2/17/2014 | Listed for rent | $1,200$1/sqft |
Source: Real People Realty, Inc. #08538061 Report a problem | ||
| 1/31/2013 | Listing removed | $99,000$69/sqft |
Source: Real People Realty #08173443 Report a problem | ||
| 1/8/2013 | Price change | $99,000-9.2%$69/sqft |
Source: Real People Realty #08173443 Report a problem | ||
| 12/16/2012 | Price change | $109,000-8.4%$76/sqft |
Source: Real People Realty #08173443 Report a problem | ||
| 10/28/2012 | Price change | $119,000-7.8%$83/sqft |
Source: Real People Realty #08173443 Report a problem | ||
| 10/9/2012 | Price change | $129,000-7.8%$90/sqft |
Source: Real People Realty #08173443 Report a problem | ||
| 10/5/2012 | Listed for sale | $139,900+438.1%$97/sqft |
Source: Real People Realty #08173443 Report a problem | ||
| 8/13/2012 | Sold | $26,000+4.4%$18/sqft |
Source: MRED as distributed by MLS GRID #08005831 Report a problem | ||
| 6/30/2012 | Price change | $24,900-28.7%$17/sqft |
Source: RE/MAX Signature #08005831 Report a problem | ||
| 5/26/2012 | Price change | $34,900-22.3%$24/sqft |
Source: RE/MAX Signature #08005831 Report a problem | ||
| 4/27/2012 | Price change | $44,900-18.2%$31/sqft |
Source: RE/MAX Signature #08005831 Report a problem | ||
| 3/31/2012 | Price change | $54,900-15.4%$38/sqft |
Source: RE/MAX Signature #08005831 Report a problem | ||
| 2/29/2012 | Listed for sale | $64,900-71.8%$45/sqft |
Source: RE/MAX Signature #08005831 Report a problem | ||
| 4/18/2008 | Sold | $230,000+37.7%$160/sqft |
Source: Public Record Report a problem | ||
| 12/27/2004 | Sold | $167,000+67%$116/sqft |
Source: Public Record Report a problem | ||
| 10/22/1999 | Sold | $100,000+132.6%$70/sqft |
Source: Public Record Report a problem | ||
| 5/13/1996 | Sold | $43,000$30/sqft |
Source: Public Record Report a problem | ||
Public tax history
| Year | Property taxes | Tax assessment |
|---|---|---|
| 2024 | $2,942 +21.4% | $14,600 +27.5% |
| 2023 | $2,424 +2.9% | $11,449 |
| 2022 | $2,355 +2.3% | $11,449 |
| 2021 | $2,302 -22.9% | $11,449 -14.6% |
| 2020 | $2,985 -0.2% | $13,401 -10% |
| 2019 | $2,992 -3.3% | $14,890 -5% |
| 2018 | $3,095 -18% | $15,666 -10.6% |
| 2017 | $3,772 +7.5% | $17,523 |
| 2016 | $3,510 +9.3% | $17,523 |
| 2015 | $3,211 +9.2% | $17,523 +10.5% |
| 2014 | $2,941 +2% | $15,851 |
| 2013 | $2,883 +1.4% | $15,851 |
| 2012 | $2,844 +5.1% | $15,851 -5.1% |
| 2011 | $2,707 -0.4% | $16,708 |
| 2010 | $2,719 +4.4% | $16,708 |
| 2009 | $2,605 +1% | $16,708 -7.1% |
| 2008 | $2,579 +1% | $17,976 |
| 2007 | $2,553 -1.1% | $17,976 |
| 2006 | $2,581 +9.3% | $17,976 +24.4% |
| 2005 | $2,361 +1% | $14,447 |
| 2004 | $2,337 +2.2% | $14,447 |
| 2003 | $2,286 +9.9% | $14,447 +24.8% |
| 2002 | $2,080 +3.7% | $11,579 |
| 2001 | $2,005 +9.3% | $11,579 |
| 2000 | $1,835 +26.7% | $11,579 +21.2% |
| 1999 | $1,448 | $9,553 |
Find assessor info on the county website
Monthly payment
Est. payment
Payment breakdown
Explore the cost of this home by adjusting the details. Changes won't be saved.Climate risks
Neighborhood: South Shore
Nearby schools
GreatSchools rating
- 4/10Bouchet Elementary Math & Science AcademyGrades: PK-8Distance: 0.4 mi
- 4/10South Shore Intl Col Prep High SchoolGrades: 9-12Distance: 0.5 mi
- 1/10Chicago Vocational Career Academy High SchoolGrades: 9-12Distance: 1.9 mi
Schools provided by the listing agent
- District: 299
Source: MRED as distributed by MLS GRID. This data may not be complete. We recommend contacting the local school district to confirm school assignments for this home.
- $--3 bd2 ba1.6k sqft1749 E 71st Pl #SFH, Chicago, IL 60649Off Market
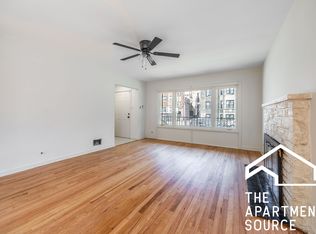
- $168,3003 bd1 ba1.4k sqft1755 E 71st Pl, Chicago, IL 60649Off Market
- $200,0005 bd3 ba1.4k sqft1757 E 71st Pl, Chicago, IL 60649For Sale
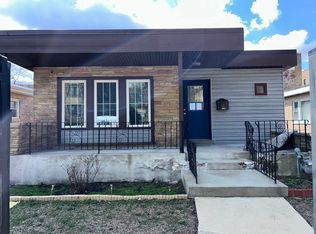
- $197,500-- bd-- ba-- sqft1766 E 71st Pl APT 2, Chicago, IL 60649Off Market
- $117,4002 bd1 ba-- sqft1766 E 71st Pl APT 1, Chicago, IL 60649Off Market
- $--2 bd1 ba-- sqft1746 E 72nd St #1, Chicago, IL 60649Off Market
- $--2 bd1 ba800 sqft1746 E 72nd St, Chicago, IL 60649Off Market
- $--2 bd1 ba-- sqft1746 E 72nd St #3, Chicago, IL 60649Off Market
A local agent can set up tours, give advice and negotiate with sellers.
Similar homes
- $--3 bd2 ba1.2k sqft7839 S Yates Blvd, Chicago, IL 60649Auction
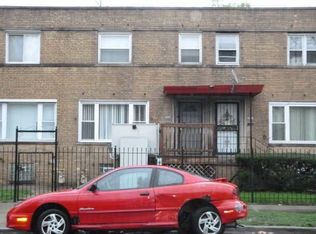 Auction.com 1
 - $149,0003 bd2 ba1.4k sqft8545 S Euclid Ave, Chicago, IL 60617New
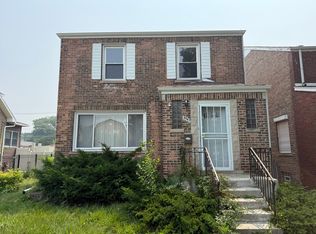 MLS ID #12742227, Jose Ramon Martinez, RE/MAX Mi Casa. MRED as distributed by MLS GRID
 - $--3 bd2 ba1.2k sqft1531 E 76th St, Chicago, IL 60619Auction
 Auction.com 2
 - $125,9003 bd1 ba1.2k sqft7919 S Kenwood Ave, Chicago, IL 60619Active
 MLS ID #12652188, Martha A Prado, JMAR Realty Group. MRED as distributed by MLS GRID
 - $156,0004 bd3 ba1.5k sqft7927 S Ridgeland Ave, Chicago, IL 60617NewMLS ID #12743067, Anthony Disano, Parkvue Realty Corporation. MRED as distributed by MLS GRID
- $149,9993 bd2 ba1.2k sqft7955 S Wabash Ave, Chicago, IL 60619NewMLS ID #12727632, Diane Zavala, Keller Williams ONEChicago. MRED as distributed by MLS GRID
- $--4 bd1 ba1.3k sqft7823 S Marquette Ave, Chicago, IL 60649AuctionAuction.com 1
- $--4 bd2 ba1.5k sqft8622 S Escanaba Ave, Chicago, IL 60617AuctionMLS ID #12726089, George Ayling, Select a Fee RE System. MRED as distributed by MLS GRID
- $115,0002 bd2 ba1.4k sqft7020 S Paxton Ave #Gs, Chicago, IL 60649ActiveMLS ID #12708956, Dexter Harper, Coldwell Banker Realty. MRED as distributed by MLS GRID
- $149,0005 bd1 ba1.4k sqft(Undisclosed Address), Chicago, IL 60617NewMLS ID #12742633, Damaris Santiago, Manage Chicago, Inc.. MRED as distributed by MLS GRID
- $165,0002 bd2 ba1.8k sqft2315 E 70th Pl APT 213, Chicago, IL 60649NewMLS ID #12736434, Joanna Olszynska, Compass. MRED as distributed by MLS GRID
- $--2 bd2 ba870 sqft1218 E 85th St, Chicago, IL 60619AuctionAuction.com 2
- $160,0005 bd2 ba1.7k sqft7748 S Langley Ave, Chicago, IL 60619NewMLS ID #12741349, Angela Clark, Century 21 S.G.R., Inc.. MRED as distributed by MLS GRID
- $--3 bd4 ba1.2k sqft7439 S Wentworth Ave, Chicago, IL 60621AuctionAuction.com 2
- $--3 bd1 ba1.1k sqft6955 S Michigan Ave, Chicago, IL 60637AuctionAuction.com 2
- $--3 bd1 ba1.1k sqft7522 S Perry Ave, Chicago, IL 60620AuctionAuction.com 2
- $169,9003 bd3 ba1.5k sqft7528 S Merrill Ave, Chicago, IL 60649ActiveMLS ID #12724360, Wesley Thompson, Elite Realty Services INC. MRED as distributed by MLS GRID
- $125,9004 bd2 ba1.6k sqft8239 S Kenwood Ave, Chicago, IL 60619ActiveMLS ID #12575924, Nicholas Hansen, Home One Realty. MRED as distributed by MLS GRID
- $--4 bd3 ba1.5k sqft7933 S Harvard Ave, Chicago, IL 60620AuctionMLS ID #12627261, Dhereck Gomez, 33 Realty. MRED as distributed by MLS GRID
- $125,0002 bd1 ba1.1k sqft2212 E 70th St APT 1B, Chicago, IL 60649ActiveMLS ID #12714410, Rafay Qamar, Real Broker LLC. MRED as distributed by MLS GRID
