Great 4plex located in an ideal location in Ontario. Builder is Covington. Cul-de-sac location. Built in 1980. All units have long term tenants with month to month leases. All units are 2 story with attached garages. Washer/dryer hookups in the garages. Seller pays water, insurance, and gardener. Tenants pay their own gas and electric. Air conditioning units are newer, seller states 2022 approximately. Each unit has a private gated area. Roof is shingle. Original owners. Close to schools, freeways, medical, and the Ontario Airport. Wonderful opportunity for 4plex
Sold for $985,000
Listed by: First Team Real Estate • Serina Ortiz-Tomlinson • Contact: 951-676-5736
Bought with: First Team Real Estate
Tax assessed value
$985,000
1749 E Fairfield Ct, Ontario, CA 91761
9beds
8baths
4,269sqft
Quadruplex
Built in 1980
-- sqft lot
$1,128,500 Zestimate®
$231/sqft
$2,702 Estimated rent
Home value
$1,128,500
$1.03M - $1.24M
$2,702/mo
Zestimate® history
Owner options
List your home for rent
$2,702/mo
Rent Zestimate®
Find your next renter with Zillow Rental Manager. Plus, with online applications, you can quickly screen prospective tenants – for free.
$2,702/mo
Rent Zestimate®
Refinance and save
$6,279/mo
Est. payment
Refinancing to a lower rate could help reduce your monthly payments and save thousands over the life of the loan.
$6,279/mo
Est. payment
Explore your selling options
Work with a Zillow partner agent
Leverage their expertise and Zillow's premium Showcase listings to get your home seen by more buyers.
Get startedList with your own agent
Get your home in front of millions of buyers by listing it on Zillow.
Learn how to do itSell it yourself
Take full control of how buyers see your home on Zillow by listing For Sale by Owner (FSBO).
List your homeWhat's special
Zillow last checked:
Listing updated:
Listed by:
Serina Ortiz-Tomlinson DRE #01152416 951-805-1115,
First Team Real Estate
Bought with:
Serina Ortiz-Tomlinson, DRE #01152416
First Team Real Estate
Source: CRMLS,MLS#: SW24175507 Originating MLS: California Regional MLS
Originating MLS: California Regional MLSFacts & features
Interior
Bedrooms & bathrooms
- Bedrooms: 9
- Bathrooms: 8
Rooms
- Room types: Bedroom, Primary Bathroom, Primary Bedroom
Bedroom
- Features: All Bedrooms Up
Heating
- Central
Cooling
- Central Air
Appliances
- Included: Disposal
- Laundry: Washer Hookup, In Garage
Features
- Unfurnished, All Bedrooms Up
- Flooring: Carpet, Tile, Vinyl
- Has fireplace: No
- Fireplace features: None
- Common walls with other units/homes: 2+ Common Walls
Interior area
- Total structure area: 4,269
- Total interior livable area: 4,269 sqft
Property
Parking
- Total spaces: 4
- Parking features: Direct Access, Garage
- Garage spaces: 4
Features
- Entry location: 1
- Pool features: None
- Spa features: None
- Fencing: None
- Has view: Yes
- View description: None
Lot
- Size: 8,150 Square Feet
- Features: Corner Lot, Cul-De-Sac, Front Yard, Near Public Transit, Paved, Sprinklers Timer, Sprinkler System, Street Level
Details
- Parcel number: 0216411200000
- Special conditions: Trust
Construction
Type & style
- Home type: MultiFamily
- Architectural style: Traditional
- Property subtype: Quadruplex
- Attached to another structure: Yes
Materials
- Drywall, Plaster, Stucco
- Roof: Shingle
Condition
- Repairs Cosmetic
- New construction: No
- Year built: 1980
Utilities & green energy
- Electric: Electricity - On Property
- Sewer: Public Sewer
- Water: Public
- Utilities for property: Cable Available, Electricity Connected, Natural Gas Connected, Phone Available, Sewer Connected, Water Connected
Community & HOA
Community
- Features: Sidewalks
- Security: Carbon Monoxide Detector(s), Smoke Detector(s)
Location
- Region: Ontario
Financial & listing details
- Price per square foot: $231/sqft
- Tax assessed value: $985,000
- Annual tax amount: $11,103
- Date on market: 8/23/2024
- Cumulative days on market: 1 day
- Listing terms: Cash
- Exclusions: All tenant's belongings
- Tenant pays: Electricity, Gas
- Road surface type: Paved
Price history
| Date | Event | Price |
|---|---|---|
| 9/4/2024 | Sold | $985,000+8.2%$231/sqft |
Source:  CRMLS #SW24175507 Report a problem CRMLS #SW24175507 Report a problem | ||
| 8/26/2024 | Pending sale | $910,000$213/sqft |
Source: CRMLS #SW24175507 Report a problem | ||
Public tax history
| Year | Property taxes | Tax assessment |
|---|---|---|
| 2025 | $11,103 +177.2% | $985,000 +177.8% |
| 2024 | $4,006 +2.8% | $354,555 +2% |
| 2023 | $3,897 +1.3% | $347,602 +2% |
| 2022 | $3,847 +0.7% | $340,786 +2% |
| 2021 | $3,822 +1.7% | $334,104 +1% |
| 2020 | $3,757 +0.8% | $330,678 +2% |
| 2019 | $3,726 +1.3% | $324,195 +2% |
| 2018 | $3,676 +3.7% | $317,838 +2% |
| 2017 | $3,547 | $311,606 +2% |
| 2016 | $3,547 +4% | $305,496 +1.5% |
| 2015 | $3,411 +0.6% | $300,907 +2% |
| 2014 | $3,389 | $295,013 +0.5% |
| 2013 | -- | $293,679 +2% |
| 2012 | -- | $287,920 +2% |
| 2011 | -- | $282,274 +0.8% |
| 2010 | -- | $280,164 -0.2% |
| 2009 | -- | $280,830 +2% |
| 2008 | -- | $275,324 +2% |
| 2007 | -- | $269,926 +2% |
| 2006 | -- | $264,633 +2% |
| 2005 | -- | $259,445 +2% |
| 2004 | -- | $254,358 +1.9% |
| 2003 | -- | $249,696 +2% |
| 2002 | -- | $244,800 +4.2% |
| 2001 | -- | $235,000 +5.6% |
| 2000 | -- | $222,525 |
Find assessor info on the county website
Neighborhood: 91761
Nearby homes
- $--3 bd2 ba1.2k sqft1749 E Fairfield Ct APT 1, Ontario, CA 91761Off Market

- $--2 bd2 ba1k sqft1749 E Fairfield Ct APT 2, Ontario, CA 91761Off Market

- $--2 bd2 ba1k sqft1749 E Fairfield Ct APT 3, Ontario, CA 91761Off Market
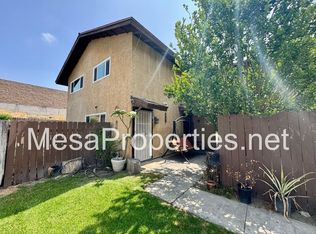
- $--2 bd1 ba1k sqft1749 E Fairfield Ct APT 4, Ontario, CA 91761Off Market
- $1,033,9003 bd2 ba4.2k sqft1743 E Fairfield Ct, Ontario, CA 91761Off Market
- $981,100-- bd-- ba4.2k sqft1737 E Fairfield Ct, Ontario, CA 91761Off Market
- $1,033,700-- bd-- ba4.2k sqft1731 E Fairfield Ct, Ontario, CA 91761Off Market
- $404,1002 bd2 ba1k sqft1744 E Fairfield Ct APT 3, Ontario, CA 91761Off Market
Nearby schools
GreatSchools rating
- 7/10Bon View Elementary SchoolGrades: K-6Distance: 1.4 mi
- 8/10De Anza Middle SchoolGrades: 7-8Distance: 2.3 mi
- 5/10Colony High SchoolGrades: 9-12Distance: 2.7 mi
Get a cash offer in 3 minutes
Find out how much your home could sell for in as little as 3 minutes with a no-obligation cash offer.
Estimated market value
$1,128,500
Get a cash offer in 3 minutes
Find out how much your home could sell for in as little as 3 minutes with a no-obligation cash offer.
Estimated market value
$1,128,500
- California
- San Bernardino County
- Ontario
- 91761
- 1749 E Fairfield Ct
Nearby cities
Nearby neighborhoods
Nearby zip codes
Other Ontario Topics
