There isn't words enough to explain how wonderful this home is. When you drive up, it's the most appealing home on the block.
Beautiful green Turf, Brick Trim on the exterior. Bring Your extra Vehicles also, Home boast a Beautiful Updated kitchen, Granite Counters, upgraded appliances.Designer Kitchen & Dining lights, & fan. full Wood burning f'ireplace with block surrounds. Vaulted Ceiling at Greatroom. Front Breakfast room. No Carpets. Luxury Wood Look vinyl Flooring in all bedrooms. Hall Bath has been updated. Owners Bath waiting for your desires. Secondary Bedrooms have walk-in Closets. Owners Primary Bedroom has his & her closets. May we say an entertaining rear yard? Swim SPA with therapeutic jets. Turf at rear yard, Covered additional seating area. Concrete table set stays. Rear Yard Garage can be Mancave or park your extra vehicles. Dual Roll up garage doors, one with automatic opener, other is manual. Bulldog security & safety screens, Roller Protective Shutters on 3 windows, Automatic Protective at arcadia door.Attic Fan for lowering temps inside the home, MonteVue camera system, there are 6. Expoxy floors at main garage, plus luxury garage cabs. No need to preview.
Sold for $418,000
$418,000
1749 E SAINT CHARLES Avenue, Phoenix, AZ 85042
3beds
2baths
1,454sqft
Single Family Residence
Built in 1986
6,930 Square Feet Lot
$417,300 Zestimate®
$287/sqft
$2,004 Estimated rent
Home value
$417,300
$380,000 - $459,000
$2,004/mo
Zestimate® history
Owner options
List your home for rent
$2,004/mo
Rent Zestimate®
Find your next renter with Zillow Rental Manager. Plus, with online applications, you can quickly screen prospective tenants – for free.
$2,004/mo
Rent Zestimate®
Refinance and save
$2,440/mo
Est. payment
Refinancing to a lower rate could help reduce your monthly payments and save thousands over the life of the loan.
$2,440/mo
Est. payment
Explore your selling options
Work with a Zillow partner agent
Leverage their expertise and Zillow's premium Showcase listings to get your home seen by more buyers.
Get startedList with your own agent
Get your home in front of millions of buyers by listing it on Zillow.
Learn how to do itSell it yourself
Take full control of how buyers see your home on Zillow by listing For Sale by Owner (FSBO).
List your homeWhat's special
Beautiful updated kitchenBrick trimWalk-in closetsGranite countersCovered additional seating areaUpgraded appliancesRear yard garage
Zillow last checked:
Listing updated:
Listed by:
Peggie Jean Herron-Simmons 480-201-0654,
Realty Marketing Group
Bought with:
Randy Courtney, BR008293000
Weichert, Realtors - Courtney Valleywide
Source: ARMLS,MLS#: 6912881
Facts & features
Interior
Bedrooms & bathrooms
- Bedrooms: 3
- Bathrooms: 2
Heating
- Electric, Ceiling
Cooling
- Central Air, Ceiling Fan(s), Programmable Thmstat
Appliances
- Included: Dryer, Washer, Dishwasher, Disposal
- Laundry: Inside
Features
- Granite Counters, Double Vanity, Eat-in Kitchen, Vaulted Ceiling(s), Pantry, Full Bth Master Bdrm
- Flooring: Laminate, Vinyl, Tile
- Windows: Double Pane Windows, Mechanical Sun Shds
- Has basement: No
- Number of fireplaces: 1
- Fireplace features: Family Room
Interior area
- Total structure area: 1,454
- Total interior livable area: 1,454 sqft
Property
Parking
- Total spaces: 9
- Parking features: RV Access/Parking, RV Gate
- Garage spaces: 4
- Uncovered spaces: 5
Features
- Stories: 1
- Patio & porch: Covered, Patio
- Has spa: Yes
- Spa features: Above Ground, Heated, Private
- Fencing: Block
Lot
- Size: 6,930 Square Feet
- Features: North/South Exposure, Sprinklers In Rear, Sprinklers In Front, Synthetic Grass Frnt, Synthetic Grass Back, Auto Timer H2O Front, Auto Timer H2O Back
Details
- Parcel number: 12292164
Construction
Type & style
- Home type: SingleFamily
- Architectural style: Ranch
- Property subtype: Single Family Residence
Materials
- Brick Veneer, Stucco, Wood Frame, Low VOC Wood Products, Slump Block
- Roof: Composition
Condition
- Year built: 1986
Details
- Builder name: ELLIOT HOMES
- Warranty included: Yes
Utilities & green energy
- Sewer: Public Sewer
- Water: City Water
Green energy
- Energy efficient items: Solar Panels
Community & HOA
Community
- Features: Near Bus Stop
- Security: Security System Owned
- Subdivision: CITRUS HILLS UNIT 1
HOA
- Has HOA: No
- Services included: No Fees
Location
- Region: Phoenix
Financial & listing details
- Price per square foot: $287/sqft
- Tax assessed value: $298,500
- Annual tax amount: $1,227
- Date on market: 2/19/2026
- Cumulative days on market: 52 days
- Listing terms: Cash,Conventional,FHA,VA Loan
- Ownership: Fee Simple
Price history
| Date | Event | Price |
|---|---|---|
| 10/20/2025 | Sold | $418,000-5%$287/sqft |
Source:  ARMLS #6912881 Report a problem ARMLS #6912881 Report a problem | ||
| 8/30/2025 | Listed for sale | $439,900+2.3%$303/sqft |
Source: ARMLS #6912881 Report a problem | ||
| 1/23/2024 | Listing removed | $429,900$296/sqft |
Source: ARMLS #6390373 Report a problem | ||
| 5/17/2022 | Listing removed | $429,900$296/sqft |
Source: ARMLS #6390373 Report a problem | ||
| 4/30/2022 | Listed for sale | $429,900$296/sqft |
Source: ARMLS #6390373 Report a problem | ||
Public tax history
| Year | Property taxes | Tax assessment |
|---|---|---|
| 2025 | $1,259 +2.6% | $29,850 -6% |
| 2024 | $1,227 +3.1% | $31,750 +275.9% |
| 2023 | $1,189 +2.1% | $8,447 -58.1% |
| 2022 | $1,165 -1.8% | $20,170 +12.6% |
| 2021 | $1,186 +3.5% | $17,910 +4.1% |
| 2020 | $1,146 +2.9% | $17,210 +12.6% |
| 2019 | $1,113 | $15,280 +12.9% |
| 2018 | $1,113 +7.3% | $13,530 +21.3% |
| 2017 | $1,037 +13.4% | $11,150 +17.4% |
| 2016 | $914 +2.9% | $9,500 +16.3% |
| 2015 | $888 | $8,170 +33.7% |
| 2014 | -- | $6,110 +23.4% |
| 2013 | -- | $4,950 -9.3% |
| 2012 | -- | $5,460 -12.8% |
| 2011 | -- | $6,260 -37% |
| 2010 | -- | $9,930 -38% |
| 2009 | -- | $16,010 -11.1% |
| 2008 | -- | $18,000 +23.7% |
| 2007 | -- | $14,550 +31.7% |
| 2006 | -- | $11,050 |
| 2005 | -- | $11,050 +18.2% |
| 2004 | -- | $9,350 |
| 2003 | -- | $9,350 +22.2% |
| 2002 | -- | $7,650 |
Find assessor info on the county website
Neighborhood: South Mountain
Nearby homes
- $352,0003 bd2 ba1.6k sqft1755 E Saint Charles Ave, Phoenix, AZ 85042Off Market
- $335,800-- bd2 ba2.2k sqft1743 E Saint Charles Ave, Phoenix, AZ 85042Off Market
- $379,3003 bd2 ba1.2k sqft1748 E Vineyard Rd, Phoenix, AZ 85042Off Market
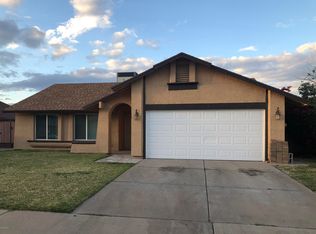
- $308,800-- bd2 ba1.2k sqft1761 E Saint Charles Ave, Phoenix, AZ 85042Off Market
- $328,700-- bd2 ba1.6k sqft1754 E Vineyard Rd, Phoenix, AZ 85042Off Market
- $332,600-- bd2 ba1.2k sqft1737 E Saint Charles Ave, Phoenix, AZ 85042Off Market
- $359,300-- bd2 ba1.7k sqft1742 E Vineyard Rd, Phoenix, AZ 85042Off Market
- $380,0003 bd2 ba1.2k sqft1744 E Saint Charles Ave, Phoenix, AZ 85042Sold
Nearby schools
GreatSchools rating
- 5/10T G Barr SchoolGrades: PK-8Distance: 0.3 mi
- 2/10South Mountain High SchoolGrades: 9-12Distance: 1.4 mi
Schools provided by the listing agent
- Elementary: T G Barr School
- Middle: T G Barr School
- High: South Mountain High School
- District: Roosevelt Elementary District
Source: ARMLS. This data may not be complete. We recommend contacting the local school district to confirm school assignments for this home.
Get a cash offer in 3 minutes
Find out how much your home could sell for in as little as 3 minutes with a no-obligation cash offer.
Estimated market value
$417,300
Get a cash offer in 3 minutes
Find out how much your home could sell for in as little as 3 minutes with a no-obligation cash offer.
Estimated market value
$417,300
- Arizona
- Maricopa County
- Phoenix
- 85042
- South Mountain
- 1749 E SAINT CHARLES Avenue
Nearby cities
Nearby neighborhoods
Nearby zip codes
Other Phoenix Topics
