Welcome to this spacious, well kept, and well thought-out home in the desirable, NO HOA community of Bay Lake Ranch in St. Cloud! This split bedroom home has much to brag about. The gorgeous master suite is especially large and features French doors that lead out to the screen enclosed porch where you can relax in the tranquility of your 2.41 acres! The master bath boasts his and hers walk-in closets, a garden bathtub, and a separate over-sized shower. The other 2 bedrooms are also generously sized. Windows in the kitchen and dining areas, as well as the French doors in the living room fill the home with natural light. The kitchen also features a breakfast nook, stainless steel appliances, a closet pantry, as well as a walk-in storage closet. Let's talk more about that yard! With 1 acre of fenced-in yard, there's plenty of room for kids to play and for backyard bar-b-ques. Just behind the fence is conservation area so you never have to worry about future construction or rear neighbors. A separate fenced-in area is perfect for dogs or other animals. A 12'x12' block shed adds extra storage, and who doesn't love and need extra storage? Plus, there's the new, 30'x40' metal shop with roll-up doors for housing the boat, four-wheelers, and whatever else you want to bring to your new home! Some updates include newer carpet in the bedrooms, a new well 2 years ago, and newer AC unit, newly painted exterior, and more. All that's left to do is make an offer!
Sold for $138,900
$138,900
1749 Eldorado Ct, Saint Cloud, FL 34771
3beds
1,775sqft
SingleFamily
Built in 2003
2.41 Acres Lot
$494,900 Zestimate®
$78/sqft
$2,334 Estimated rent
Home value
$494,900
$455,000 - $534,000
$2,334/mo
Zestimate® history
Owner options
List your home for rent
$2,334/mo
Rent Zestimate®
Find your next renter with Zillow Rental Manager. Plus, with online applications, you can quickly screen prospective tenants – for free.
$2,334/mo
Rent Zestimate®
Refinance and save
$991/mo
Est. payment
Refinancing to a lower rate could help reduce your monthly payments and save thousands over the life of the loan.
$991/mo
Est. payment
Explore your selling options
Work with a Zillow partner agent
Leverage their expertise and Zillow's premium Showcase listings to get your home seen by more buyers.
Get startedList with your own agent
Get your home in front of millions of buyers by listing it on Zillow.
Learn how to do itSell it yourself
Take full control of how buyers see your home on Zillow by listing For Sale by Owner (FSBO).
List your homeWhat's special
Facts & features
Interior
Bedrooms & bathrooms
- Bedrooms: 3
- Bathrooms: 2
- Full bathrooms: 2
Heating
- Other
Cooling
- Other
Appliances
- Laundry: In Garage
Features
- Ceiling Fans(s), Split Bedroom, Walk-In Closet(s), Window Treatments, Solid Wood Cabinets, Thermostat
- Flooring: Tile, Carpet
- Windows: Blinds
Interior area
- Structure area source: Public Records
- Total interior livable area: 1,775 sqft
Property
Parking
- Parking features: Garage - Attached
Features
- Exterior features: Stucco, Cement / Concrete
Lot
- Size: 2.41 Acres
- Features: In County, Street Paved, FloodZone, Conservation Area
Details
- Additional structures: Storage, Workshop
- Parcel number: 062632259800011670
- Zoning: SFR
Construction
Type & style
- Home type: SingleFamily
Materials
- Foundation: Footing
- Roof: Composition
Condition
- Year built: 2003
Utilities & green energy
- Sewer: Septic Tank
- Water: Well
- Utilities for property: Electricity Connected
Community & HOA
Community
- Subdivision: BAY LAKE RANCH UNIT 2
Location
- Region: Saint Cloud
Financial & listing details
- Price per square foot: $78/sqft
- Tax assessed value: $428,300
- Annual tax amount: $4,143
Price history
| Date | Event | Price |
|---|---|---|
| 7/16/2025 | Sold | $138,900-55.9%$78/sqft |
Source: Public Record Report a problem | ||
| 2/25/2019 | Sold | $315,000-4.5%$177/sqft |
Source: Public Record Report a problem | ||
| 1/18/2019 | Listed for sale | $330,000+75.5%$186/sqft |
Source: LA ROSA REALTY LLC #S5012258 Report a problem | ||
| 2/5/2013 | Sold | $188,000-0.6%$106/sqft |
Source: Public Record Report a problem | ||
| 12/3/2003 | Sold | $189,100+895.3%$107/sqft |
Source: Public Record Report a problem | ||
| 6/19/2003 | Sold | $19,000-13.6%$11/sqft |
Source: Public Record Report a problem | ||
| 5/24/2002 | Sold | $22,000$12/sqft |
Source: Public Record Report a problem | ||
Public tax history
| Year | Property taxes | Tax assessment |
|---|---|---|
| 2025 | $4,143 +5% | $428,300 +0% |
| 2024 | $3,944 +2.1% | $428,100 +12.2% |
| 2023 | $3,862 +4.1% | $381,500 +12.5% |
| 2022 | $3,708 +0.7% | $339,100 +21.1% |
| 2021 | $3,683 +1.5% | $280,100 +10.7% |
| 2020 | $3,629 +33.6% | $253,000 +6.5% |
| 2019 | $2,717 | $237,600 +28.2% |
| 2018 | $2,717 | $185,338 |
Find assessor info on the county website
Neighborhood: 34771
Nearby homes
- $603,9004 bd2 ba2.7k sqft1755 Eldorado Ct, Saint Cloud, FL 34771Off Market
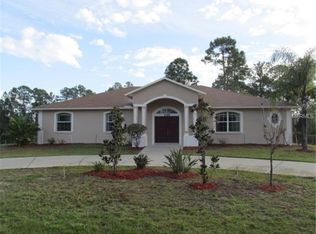
- $358,9002 bd1 ba1.1k sqft1745 Eldorado Ct, Saint Cloud, FL 34771Off Market

- $692,0004 bd3 ba2.6k sqft1765 Eldorado Ct, Saint Cloud, FL 34771Off Market
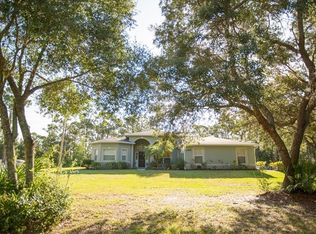
- $520,0003 bd2 ba1.6k sqft1741 Eldorado Ct, Saint Cloud, FL 34771Sold
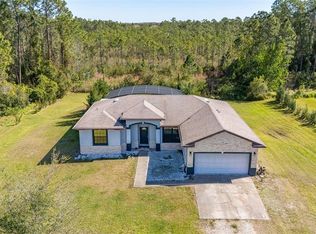
- $802,2002.23 Acres1775 Eldorado Ct, Saint Cloud, FL 34771Off Market
- $563,6002.54 Acres1767 Eldorado Ct, Saint Cloud, FL 34771Off Market
- $110,000-- bd-- ba-- sqft1739 Eldorado Ct, Saint Cloud, FL 34771Off Market
- $711,0005 bd3 ba2.6k sqft1750 Eldorado Ct, Saint Cloud, FL 34771Off Market
Nearby schools
GreatSchools rating
- 9/10Harmony Community SchoolGrades: PK-5Distance: 3.8 mi
- 6/10Middle School AAGrades: 6-8Distance: 5 mi
- 5/10Harmony High SchoolGrades: 9-12Distance: 4.7 mi
Schools provided by the listing agent
- Elementary: Harmony Community School (K-8)
- Middle: Narcoossee Middle
- High: Harmony High
Source: The MLS. This data may not be complete. We recommend contacting the local school district to confirm school assignments for this home.
Get a cash offer in 3 minutes
Find out how much your home could sell for in as little as 3 minutes with a no-obligation cash offer.
Estimated market value
$494,900
Get a cash offer in 3 minutes
Find out how much your home could sell for in as little as 3 minutes with a no-obligation cash offer.
Estimated market value
$494,900
- Florida
- Osceola County
- Saint Cloud
- 34771
- 1749 Eldorado Ct
Nearby cities
Nearby neighborhoods
Nearby zip codes
Other Saint Cloud Topics
