Modern Farmhouse Masterpiece on 4.64 Acres in Bartonville – Zoned to Argyle ISD & Walking Distance to Liberty Christian
Low Taxes – High Style – Unmatched Privacy. An extraordinary modern farmhouse estate in the heart of Bartonville, zoned to the award-winning Argyle ISD & just a short walk to Liberty Christian School. Perfectly positioned on a private cul-de-sac, this one-of-a-kind 4.64-acre estate offers the ideal blend of luxury, functionality & rare financial benefits. Unbeatable Taxes: You simply won’t find another property like this. With 1 acre homesteaded & 3.64 acres carrying an ag exemption for hay and livestock, the 2024 property taxes were $5,958.36!!! Plus a tax rate of just $1.71 per $100 of assessed value—one of the lowest zoned to Argyle ISD. Brought down to the foundation & brilliantly reimagined by architect Jamie Linn, this home has been completely transformed & expanded to a sprawling 5,196 sq ft. Main Home Highlights: 4 spacious bedrooms + 3 full bathrooms, one half bath and study on the main floor. Open-concept kitchen & living with stunning views of the rolling acreage, private primary suite with a custom closet worthy of a boutique. Finished flex room upstairs with half bath. Gorgeous front porch made for Texas evenings. Private backyard retreat with pool (installed in 2022), covered cabana, & peaceful pond for your livestock or fishing fun. Charming 2-bed 1-bath guest house with full kitchen, living room, utility room, & 2-car tandem garage. Barn for storage, pasture for livestock or hay, & beautiful mix of trees and open land. Newly installed electronic gate ensures ultimate privacy and security. Whether you’re raising a family, entertaining guests, or looking for a serene place to call home, this property checks every box—and then some. With low taxes, prime location, & high-end custom finishes throughout, there’s simply nothing else like it on the market.
Sold
Price Unknown
1749 Glenview Ln, Bartonville, TX 76226
6beds
5,196sqft
Farm, Single Family Residence
Built in 1982
5 Acres Lot
$2,185,000 Zestimate®
$--/sqft
$6,540 Estimated rent
Home value
$2,185,000
$2.05M - $2.32M
$6,540/mo
Zestimate® history
Owner options
List your home for rent
$6,540/mo
Rent Zestimate®
Find your next renter with Zillow Rental Manager. Plus, with online applications, you can quickly screen prospective tenants – for free.
$6,540/mo
Rent Zestimate®
Refinance and save
Refinancing to a lower rate could help reduce your monthly payments and save thousands over the life of the loan.
Explore your selling options
Work with a Zillow partner agent
Leverage their expertise and Zillow's premium Showcase listings to get your home seen by more buyers.
Get startedList with your own agent
Get your home in front of millions of buyers by listing it on Zillow.
Learn how to do itSell it yourself
Take full control of how buyers see your home on Zillow by listing For Sale by Owner (FSBO).
List your homeWhat's special
Barn for storagePrivate cul-de-sacPrivate backyard retreatGorgeous front porchFull kitchenOpen-concept kitchen and livingPeaceful pond
Zillow last checked:
Listing updated:
Listed by:
Gina Mullen 0656364 682-888-3217,
Keller Williams Realty 817-329-8850
Bought with:
Alisah Kelly
DFW Legacy Group
Source: NTREIS,MLS#: 20923697
Facts & features
Interior
Bedrooms & bathrooms
- Bedrooms: 6
- Bathrooms: 6
- Full bathrooms: 4
- 1/2 bathrooms: 2
Primary bedroom
- Features: Closet Cabinetry, Dual Sinks, En Suite Bathroom, Garden Tub/Roman Tub, Separate Shower
- Level: First
- Dimensions: 14 x 19
Bedroom
- Features: Walk-In Closet(s)
- Level: First
- Dimensions: 13 x 12
Bedroom
- Level: First
- Dimensions: 16 x 12
Bedroom
- Features: Walk-In Closet(s)
- Level: First
- Dimensions: 12 x 12
Dining room
- Level: First
- Dimensions: 16 x 12
Game room
- Level: Second
- Dimensions: 36 x 48
Other
- Level: First
- Dimensions: 18 x 11
Other
- Level: First
- Dimensions: 12 x 11
Kitchen
- Features: Breakfast Bar, Granite Counters, Walk-In Pantry
- Level: First
- Dimensions: 11 x 16
Kitchen
- Features: Breakfast Bar, Kitchen Island
- Level: First
- Dimensions: 15 x 9
Living room
- Features: Built-in Features, Ceiling Fan(s), Fireplace
- Level: First
- Dimensions: 20 x 21
Living room
- Level: First
- Dimensions: 15 x 20
Office
- Level: First
- Dimensions: 11 x 12
Utility room
- Features: Built-in Features
- Level: First
- Dimensions: 9 x 7
Heating
- Central, Natural Gas
Cooling
- Central Air, Ceiling Fan(s), Electric
Appliances
- Included: Some Gas Appliances, Dishwasher, Electric Oven, Gas Cooktop, Disposal, Microwave, Plumbed For Gas
- Laundry: Washer Hookup, Laundry in Utility Room
Features
- Built-in Features, Decorative/Designer Lighting Fixtures, Granite Counters, High Speed Internet, Kitchen Island, Open Floorplan, Cable TV, Vaulted Ceiling(s), Walk-In Closet(s), Wired for Sound
- Flooring: Carpet, Tile, Wood
- Windows: Window Coverings
- Has basement: No
- Number of fireplaces: 1
- Fireplace features: Stone, Wood Burning
Interior area
- Total interior livable area: 5,196 sqft
Property
Parking
- Total spaces: 4
- Parking features: Oversized, Garage Faces Side
- Attached garage spaces: 4
Features
- Levels: Two
- Stories: 2
- Patio & porch: Front Porch, Covered
- Exterior features: Rain Gutters
- Pool features: In Ground, Pool
- Fencing: Wood
Lot
- Size: 5 Acres
- Features: Acreage, Cul-De-Sac, Landscaped
Details
- Parcel number: R76234
Construction
Type & style
- Home type: SingleFamily
- Architectural style: Farmhouse,Modern,Detached
- Property subtype: Farm, Single Family Residence
Materials
- Board & Batten Siding, Brick
- Foundation: Slab
- Roof: Composition
Condition
- Year built: 1982
Utilities & green energy
- Sewer: Septic Tank
- Water: Public
- Utilities for property: Septic Available, Water Available, Cable Available
Community & HOA
Community
- Security: Smoke Detector(s)
- Subdivision: Glenview Estate
HOA
- Has HOA: No
Location
- Region: Bartonville
Financial & listing details
- Tax assessed value: $755,863
- Annual tax amount: $7,775
- Date on market: 5/8/2025
- Cumulative days on market: 118 days
- Listing terms: Cash,Conventional,VA Loan
Price history
| Date | Event | Price |
|---|---|---|
| 9/2/2025 | Sold | -- |
Source: NTREIS #20923697 Report a problem | ||
| 7/24/2025 | Contingent | $2,375,000$457/sqft |
Source: NTREIS #20923697 Report a problem | ||
| 6/18/2025 | Price change | $2,375,000-3%$457/sqft |
Source: NTREIS #20923697 Report a problem | ||
| 5/8/2025 | Listed for sale | $2,449,000$471/sqft |
Source: NTREIS #20923697 Report a problem | ||
Public tax history
| Year | Property taxes | Tax assessment |
|---|---|---|
| 2025 | $6,069 -12.5% | $456,167 -39.6% |
| 2024 | $6,934 +25.7% | $754,703 +6.8% |
| 2023 | $5,514 -20% | $706,452 +1.1% |
| 2022 | $6,892 +7.4% | $699,075 +6.2% |
| 2021 | $6,417 -4.2% | $658,112 +80.4% |
| 2020 | $6,700 +84% | $364,861 -27.2% |
| 2019 | $3,641 -27.9% | $500,878 +93.4% |
| 2018 | $5,052 +12.7% | $258,997 +10% |
| 2017 | $4,484 | $235,527 +2% |
| 2016 | $4,484 -7.2% | $230,994 +4.1% |
| 2015 | $4,833 | $221,867 |
Find assessor info on the county website
Neighborhood: 76226
Nearby homes
- $1,295,8003 bd2 ba2.8k sqft1710 Glenview Ln, Bartonville, TX 76226Off Market
- $1,475,5004 bd4 ba3.7k sqft1651 Glenview Ln, Bartonville, TX 76226Off Market
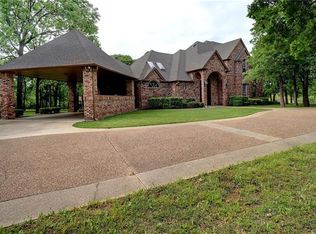
- $2,147,7004 bd5 ba6.1k sqft1660 Glenview Ln, Bartonville, TX 76226Off Market
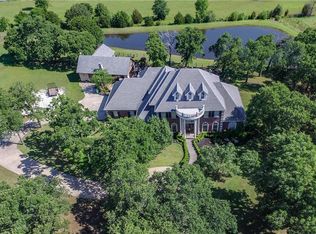
- $1,438,9004 bd5 ba4.3k sqft1220 Tate Ln, Argyle, TX 76226Off Market
- $1,679,5004 bd6 ba5.5k sqft1210 Tate Ln, Bartonville, TX 76226Off Market
- $--8 bd6 ba7.6k sqft172 Springfield Bnd, Bartonville, TX 76226Sold
- $1,714,8005 bd6 ba4.3k sqft1200 Tate Ln, Bartonville, TX 76226Off Market
- $1,092,6004 bd3 ba2.6k sqft1501 Glenview Ln, Bartonville, TX 76226Off Market
Nearby schools
GreatSchools rating
- 10/10Argyle South Elementary SchoolGrades: PK-5Distance: 1.6 mi
- 8/10Argyle Middle SchoolGrades: 7-8Distance: 1.7 mi
- 9/10Argyle High SchoolGrades: 9-12Distance: 1.4 mi
Schools provided by the listing agent
- Elementary: Argyle South
- Middle: Argyle
- High: Argyle
- District: Argyle ISD
Source: NTREIS. This data may not be complete. We recommend contacting the local school district to confirm school assignments for this home.
Get a cash offer in 3 minutes
Find out how much your home could sell for in as little as 3 minutes with a no-obligation cash offer.
Estimated market value
$2,185,000
Get a cash offer in 3 minutes
Find out how much your home could sell for in as little as 3 minutes with a no-obligation cash offer.
Estimated market value
$2,185,000
- Texas
- Denton County
- Bartonville
- 76226
- 1749 Glenview Ln
Nearby cities
Nearby zip codes
Other Bartonville Topics
