Located in the picturesque and highly sought-after OAKHURST subdivision, this beautifully appointed home offers the perfect blend of comfort, style, and functionality. Step inside to discover a Sun-Drenched Interior with ample windows that flood the home with natural light. The heart of this OPEN CONCEPT home is the huge family room with custom built-ins (long custom sideboard is removable), seamlessly open to a CHEF's Kitchen featuring Upgraded Appliances, and large ISLAND and offering plenty of space for gathering and entertaining with French Doors opening to the backyard. The expansive Master Suite is a true sanctuary, complete with a cozy Sitting Area, a Spa-like Bath, and TWO custom-built walk-in closets that will impress even the most discerning buyer. Two additional bedrooms share a large double vanity Jack & Jill Bath. Upstairs, you'll find a generous FLEX Space, ideal as a Teen Retreat, Media Room, or Home Office-designed with versatility in mind. In addition a private Guest Room & Full Bath. Enjoy the OUTDOORS in your PRIVATE, LEVEL, Fenced-in Backyard, perfect for play, pets, or peaceful evenings under the stars. Relax on the Front porch or the 2nd Floor Covered Veranda just off the Master. The spotless garage has epoxy painted floor & heavy duty overhead storage. This BETTER than NEW home is filled with thoughtful upgrades and timeless charm-don't miss your chance to make it yours!
Closed
$655,000
1749 Grand Oaks Dr, Woodstock, GA 30188
4beds
3,293sqft
Single Family Residence
Built in 2014
6,534 Square Feet Lot
$643,800 Zestimate®
$199/sqft
$3,565 Estimated rent
Home value
$643,800
$599,000 - $689,000
$3,565/mo
Zestimate® history
Owner options
List your home for rent
$3,565/mo
Rent Zestimate®
Find your next renter with Zillow Rental Manager. Plus, with online applications, you can quickly screen prospective tenants – for free.
$3,565/mo
Rent Zestimate®
Refinance and save
$3,929/mo
Est. payment
Refinancing to a lower rate could help reduce your monthly payments and save thousands over the life of the loan.
$3,929/mo
Est. payment
Explore your selling options
Work with a Zillow partner agent
Leverage their expertise and Zillow's premium Showcase listings to get your home seen by more buyers.
Get startedList with your own agent
Get your home in front of millions of buyers by listing it on Zillow.
Learn how to do itSell it yourself
Take full control of how buyers see your home on Zillow by listing For Sale by Owner (FSBO).
List your homeWhat's special
Sun-drenched interiorPrivate level fenced-in backyardFront porchLarge islandOpen conceptAmple windowsCozy sitting area
Zillow last checked:
Listing updated:
Listed by:
Eileen Rardin 404-372-3189,
Ansley RE|Christie's Int'l RE
Bought with:
Minesh Patel, 339511
BHGRE Metro Brokers
Source: GAMLS,MLS#: 10499824
Facts & features
Interior
Bedrooms & bathrooms
- Bedrooms: 4
- Bathrooms: 4
- Full bathrooms: 3
- 1/2 bathrooms: 1
Rooms
- Room types: Bonus Room, Foyer
Kitchen
- Features: Kitchen Island, Walk-in Pantry
Heating
- Central
Cooling
- Ceiling Fan(s), Central Air, Electric
Appliances
- Included: Dishwasher, Disposal, Microwave
- Laundry: Upper Level
Features
- Bookcases, Separate Shower, Soaking Tub
- Flooring: Carpet, Hardwood
- Windows: Double Pane Windows
- Basement: None
- Number of fireplaces: 1
- Common walls with other units/homes: No Common Walls
Interior area
- Total structure area: 3,293
- Total interior livable area: 3,293 sqft
- Finished area above ground: 3,293
- Finished area below ground: 0
Property
Parking
- Parking features: Garage, Kitchen Level
- Has garage: Yes
Features
- Levels: Three Or More
- Stories: 3
- Patio & porch: Patio, Porch
- Exterior features: Balcony, Sprinkler System
- Fencing: Back Yard,Fenced,Wood
- Body of water: None
Lot
- Size: 6,534 Square Feet
- Features: Level, Private
Details
- Parcel number: 15N18R 086
Construction
Type & style
- Home type: SingleFamily
- Architectural style: Brick Front,Craftsman
- Property subtype: Single Family Residence
Materials
- Other
- Foundation: Slab
- Roof: Other
Condition
- Resale
- New construction: No
- Year built: 2014
Utilities & green energy
- Electric: 220 Volts
- Sewer: Public Sewer
- Water: Public
- Utilities for property: Cable Available, Electricity Available, Natural Gas Available, Phone Available, Sewer Available, Underground Utilities, Water Available
Community & HOA
Community
- Features: Clubhouse, Park, Playground, Pool, Sidewalks, Street Lights, Walk To Schools, Near Shopping
- Security: Carbon Monoxide Detector(s)
- Subdivision: Oakhurst
HOA
- Has HOA: Yes
- Services included: Maintenance Structure, Maintenance Grounds, Swimming
Location
- Region: Woodstock
Financial & listing details
- Price per square foot: $199/sqft
- Tax assessed value: $574,300
- Annual tax amount: $5,329
- Date on market: 4/14/2025
- Cumulative days on market: 35 days
- Listing agreement: Exclusive Right To Sell
- Listing terms: Conventional
- Electric utility on property: Yes
Price history
| Date | Event | Price |
|---|---|---|
| 6/18/2025 | Sold | $655,000+0.8%$199/sqft |
Source:  GAMLS #10499824 Report a problem GAMLS #10499824 Report a problem | ||
| 5/26/2025 | Pending sale | $650,000$197/sqft |
Source:  FMLS GA #7580409 Report a problem FMLS GA #7580409 Report a problem | ||
| 5/15/2025 | Price change | $650,000-2.3%$197/sqft |
Source: FMLS GA #7580409 Report a problem | ||
| 4/10/2025 | Listed for sale | $665,000+92.8%$202/sqft |
Source: FMLS GA #7555612 Report a problem | ||
| 8/11/2017 | Sold | $345,000-1.4%$105/sqft |
Source:  FMLS GA #5789766 Report a problem FMLS GA #5789766 Report a problem | ||
| 6/30/2017 | Pending sale | $350,000$106/sqft |
Source: Atlanta - East Cobb #5789766 Report a problem | ||
| 5/31/2017 | Price change | $350,000-1.4%$106/sqft |
Source: Atlanta - East Cobb #5789766 Report a problem | ||
| 5/18/2017 | Price change | $355,000-1.1%$108/sqft |
Source: Atlanta - East Cobb #5789766 Report a problem | ||
| 2/23/2017 | Price change | $359,000-1.1%$109/sqft |
Source: Keller Williams - Atlanta - East Cobb #5789766 Report a problem | ||
| 1/12/2017 | Price change | $363,000-1.4%$110/sqft |
Source: Keller Williams - Atlanta - Cherokee #5789766 Report a problem | ||
| 10/8/2016 | Listed for sale | $368,000+15%$112/sqft |
Source: KELLER WILLIAMS REALTY PARTNERS #5759566 Report a problem | ||
| 12/19/2014 | Sold | $319,900$97/sqft |
Source: FMLS GA #5265983 Report a problem | ||
Public tax history
| Year | Property taxes | Tax assessment |
|---|---|---|
| 2025 | $5,477 +4.5% | $229,720 +8.3% |
| 2024 | $5,240 +4% | $212,160 +5.4% |
| 2023 | $5,040 +13% | $201,240 +18.7% |
| 2022 | $4,461 -0.9% | $169,600 +10.9% |
| 2021 | $4,502 +3.2% | $152,920 +6.2% |
| 2020 | $4,364 +28.5% | $144,000 +3.7% |
| 2019 | $3,395 +1.6% | $138,880 -58.9% |
| 2018 | $3,341 -1% | $337,800 +2.1% |
| 2017 | $3,376 +5.1% | $330,800 +6.1% |
| 2016 | $3,211 | $311,900 +8% |
| 2015 | $3,211 +703.4% | $288,900 +652.3% |
| 2014 | $400 | $38,400 |
Find assessor info on the county website
Neighborhood: 30188
Nearby homes
- $608,5005 bd5 ba3.3k sqft1747 Grand Oaks Dr, Woodstock, GA 30188Off Market

- $692,5004 bd4 ba3.2k sqft1810 Grand Oaks Dr, Woodstock, GA 30188Off Market

- $703,8006 bd5 ba3.8k sqft1808 Grand Oaks Dr, Woodstock, GA 30188Off Market
- $540,0003 bd3 ba2.6k sqft1745 Grand Oaks Dr, Woodstock, GA 30188Off Market
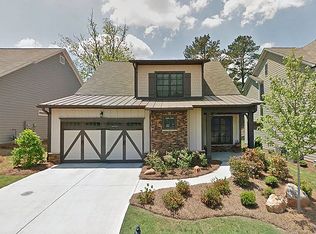
- $649,7005 bd3 ba2.7k sqft1756 Grand Oaks Dr, Woodstock, GA 30188Off Market
- $592,2003 bd3 ba2.4k sqft2422 Tippin Trl, Woodstock, GA 30188Off Market
- $602,3003 bd2 ba2.6k sqft1758 Grand Oaks Dr, Woodstock, GA 30188Off Market
- $636,4005 bd5 ba3.2k sqft1806 Grand Oaks Dr, Woodstock, GA 30188Off Market
Nearby schools
GreatSchools rating
- 8/10Little River Elementary SchoolGrades: PK-5Distance: 1.3 mi
- 8/10Mill Creek Middle SchoolGrades: 6-8Distance: 1.7 mi
- 8/10River Ridge High SchoolGrades: 9-12Distance: 1.5 mi
Schools provided by the listing agent
- Elementary: Little River Primary/Elementar
- Middle: Mill Creek
- High: River Ridge
Source: GAMLS. This data may not be complete. We recommend contacting the local school district to confirm school assignments for this home.
Get a cash offer in 3 minutes
Find out how much your home could sell for in as little as 3 minutes with a no-obligation cash offer.
Estimated market value
$643,800
Get a cash offer in 3 minutes
Find out how much your home could sell for in as little as 3 minutes with a no-obligation cash offer.
Estimated market value
$643,800
- Georgia
- Cherokee County
- Woodstock
- 30188
- 1749 Grand Oaks Dr
Nearby cities
Nearby zip codes
Other Woodstock Topics
