Spacious, brick, vinyl and cedar, 4 bedroom, 3 ½ bath, 2 story home resting on a wooded, private 3.01 acre lot on the Ledge in the Town of Ledgeview. This quality built home features a foyer with cathedral ceiling, large sunken living room with gas log fireplace, skylights, and cathedral ceiling, beautiful formal dining room with columns and cathedral ceiling, the kitchen/dinette features custom cabinets, fully applianced and excellent work space, ceramic tile floor, lunch counter and kitchen island. The open concept 2-story family room has a ceramic tile flr, FP, balcony and skylights. There is a convenient first floor office. A large 1st floor primary bedroom with sliding glass doors to the Trex deck and private backyard. Allow 48 hrs to present offers! 2 new air conditioning units!
Sold
$813,000
1749 Hawthorne Heights Dr, De Pere, WI 54115
4beds
4,115sqft
Single Family Residence
Built in 1995
3.01 Acres Lot
$816,300 Zestimate®
$198/sqft
$3,614 Estimated rent
Home value
$816,300
$775,000 - $857,000
$3,614/mo
Zestimate® history
Owner options
List your home for rent
$3,614/mo
Rent Zestimate®
Find your next renter with Zillow Rental Manager. Plus, with online applications, you can quickly screen prospective tenants – for free.
$3,614/mo
Rent Zestimate®
Refinance and save
$5,228/mo
Est. payment
Refinancing to a lower rate could help reduce your monthly payments and save thousands over the life of the loan.
$5,228/mo
Est. payment
Explore your selling options
Work with a Zillow partner agent
Leverage their expertise and Zillow's premium Showcase listings to get your home seen by more buyers.
Get startedList with your own agent
Get your home in front of millions of buyers by listing it on Zillow.
Learn how to do itSell it yourself
Take full control of how buyers see your home on Zillow by listing For Sale by Owner (FSBO).
List your homeWhat's special
Kitchen islandFoyer with cathedral ceilingCustom cabinetsPrivate backyardCeramic tile floorConvenient first floor office
Zillow last checked:
Listing updated:
Listed by:
Mark Sr. Olejniczak Office:920-432-1007,
Mark D Olejniczak Realty, Inc.
Bought with:
Sandy M Smerchek
Todd Wiese Homeselling System, Inc.
Source: RANW as distributed by MLS GRID,MLS#: 50311498
Facts & features
Interior
Bedrooms & bathrooms
- Bedrooms: 4
- Bathrooms: 4
- Full bathrooms: 3
- 1/2 bathrooms: 1
Bedroom 1
- Level: Main
- Dimensions: 19x14
Bedroom 2
- Level: Upper
- Dimensions: 14x11
Bedroom 3
- Level: Upper
- Dimensions: 14x12
Bedroom 4
- Level: Lower
- Dimensions: 12x11
Dining room
- Level: Main
- Dimensions: 18x20
Family room
- Level: Main
- Dimensions: 19x15
Formal dining room
- Level: Main
- Dimensions: 14x12
Kitchen
- Level: Main
- Dimensions: 11x15
Living room
- Level: Main
- Dimensions: 17x18
Other
- Description: Foyer
- Level: Main
- Dimensions: 10x36
Other
- Description: Den/Office
- Level: Main
- Dimensions: 10x20
Other
- Description: Laundry
- Level: Main
- Dimensions: 12x7
Other
- Description: Rec Room
- Level: Main
- Dimensions: 20x21
Heating
- Forced Air, Zoned
Cooling
- Forced Air, Central Air
Appliances
- Included: Dishwasher, Disposal, Dryer, Microwave, Range, Refrigerator, Washer
Features
- At Least 1 Bathtub, Cable Available, Central Vacuum, High Speed Internet, Kitchen Island, Pantry, Vaulted Ceiling(s), Walk-In Closet(s), Walk-in Shower, Wet Bar, Formal Dining
- Flooring: Wood/Simulated Wood Fl
- Windows: Skylight(s)
- Basement: Crawl Space,Full,Finished
- Number of fireplaces: 2
- Fireplace features: Two, Gas
Interior area
- Total interior livable area: 4,115 sqft
- Finished area above ground: 3,500
- Finished area below ground: 615
Property
Parking
- Total spaces: 4
- Parking features: Attached, Garage Door Opener
- Attached garage spaces: 4
Accessibility
- Accessibility features: 1st Floor Bedroom, 1st Floor Full Bath, Laundry 1st Floor
Features
- Patio & porch: Deck
- Exterior features: Sprinkler System
- Fencing: Pet Containment Fnc-Elec,Fenced
Lot
- Size: 3.01 Acres
- Features: Wooded
Details
- Parcel number: D2098
- Zoning: Residential
- Special conditions: Arms Length
Construction
Type & style
- Home type: SingleFamily
- Property subtype: Single Family Residence
Materials
- Brick, Vinyl Siding, Shake Siding
- Foundation: Poured Concrete
Condition
- New construction: No
- Year built: 1995
Utilities & green energy
- Sewer: Public Sewer
- Water: Public
Community & HOA
Community
- Security: Security System
Location
- Region: De Pere
Financial & listing details
- Price per square foot: $198/sqft
- Tax assessed value: $711,300
- Annual tax amount: $9,441
- Date on market: 7/11/2025
- Inclusions: Kitchen appliances, window trtmnts, central vac & attachments, sec sys, W&D, water softener, elec garage openers/remotes, reverse osmosis system
Price history
| Date | Event | Price |
|---|---|---|
| 2/19/2026 | Sold | $813,000-3.2%$198/sqft |
Source: RANW as distributed by MLS GRID #50311498 Report a problem | ||
| 2/10/2026 | Pending sale | $839,900$204/sqft |
Source: RANW as distributed by MLS GRID #50311498 Report a problem | ||
| 1/20/2026 | Contingent | $839,900$204/sqft |
Source:  WIREX MLS #50311498 Report a problem WIREX MLS #50311498 Report a problem | ||
| 12/23/2025 | Listed for sale | $839,900$204/sqft |
Source: WIREX MLS #50311498 Report a problem | ||
| 9/22/2025 | Contingent | $839,900$204/sqft |
Source: WIREX MLS #50311498 Report a problem | ||
| 8/19/2025 | Price change | $839,900-1.2%$204/sqft |
Source: RANW as distributed by MLS GRID #50311498 Report a problem | ||
| 7/11/2025 | Listed for sale | $849,900+92.4%$207/sqft |
Source: RANW as distributed by MLS GRID #50311498 Report a problem | ||
| 6/28/2016 | Sold | $441,700-6%$107/sqft |
Source: Public Record Report a problem | ||
| 4/22/2016 | Price change | $469,900-2.1%$114/sqft |
Source: Resource One Realty, LLC. Report a problem | ||
| 3/29/2016 | Price change | $479,900-2%$117/sqft |
Source: Resource One Realty, LLC. Report a problem | ||
| 10/30/2015 | Price change | $489,900-2%$119/sqft |
Source: Mark D. Olejniczak #50116198 Report a problem | ||
| 6/18/2015 | Price change | $499,900-2.9%$121/sqft |
Source: Mark D. Olejniczak #50116198 Report a problem | ||
| 5/31/2015 | Listed for sale | $514,900-1.9%$125/sqft |
Source: Mark D. Olejniczak #50116198 Report a problem | ||
| 4/9/2015 | Listing removed | $524,900$128/sqft |
Source: Mark D. Olejniczak Realty, Inc. #50116198 Report a problem | ||
| 3/13/2015 | Listed for sale | $524,900$128/sqft |
Source: Mark D. Olejniczak Realty, Inc. #50116198 Report a problem | ||
Public tax history
| Year | Property taxes | Tax assessment |
|---|---|---|
| 2024 | $9,526 +12.5% | $608,700 |
| 2023 | $8,466 +9.7% | $608,700 |
| 2022 | $7,721 +4.8% | $608,700 +36.2% |
| 2021 | $7,364 -0.1% | $447,000 |
| 2020 | $7,373 -8.8% | $447,000 |
| 2019 | $8,088 +5.5% | $447,000 |
| 2018 | $7,665 +2.3% | $447,000 +0.5% |
| 2017 | $7,490 -2.9% | $444,800 +15% |
| 2016 | $7,718 -0.7% | $386,700 |
| 2015 | $7,773 +0.3% | $386,700 |
| 2014 | $7,747 +6.7% | $386,700 |
| 2004 | $7,259 -7.6% | $386,700 +18.8% |
| 2003 | $7,853 -1.2% | $325,500 |
| 2002 | $7,950 +4.3% | $325,500 |
| 2001 | $7,624 +13% | $325,500 |
| 2000 | $6,747 | $325,500 |
Find assessor info on the county website
Neighborhood: 54115
Nearby homes
- $412,000-- bd-- ba-- sqft1775 Hawthorne Heights Dr, De Pere, WI 54115Off Market
- $827,0005 bd5 ba5.9k sqft1750 Hawthorne Heights Dr, De pere, WI 54115Off Market
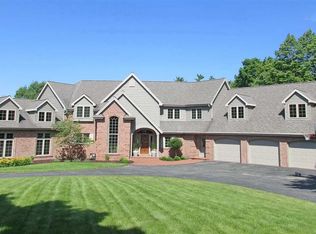
- $1,306,5006 bd6 ba6.5k sqft1900 Hawthorne Heights Dr, De Pere, WI 54115Off Market
- $1,382,600-- bd-- ba-- sqft1750 Hawthorne Heights Dr, De Pere, WI 54115Off Market
- $1,506,4003 bd2 ba3.2k sqft1826 Hawthorne Heights Dr, De Pere, WI 54115Off Market
- $435,700-- bd-- ba-- sqft1765 Hawthorne Heights Dr, De Pere, WI 54115Off Market
- $1,431,3003 bd4 ba4.5k sqft1708 Hawthorne Heights Dr, De Pere, WI 54115Off Market
- $670,0004 bd4 ba3.5k sqft4410 Flagstone Ct, De Pere, WI 54115Sold
Nearby schools
GreatSchools rating
- 7/10Susie C Altmayer Elementary SchoolGrades: PK-4Distance: 3.7 mi
- 10/10De Pere Middle SchoolGrades: 7-8Distance: 2.7 mi
- 9/10De Pere High SchoolGrades: 9-12Distance: 3 mi
Schools provided by the listing agent
- Elementary: Altmayer
- Middle: DePere
- High: DePere East
Source: RANW as distributed by MLS GRID. This data may not be complete. We recommend contacting the local school district to confirm school assignments for this home.


Get pre-qualified for a loan
At Zillow Home Loans, we can pre-qualify you in as little as 5 minutes with no impact to your credit score.An equal housing lender. NMLS #10287.
Sell for more on Zillow
Get a Zillow Showcase℠ listing at no additional cost and you could sell for .
$816,300
2% more
+$16,326
With Zillow Showcase(estimated)
$832,626
- Wisconsin
- Brown County
- De Pere
- 54115
- 1749 Hawthorne Heights Dr
Nearby cities
Nearby zip codes
Other De Pere Topics
