Get ready to FALL IN LOVE with this POOL home that’s as charming as it is modern. The moment you pull up, the NEW exterior paint, stylish NEW light fixtures, and inviting NEW front door set the stage for what’s inside - a perfect blend of comfort and sophistication. Rest easy knowing the ROOF is 2023, and the AC is 2021, offering peace of mind and efficiency. As you walk through the door, a stunning view of your own sparkling pool greets you, inviting you to your private oasis. Fully screened, this outdoor haven lets you bask in the Florida sunshine while enjoying the serene wooded area behind your home or watching your dogs play in the yard. Here, relaxation becomes a way of life. Your Culinary Paradise - Step into a kitchen that will ignite your inner chef! With NEW appliances, including a gas stove, this kitchen is designed for hosting. NEW designer backsplash and beautiiful countertops. Imagine gathering around not one but two bars, sharing stories and laughter. The eating area, bathed in natural light from a beautiful bay window, adds a touch of warmth and charm, making every meal special. The primary bedroom retreat is your personal sanctuary. Slide open the glass doors and step right out to the screened POOL area. Wake up every morning to a perfect pool view and drift off each night to serene relaxation. The newly remodeled en-suite bathroom is pure luxury, featuring a walk-in closet, linen closet, dual vanity, separate toilet room, sophisticated light fixtures, a soaking bathtub, and a walk-in shower with multiple shower heads. It’s all been thoughtfully designed with modern touches that elevate your everyday routine. Fresh and Modern - Every bedroom in this home boasts NEW paint, NEW flooring and NEW doors, creating a seamless flow of warmth and style. And when it’s time to relax, retreat to your enclosed pool area, surrounded by wooded space for ultimate privacy. No back neighbors, just tranquility. Unwind in your secluded oasis after a long day, where the only sounds you’ll hear are the soft rustle of leaves. And if that's not enough... Enjoy effortless living - No more lugging laundry around - this home comes with a dedicated indoor washer and dryer, making life that much easier! You will have the perks of low HOA fees, no CDD fees, and a peace of mind. This home truly offers the best of both worlds - modern amenities paired with a serene escape. Ready to Make This Home Yours? Imagine the life you could live here - let’s make it a reality! Step inside, fall in love, and make this stunning home your own. What excites you most about this dream home?
Sold for $445,000
$445,000
1749 KIRTLEY DRIVE, BRANDON, FL 33511
4beds
1,697sqft
Single Family Residence
Built in 1996
5,250 Square Feet Lot
$427,600 Zestimate®
$262/sqft
$2,837 Estimated rent
Home value
$427,600
$406,000 - $449,000
$2,837/mo
Zestimate® history
Owner options
List your home for rent
$2,837/mo
Rent Zestimate®
Find your next renter with Zillow Rental Manager. Plus, with online applications, you can quickly screen prospective tenants – for free.
$2,837/mo
Rent Zestimate®
Refinance and save
$3,111/mo
Est. payment
Refinancing to a lower rate could help reduce your monthly payments and save thousands over the life of the loan.
$3,111/mo
Est. payment
Explore your selling options
Work with a Zillow partner agent
Leverage their expertise and Zillow's premium Showcase listings to get your home seen by more buyers.
Get startedList with your own agent
Get your home in front of millions of buyers by listing it on Zillow.
Learn how to do itSell it yourself
Take full control of how buyers see your home on Zillow by listing For Sale by Owner (FSBO).
List your homeWhat's special
Zillow last checked:
Listing updated:
Listed by:
Sandy Budd 727-776-0443,
LIPPLY REAL ESTATE 727-314-1000,
Sarena McDonald 727-303-6396,
LIPPLY REAL ESTATE
Bought with:
Jason McIntosh, 3335722
RE/MAX REALTY UNLIMITED
Daniel Machowski, 3526868
RE/MAX REALTY UNLIMITED
Source: Stellar MLS,MLS#: U8253088 Originating MLS: Pinellas Suncoast
Originating MLS: Pinellas Suncoast
Facts & features
Interior
Bedrooms & bathrooms
- Bedrooms: 4
- Bathrooms: 2
- Full bathrooms: 2
Primary bedroom
- Features: Dual Sinks, En Suite Bathroom, Multiple Shower Heads, Rain Shower Head, Tub with Separate Shower Stall, Walk-In Closet(s)
- Level: First
- Dimensions: 16x11
Dining room
- Level: First
- Dimensions: 16x10
Kitchen
- Features: Breakfast Bar, Granite Counters, Pantry
- Level: First
- Dimensions: 20x12
Living room
- Features: Bar
- Level: First
- Dimensions: 16x14
Heating
- Central
Cooling
- Central Air
Appliances
- Included: Dishwasher, Disposal, Dryer, Electric Water Heater, Microwave, Range, Range Hood, Refrigerator, Washer
- Laundry: Laundry Closet
Features
- High Ceilings, Living Room/Dining Room Combo, Open Floorplan, Primary Bedroom Main Floor, Solid Surface Counters, Split Bedroom, Walk-In Closet(s)
- Flooring: Ceramic Tile, Vinyl
- Doors: Sliding Doors
- Has fireplace: No
Interior area
- Total structure area: 2,195
- Total interior livable area: 1,697 sqft
Property
Parking
- Total spaces: 2
- Parking features: Garage - Attached
- Attached garage spaces: 2
Features
- Levels: One
- Stories: 1
- Exterior features: Irrigation System, Private Mailbox
- Has private pool: Yes
- Pool features: In Ground
- Fencing: Vinyl
Lot
- Size: 5,250 Square Feet
- Dimensions: 50 x 105
Details
- Parcel number: U3229202HS00000100046.0
- Zoning: PD
- Special conditions: None
Construction
Type & style
- Home type: SingleFamily
- Property subtype: Single Family Residence
Materials
- Block, Stucco
- Foundation: Slab
- Roof: Shingle
Condition
- New construction: No
- Year built: 1996
Utilities & green energy
- Sewer: Public Sewer
- Water: Public
- Utilities for property: BB/HS Internet Available, Cable Connected, Electricity Connected, Sewer Connected, Water Connected
Community & HOA
Community
- Pet fee: $0 monthly
- Subdivision: STERLING RANCH UNIT 14
HOA
- Has HOA: Yes
- HOA fee: $29 monthly
- HOA name: Real Manage
- HOA phone: 866-473-2573
Location
- Region: Brandon
Financial & listing details
- Price per square foot: $262/sqft
- Tax assessed value: $324,598
- Annual tax amount: $5,163
- Date on market: 8/23/2024
- Cumulative days on market: 8 days
- Listing terms: Cash,Conventional,FHA,VA Loan
- Ownership: Fee Simple
- Total actual rent: 0
- Electric utility on property: Yes
- Road surface type: Asphalt
Price history
| Date | Event | Price |
|---|---|---|
| 9/25/2024 | Sold | $445,000-0.9%$262/sqft |
Source:  Stellar MLS #U8253088 Report a problem Stellar MLS #U8253088 Report a problem | ||
| 9/1/2024 | Pending sale | $449,000$265/sqft |
Source: Stellar MLS #U8253088 Report a problem | ||
| 8/23/2024 | Listed for sale | $449,000+10.9%$265/sqft |
Source: Stellar MLS #U8253088 Report a problem | ||
| 8/18/2023 | Sold | $405,000-4.7%$239/sqft |
Source: Stellar MLS #T3454190 Report a problem | ||
| 7/30/2023 | Pending sale | $424,900$250/sqft |
Source: Stellar MLS #T3454190 Report a problem | ||
| 7/20/2023 | Price change | $424,900-3.4%$250/sqft |
Source: Stellar MLS #T3454190 Report a problem | ||
| 6/30/2023 | Price change | $439,900-2.2%$259/sqft |
Source: Stellar MLS #T3454190 Report a problem | ||
| 6/24/2023 | Listed for sale | $449,900+131.3%$265/sqft |
Source: Stellar MLS #T3454190 Report a problem | ||
| 5/12/2015 | Listing removed | $1,595$1/sqft |
Source: Dennis Property Management Report a problem | ||
| 4/8/2015 | Listed for rent | $1,595$1/sqft |
Source: Dennis Realty & Investment Corp. Report a problem | ||
| 4/22/2013 | Listing removed | $1,595$1/sqft |
Source: DENNIS REALTY & INV. CORP. #T2552862 Report a problem | ||
| 2/21/2013 | Price change | $1,595-5.9%$1/sqft |
Source: DENNIS REALTY & INVEST. CO #T2552862 Report a problem | ||
| 1/17/2013 | Listed for rent | $1,695+6.3%$1/sqft |
Source: Hotpads for Rent Report a problem | ||
| 2/29/2012 | Listing removed | $1,595$1/sqft |
Source: DENNIS REALTY & INV. CORP. #T2504522 Report a problem | ||
| 2/20/2012 | Price change | $1,595-5.9%$1/sqft |
Source: DENNIS REALTY & INV. CORP. #T2504522 Report a problem | ||
| 2/4/2012 | Listed for rent | $1,695$1/sqft |
Source: DENNIS REALTY & INV. CORP. #T2504522 Report a problem | ||
| 1/19/2012 | Sold | $194,478+55.7%$115/sqft |
Source: Public Record Report a problem | ||
| 12/29/2011 | Listed for sale | $124,900-25.4%$74/sqft |
Source: foreclosure.com Report a problem | ||
| 1/31/2007 | Sold | $167,500$99/sqft |
Source: Public Record Report a problem | ||
| 6/1/2004 | Sold | $167,500+13.2%$99/sqft |
Source: Public Record Report a problem | ||
| 11/6/2002 | Sold | $148,000+19.6%$87/sqft |
Source: Public Record Report a problem | ||
| 1/9/2001 | Sold | $123,700+18.7%$73/sqft |
Source: Public Record Report a problem | ||
| 9/30/1996 | Sold | $104,200$61/sqft |
Source: Public Record Report a problem | ||
Public tax history
| Year | Property taxes | Tax assessment |
|---|---|---|
| 2025 | $5,837 +9.3% | $324,598 +3.7% |
| 2024 | $5,342 +3.4% | $312,913 +23.2% |
| 2023 | $5,164 +8.4% | $253,962 +10% |
| 2022 | $4,764 +12.1% | $230,875 +10% |
| 2021 | $4,251 +7% | $209,886 +6.8% |
| 2020 | $3,974 +6.7% | $196,475 +6.9% |
| 2019 | $3,724 | $183,794 +2.5% |
| 2018 | $3,724 +1.8% | $179,363 +10.1% |
| 2017 | $3,656 +8.1% | $162,845 +9.6% |
| 2016 | $3,382 +7.6% | $148,542 +5.9% |
| 2015 | $3,144 +12.7% | $140,329 +10% |
| 2014 | $2,790 | $127,572 +8.7% |
| 2013 | $2,790 +11.5% | $117,402 +7.7% |
| 2012 | $2,501 +12.9% | $109,008 -11.8% |
| 2011 | $2,217 -11.7% | $123,522 -11.2% |
| 2010 | $2,511 +1.5% | $139,134 +1.4% |
| 2009 | $2,475 -20.7% | $137,164 -18.9% |
| 2008 | $3,123 -20.2% | $169,208 -13.5% |
| 2007 | $3,911 -14.3% | $195,525 +5.1% |
| 2006 | $4,562 +16.9% | $185,967 +23.3% |
| 2005 | $3,901 | $150,817 +17% |
| 2004 | -- | $128,922 +5.7% |
| 2003 | -- | $121,980 +7.8% |
| 2002 | -- | $113,187 +23.1% |
| 2001 | -- | $91,982 -4.2% |
| 2000 | $2,006 | $95,977 |
Find assessor info on the county website
Neighborhood: 33511
Nearby homes
- $327,5004 bd2 ba1.4k sqft1751 Kirtley Dr, Brandon, FL 33511Off Market
- $352,6003 bd2 ba1.8k sqft1747 Kirtley Dr, Brandon, FL 33511Off Market
- $340,7003 bd2 ba1.4k sqft1753 Kirtley Dr, Brandon, FL 33511Off Market
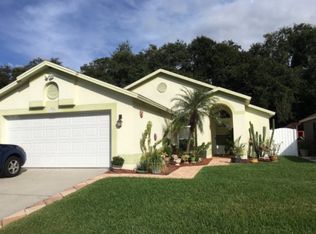
- $357,7004 bd2 ba1.7k sqft1745 Kirtley Dr, Brandon, FL 33511Off Market

- $391,2004 bd2 ba2k sqft1755 Kirtley Dr, Brandon, FL 33511Off Market
- $349,9003 bd2 ba1.7k sqft1743 Kirtley Dr, Brandon, FL 33511Off Market
- $347,9003 bd2 ba1.5k sqft1748 Kirtley Dr., Brandon, FL 33511Off Market
- $335,2003 bd2 ba1.5k sqft1748 Kirtley Dr, Brandon, FL 33511Off Market
Nearby schools
GreatSchools rating
- 5/10Symmes Elementary SchoolGrades: PK-5Distance: 1.7 mi
- 2/10Giunta Middle SchoolGrades: 6-8Distance: 1.9 mi
- 3/10Spoto High SchoolGrades: 9-12Distance: 2.3 mi
Get a cash offer in 3 minutes
Find out how much your home could sell for in as little as 3 minutes with a no-obligation cash offer.
Estimated market value
$427,600
Get a cash offer in 3 minutes
Find out how much your home could sell for in as little as 3 minutes with a no-obligation cash offer.
Estimated market value
$427,600
- Florida
- Hillsborough County
- Brandon
- 33511
- 1749 KIRTLEY DRIVE
Nearby cities
Nearby neighborhoods
Nearby zip codes
Other Brandon Topics
