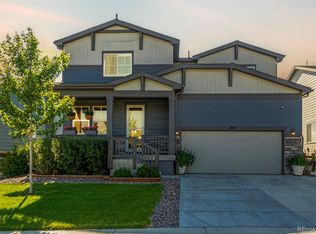
The Aspen at Morgan Hill is a one-of-a-kind floor plan that offers an expansive first floor layout including a main floor study and formal dining space perfect for entertaining. A spacious kitchen is situated in the heart of the home?boasting a gracious walk-in pantry, a charming breakfast nook and a large center island. Other main floor highlights include a wide-open great room, a formal dining room and a sizable secondary bedroom with access to a full bathroom. Upstairs leads to a central loft area and three additional bedrooms, including the lavish primary suite?showcasing a roomy walk-in closet and a deluxe private bath with a walk-in shower. Beautiful design center selections have been made to include quarts counter tops and upgraded flooring. This home is situated on a beautiful lot backing to open space. Photos are not of this exact property. They are for representational purposes only. Please contact builder for specifics on this property. This home is expected to complete Spring 2023. Don't miss out on the new reduced pricing good through 3/31/2023. Prices and incentives are contingent upon buyer closing a loan with builders affiliated lender and are subject to change at any time.
This property is not currently displayed as for sale or rent on Zillow. This may be different from what's on other websites or public sources.