Built by M-I Homes. Welcome to 1749 Monarch Haven Way in Oak Point. Step into this brand new Addison floorplan. This layout delivers all of the must-haves you're looking for in a spacious 2 story home design such as tall ceilings, exceptional natural light, plenty of storage space, a large upstairs game room, and dozens of options to personalize your new home. Continue inside to explore everything this Addison plan has to offer.
The wide foyer greets you the moment you step inside. The first floor includes the following:
2 bedrooms downstairs
An open flex room
Optional second bedroom suite
Optional private study
Volume ceilings in the family room
Optional butler's pantry
Optional boxed-out window in the dining room
Optional fireplace in the family room
Luxurious owner's suite
From top to bottom, you'll enjoy the benefit of ample cabinetry and counter space in the well-equipped kitchen. Stainless steel appliances are a valuable addition and the large entertaining island provides the perfect spot to meal prep while staying engaged with guests in the adjacent family room.
Schedule your visit today!
Pending
Price cut: $2K (7/21)
$487,990
1749 Monarch Haven Way, Oak Point, TX 75068
4beds
3,137sqft
Single Family Residence
Built in 2026
6,011 Square Feet Lot
$481,800 Zestimate®
$156/sqft
$50/mo HOA
What's special
Stainless steel appliancesWide foyerExceptional natural lightPlenty of storage spaceLarge entertaining islandAdjacent family roomTall ceilings
- 171 days
- 71
- 4
Zillow last checked:
Listing updated:
Listed by:
Robert Powley 0832861 210-421-9291,
Escape Realty 210-421-9291
Source: NTREIS,MLS#: 21200524
Facts & features
Interior
Bedrooms & bathrooms
- Bedrooms: 4
- Bathrooms: 4
- Full bathrooms: 3
- 1/2 bathrooms: 1
Primary bedroom
- Features: Sitting Area in Primary, Walk-In Closet(s)
- Level: First
- Dimensions: 18 x 13
Bedroom
- Features: Split Bedrooms, Walk-In Closet(s)
- Level: First
- Dimensions: 13 x 11
Bedroom
- Level: Second
- Dimensions: 11 x 14
Bedroom
- Level: Second
- Dimensions: 12 x 14
Primary bathroom
- Features: Dual Sinks, Garden Tub/Roman Tub, Separate Shower
- Level: First
- Dimensions: 15 x 9
Bonus room
- Level: First
- Dimensions: 12 x 11
Dining room
- Level: First
- Dimensions: 11 x 11
Game room
- Level: Second
- Dimensions: 15 x 22
Kitchen
- Features: Butler's Pantry, Eat-in Kitchen, Kitchen Island, Walk-In Pantry
- Level: First
- Dimensions: 12 x 11
Living room
- Level: First
- Dimensions: 22 x 14
Media room
- Level: Second
- Dimensions: 15 x 11
Utility room
- Features: Utility Room
- Level: First
- Dimensions: 7 x 7
Heating
- Central, Natural Gas
Cooling
- Central Air, Ceiling Fan(s), Electric
Appliances
- Included: Some Gas Appliances, Convection Oven, Dishwasher, Gas Cooktop, Disposal, Microwave, Plumbed For Gas, Tankless Water Heater, Vented Exhaust Fan, Water Purifier
- Laundry: Washer Hookup, Electric Dryer Hookup, Laundry in Utility Room
Features
- Decorative/Designer Lighting Fixtures, Eat-in Kitchen, High Speed Internet, Kitchen Island, Open Floorplan, Cable TV, Vaulted Ceiling(s), Walk-In Closet(s)
- Flooring: Carpet, Ceramic Tile, Luxury Vinyl Plank
- Has basement: No
- Has fireplace: No
Interior area
- Total interior livable area: 3,137 sqft
Video & virtual tour
Property
Parking
- Total spaces: 2
- Parking features: Garage Faces Front, Garage, Garage Door Opener
- Attached garage spaces: 2
Features
- Levels: Two
- Stories: 2
- Patio & porch: Patio, Covered
- Exterior features: Lighting, Private Yard, Rain Gutters
- Pool features: None, Community
- Fencing: Wood
Lot
- Size: 6,011 Square Feet
- Dimensions: 50 x 120
- Features: Interior Lot, Landscaped, Subdivision, Sprinkler System, Few Trees
Details
- Parcel number: R1072597
Construction
Type & style
- Home type: SingleFamily
- Architectural style: Traditional,Detached
- Property subtype: Single Family Residence
Materials
- Brick
- Foundation: Slab
- Roof: Composition
Condition
- Year built: 2026
Utilities & green energy
- Sewer: Public Sewer
- Water: Public
- Utilities for property: Natural Gas Available, Sewer Available, Separate Meters, Underground Utilities, Water Available, Cable Available
Green energy
- Energy efficient items: Appliances, HVAC, Thermostat, Water Heater, Windows
- Water conservation: Low-Flow Fixtures
Community & HOA
Community
- Features: Fenced Yard, Playground, Park, Pool, Sidewalks, Trails/Paths, Community Mailbox, Curbs
- Security: Prewired, Carbon Monoxide Detector(s), Fire Alarm, Smoke Detector(s)
- Subdivision: Chaparral Park
HOA
- Has HOA: Yes
- Services included: All Facilities, Association Management, Maintenance Grounds
- HOA fee: $600 annually
- HOA name: Vision Community Management
- HOA phone: 972-612-2303
Location
- Region: Oak Point
Financial & listing details
- Price per square foot: $156/sqft
- Date on market: 3/16/2026
- Cumulative days on market: 172 days
- Listing terms: Cash,Conventional,FHA,VA Loan
Estimated market value
$481,800
$458,000 - $506,000
$3,427/mo
Price history
| Date | Event | Price |
|---|---|---|
| 8/10/2026 | Pending sale | $487,990$156/sqft |
Source: NTREIS #21200524 Report a problem | ||
| 7/21/2026 | Price change | $487,990-0.4%$156/sqft |
Source: NTREIS #21200524 Report a problem | ||
| 7/9/2026 | Price change | $489,990-1%$156/sqft |
Source: NTREIS #21200524 Report a problem | ||
| 6/24/2026 | Price change | $494,990-1%$158/sqft |
Source: NTREIS #21200524 Report a problem | ||
| 6/16/2026 | Price change | $499,990-2%$159/sqft |
Source: NTREIS #21200524 Report a problem | ||
| 6/10/2026 | Price change | $509,990-6.4%$163/sqft |
Source: NTREIS #21200524 Report a problem | ||
| 5/27/2026 | Price change | $544,990-0.9%$174/sqft |
Source: NTREIS #21200524 Report a problem | ||
| 5/22/2026 | Price change | $549,990-4.2%$175/sqft |
Source: NTREIS #21200524 Report a problem | ||
| 4/2/2026 | Price change | $574,210+0.2%$183/sqft |
Source:  M/I Homes Report a problem M/I Homes Report a problem | ||
| 4/1/2026 | Price change | $573,280-0.2%$183/sqft |
Source: M/I Homes Report a problem | ||
| 3/4/2026 | Listed for sale | $574,280$183/sqft |
Source: M/I Homes Report a problem | ||
Public tax history
Tax history is unavailable.
Monthly payment
Est. payment
Payment breakdown
Explore the cost of this home by adjusting the details. Changes won't be saved.Climate risks
Neighborhood: 75068
Nearby schools
Schools provided by the listing agent
- Elementary: Cross Oaks
- Middle: Rodriguez
- High: Ray Braswell
- District: Denton ISD
Source: NTREIS. This data may not be complete. We recommend contacting the local school district to confirm school assignments for this home.
- $529,9904 bd4 ba3.2k sqft1748 Monarch Haven Way, Oak Point, TX 75068New Construction

- $--4 bd4 ba3.1k sqft1753 Monarch Haven Way, Oak Point, TX 75068Sold
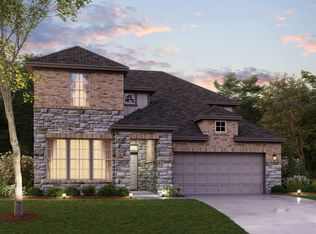
- $--4 bd4 ba3.5k sqft1732 Monarch Haven Way, Little Elm, TX 75068Sold
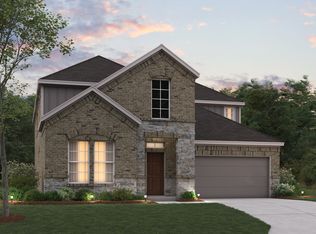
- $574,9904 bd4 ba2.9k sqft1745 Monarch Haven Way, Oak Point, TX 75068New Construction
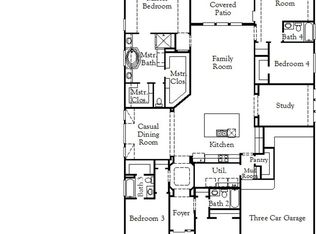
Similar homes
- from $419,9903 bd3 ba2.2k sqftEdmonds Plan, Chaparral Park, Oak Point, TX 75068New Construction
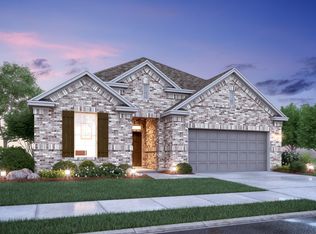 M/I Homes
 - $499,9904 bd3 ba2.3k sqft1117 Hitching Post Way, Oak Point, TX 75068New ConstructionM/I Homes
- $454,9904 bd3 ba2.1k sqft1948 Mystic Way, Oak Point, TX 75068New Construction
 M/I Homes
 - from $479,9903 bd2 ba2.2k sqftPlan 1522 Plan, Wildridge, Oak Point, TX 75068New Construction
 American Legend Homes
