Nestled in the highly sought-after Woodlands of West Bloomfield, this meticulously maintained home's updates include a new gas fireplace unit, LG refrigerator and KitchenAid dishwasher, 2023 exterior paint, Timber Tech deck, upper-level flooring, and water heater, a 2016 roof, new driveway, 2008 finished basement with dedicated electrical panel, and some replacement windows. Inside, hardwood floors, crown molding, and picture frame molding throughout set an elegant tone. French doors connect the formal sitting room to a den w/bay window and fireplace. The dining room impresses w/ceiling detail and a butler's area, while the living room anchors around a full-height gas fireplace surround. The eat-in kitchen offers a center island, quartz counters, and a slider to the deck and paver patio. Upstairs, the primary suite features cathedral ceilings, an ensuite with spa tub and walk-in closet, plus 3 additional bedrooms. The finished basement adds a rec room, dry bar, full bath, and bedroom.
Sold
$653,000
1749 Mountain Ash Dr, West Bloomfield, MI 48324
5beds
4,262sqft
Single Family Residence
Built in 1996
0.34 Acres Lot
$653,100 Zestimate®
$153/sqft
$4,397 Estimated rent
Home value
$653,100
$620,000 - $686,000
$4,397/mo
Zestimate® history
Owner options
List your home for rent
$4,397/mo
Rent Zestimate®
Find your next renter with Zillow Rental Manager. Plus, with online applications, you can quickly screen prospective tenants – for free.
$4,397/mo
Rent Zestimate®
Refinance and save
$5,020/mo
Est. payment
Refinancing to a lower rate could help reduce your monthly payments and save thousands over the life of the loan.
$5,020/mo
Est. payment
Explore your selling options
Work with a Zillow partner agent
Leverage their expertise and Zillow's premium Showcase listings to get your home seen by more buyers.
Get startedList with your own agent
Get your home in front of millions of buyers by listing it on Zillow.
Learn how to do itSell it yourself
Take full control of how buyers see your home on Zillow by listing For Sale by Owner (FSBO).
List your homeWhat's special
New gas fireplace unitPicture frame molding throughoutHardwood floorsCrown moldingUpper-level flooringTimber tech deckLg refrigerator
Zillow last checked:
Listing updated:
Listed by:
Martin Bouma 734-260-9444,
Keller Williams Ann Arbor Mrkt
Bought with:
Meg Stenger
Source: MichRIC,MLS#: 26027174
Facts & features
Interior
Bedrooms & bathrooms
- Bedrooms: 5
- Bathrooms: 4
- Full bathrooms: 3
- 1/2 bathrooms: 1
Heating
- Forced Air
Cooling
- Central Air, SEER 13 or Greater
Appliances
- Included: Humidifier, Built-In Electric Oven, Cooktop, Dishwasher, Disposal, Double Oven, Dryer, Microwave, Refrigerator, Washer
- Laundry: Gas Dryer Hookup, Laundry Chute, Laundry Closet, Laundry Room, Main Level, Sink, Washer Hookup
Features
- Center Island, Eat-in Kitchen
- Flooring: Carpet, Ceramic Tile, Wood
- Windows: Low-Emissivity Windows, Storms, Screens, Insulated Windows, Bay/Bow, Window Treatments
- Basement: Daylight,Full
- Number of fireplaces: 1
- Fireplace features: Den, Gas Log, Living Room
Interior area
- Total structure area: 3,112
- Total interior livable area: 4,262 sqft
- Finished area below ground: 1,150
Property
Parking
- Total spaces: 2
- Parking features: Garage Faces Side, Garage Door Opener, Attached
- Garage spaces: 2
Features
- Stories: 2
Lot
- Size: 0.34 Acres
- Dimensions: 90 x 169
- Features: Wooded, Ground Cover, Shrubs/Hedges
Details
- Parcel number: 1804228006
Construction
Type & style
- Home type: SingleFamily
- Architectural style: Traditional
- Property subtype: Single Family Residence
Materials
- Aluminum Siding, Block, Brick, Stone
Condition
- New construction: No
- Year built: 1996
Utilities & green energy
- Sewer: Public Sewer
- Water: Public
Community & HOA
Community
- Subdivision: Woodlands of West Bloomfield
HOA
- Has HOA: Yes
- Services included: Other, Snow Removal
- HOA fee: $750 annually
Location
- Region: West Bloomfield
Financial & listing details
- Price per square foot: $153/sqft
- Tax assessed value: $174,092
- Annual tax amount: $6,937
- Date on market: 6/4/2026
- Listing terms: Cash,Conventional
- Road surface type: Paved
Price history
| Date | Event | Price |
|---|---|---|
| 6/29/2026 | Sold | $653,000+5.5%$153/sqft |
Source:  MichRIC #26027174 Report a problem MichRIC #26027174 Report a problem | ||
| 6/8/2026 | Pending sale | $619,000$145/sqft |
Source: MichRIC #26027174 Report a problem | ||
| 6/4/2026 | Listed for sale | $619,000$145/sqft |
Source: MichRIC #26027174 Report a problem | ||
Public tax history
| Year | Property taxes | Tax assessment |
|---|---|---|
| 2025 | -- | $246,340 +2.2% |
| 2024 | -- | $241,140 +8.8% |
| 2023 | -- | $221,610 +8.2% |
| 2022 | -- | $204,800 +3.6% |
| 2021 | -- | $197,650 +0.9% |
| 2020 | -- | $195,980 +8.5% |
| 2019 | -- | $180,660 +2.8% |
| 2018 | -- | $175,700 +9.8% |
| 2015 | $1,893 | $160,080 +11.4% |
| 2014 | -- | $143,660 +14.2% |
| 2011 | -- | $125,790 -9.8% |
| 2010 | -- | $139,520 -24.9% |
| 2009 | -- | $185,660 +1% |
| 2003 | -- | $183,740 +1.6% |
| 2002 | -- | $180,930 +17% |
| 2001 | $7,390 +7.6% | $154,690 +3.2% |
| 2000 | $6,867 | $149,900 |
Find assessor info on the county website
Neighborhood: 48324
Nearby homes
- $567,1004 bd2 ba2.9k sqft1753 Mountain Ash Dr, West Bloomfield, MI 48324Off Market
- $550,0004 bd3 ba2.5k sqft1745 Mountain Ash Dr, West Bloomfield, MI 48324Off Market
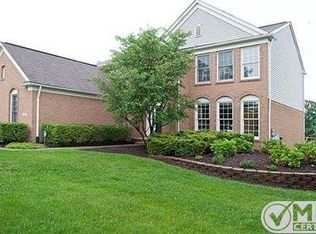
- $526,1004 bd2 ba2.9k sqft1757 Mountain Ash Dr, West Bloomfield, MI 48324Off Market
- $501,5004 bd2 ba2.5k sqft1741 Mountain Ash Dr, West Bloomfield, MI 48324Off Market
- $471,3004 bd2 ba2.6k sqft1600 Sugar Maple Way, West Bloomfield, MI 48324Off Market
- $555,4004 bd4 ba3k sqft1776 Alder Dr, West Bloomfield, MI 48324Off Market
- $501,9004 bd2 ba2.8k sqft1772 Alder Dr, West Bloomfield, MI 48324Off Market
- $537,8004 bd3 ba4.5k sqft1752 Mountain Ash Dr, West Bloomfield, MI 48324Off Market
Nearby schools
GreatSchools rating
- 7/10Gretchko Elementary SchoolGrades: PK-5Distance: 0.3 mi
- 6/10Abbott Middle SchoolGrades: 6-8Distance: 2.1 mi
- 7/10West Bloomfield High SchoolGrades: 9-12Distance: 3.6 mi
Get a cash offer in 3 minutes
Find out how much your home could sell for in as little as 3 minutes with a no-obligation cash offer.
Estimated market value
$653,100
Get a cash offer in 3 minutes
Find out how much your home could sell for in as little as 3 minutes with a no-obligation cash offer.
Estimated market value
$653,100
- Michigan
- Oakland County
- West Bloomfield
- 48324
- 1749 Mountain Ash Dr
Nearby cities
Nearby zip codes
Other West Bloomfield Topics
