New Price! Rare multi-level townhome perched atop Brewer's Hill w/ sweeping skyline views, attached 2-car GA, oversized bi-level balcony & flexible living space. Lives like a single-family w/ the ease of condo ownership. Open living/dining area feat. HWF, built-ins & marble FP. Kitchen offers custom cabinetry, granite & stainless appliances. Primary suite incl. city views, FP, large walk-in closet & spa bath w/ jetted tub, walk-in shower & dual vanities. Private 3rd-floor suite works beautifully for guests, office or retreat space. The finished lower level is a true differentiator, offering full bath, kitchenette & private entrance ideal for in-law suite, short-term rental, office, media room or separate living area. Steps from Oak Leaf Trail. Walkable to pretty much everything!
Pending
Price cut: $15K (6/4)
$759,900
1749 N Hubbard STREET, Milwaukee, WI 53212
3beds
2,500sqft
Condominium
Built in 2000
-- sqft lot
$743,700 Zestimate®
$304/sqft
$400/mo HOA
What's special
Marble fireplaceSweeping skyline viewsHardwood floorsOversized bi-level balconyStainless appliancesLarge walk-in closetLuxurious primary suite
- 153 days |
- 124 |
- 3 |
Zillow last checked:
Listing updated:
Listed by:
Edward Aydt 414-702-0802,
Berkshire Hathaway HomeServices Metro Realty
Source: WIREX MLS,MLS#: 1949363 Originating MLS: Metro MLS
Originating MLS: Metro MLSFacts & features
Interior
Bedrooms & bathrooms
- Bedrooms: 3
- Bathrooms: 5
- Full bathrooms: 4
- 1/2 bathrooms: 1
Rooms
- Room types: Loft
Primary bedroom
- Level: Upper
- Area: 418
- Dimensions: 22 x 19
Bedroom 2
- Level: Upper
- Area: 132
- Dimensions: 12 x 11
Bedroom 3
- Level: Upper
- Area: 216
- Dimensions: 18 x 12
Bedroom 4
- Level: Lower
- Area: 396
- Dimensions: 22 x 18
Bathroom
- Features: Tub Only, Ceramic Tile, Whirlpool, Master Bedroom Bath: Tub/No Shower, Master Bedroom Bath: Walk-In Shower, Master Bedroom Bath, Shower Over Tub, Shower Stall
Kitchen
- Level: Main
- Area: 110
- Dimensions: 11 x 10
Living room
- Level: Main
- Area: 304
- Dimensions: 19 x 16
Heating
- Natural Gas, Forced Air
Cooling
- Central Air
Appliances
- Included: Dishwasher, Disposal, Dryer, Oven, Range, Refrigerator, Washer
- Laundry: In Unit
Features
- Central Vacuum, High Speed Internet, Walk-In Closet(s)
- Flooring: Wood or Sim.Wood Floors
- Basement: Finished,Full,Concrete,Walk-Out Access
Interior area
- Total structure area: 2,500
- Total interior livable area: 2,500 sqft
- Finished area above ground: 2,000
- Finished area below ground: 500
Property
Parking
- Total spaces: 2
- Parking features: Attached, 2 Car
- Attached garage spaces: 2
Features
- Levels: Midrise: 3-5 Stories,Multi/Split
- Stories: 3
- Patio & porch: Patio/Porch
- Exterior features: Balcony, Private Entrance
- Spa features: Bath
Details
- Parcel number: 3531292000
- Zoning: RES
Construction
Type & style
- Home type: Condo
- Property subtype: Condominium
- Attached to another structure: Yes
Materials
- Brick, Brick/Stone, Stucco/Slate
Condition
- 21+ Years
- New construction: No
- Year built: 2000
Utilities & green energy
- Sewer: Public Sewer
- Water: Public
- Utilities for property: Cable Available
Community & HOA
HOA
- Has HOA: Yes
- HOA fee: $400 monthly
Location
- Region: Milwaukee
- Municipality: Milwaukee
Financial & listing details
- Price per square foot: $304/sqft
- Annual tax amount: $14,918
- Date on market: 2/16/2026
- Inclusions: Refrigerator/Freezer (Kitchen), Dishwasher, Oven/Range, Washer/Dryer, Electrical Fixtures, In-Ceiling Speakers, Electric Door Opener
- Exclusions: Seller's Personal Property, Refrigerator/Freezer (Lower Level)
Estimated market value
$743,700
$707,000 - $781,000
$3,908/mo
Price history
| Date | Event | Price |
|---|---|---|
| 6/25/2026 | Pending sale | $759,900$304/sqft |
Source:  WIREX MLS #1949363 Report a problem WIREX MLS #1949363 Report a problem | ||
| 6/4/2026 | Price change | $759,900-1.9%$304/sqft |
Source: WIREX MLS #1949363 Report a problem | ||
| 4/28/2026 | Price change | $774,900-2.5%$310/sqft |
Source: WIREX MLS #1949363 Report a problem | ||
| 2/16/2026 | Listed for sale | $795,000$318/sqft |
Source: WIREX MLS #1949363 Report a problem | ||
Public tax history
Tax history is unavailable.
Monthly payment
Est. payment
Payment breakdown
Explore the cost of this home by adjusting the details. Changes won't be saved.Climate risks
Neighborhood: Brewer's Hill
Nearby schools
GreatSchools rating
- 4/10Carver AcademyGrades: PK-8Distance: 0.2 mi
- 8/10Golda Meir SchoolGrades: 3-12Distance: 0.3 mi
- 3/10Lincoln Center of the ArtsGrades: 6-8Distance: 0.5 mi
Schools provided by the listing agent
- District: Milwaukee
Source: WIREX MLS. This data may not be complete. We recommend contacting the local school district to confirm school assignments for this home.
- $624,0002 bd4 ba2.5k sqft225 E Vine St, Milwaukee, WI 53212Sold
- $713,0003 bd4 ba2.5k sqft1729 N Hubbard St, Milwaukee, WI 53212Sold

- $599,6002 bd2 ba2k sqft1740 N Palmer St #1740, Milwaukee, WI 53212Off Market

- $538,6002 bd3 ba2k sqft1730 N Palmer St #1730, Milwaukee, WI 53212Off Market

- $666,8002 bd2 ba2.5k sqft1721 N Hubbard St #1721, Milwaukee, WI 53212Off Market
- $769,3003 bd3 ba2.5k sqft1723 N Hubbard St #1723, Milwaukee, WI 53212Off Market
- $713,0003 bd4 ba2.5k sqft1729 N Hubbard St #1729, Milwaukee, WI 53212Sold
- $699,9003 bd3 ba2.5k sqft1731 N Hubbard St #1731, Milwaukee, WI 53212Off Market
A local agent can set up tours, give advice and negotiate with sellers.
A local lender can help you make sure your offer is ready when you are.
Similar homes
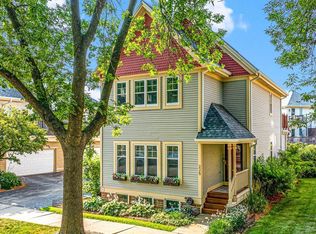
- $549,9003 bd3 ba1.8k sqftCommerce Bluff, Milwaukee, WI 53212Active
 MLS ID #1963185, The Tighe Team*. WIREX MLS
 - $475,0002 bd3 ba2.2k sqftCobblers Townhomes, Milwaukee, WI 53212Active
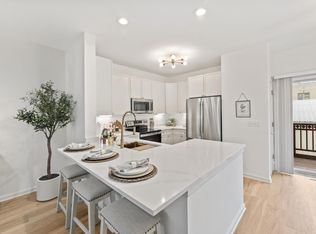 MLS ID #1964920, Rebecca Thomas. WIREX MLS
 - $750,0004 bd3 ba2.8k sqft1727 N 49th STREET, Milwaukee, WI 53208Active
 MLS ID #1968133, Rachel Wilde. WIREX MLS
 - $549,9005 bd3 ba3k sqft1725 N Astor STREET, Milwaukee, WI 53202Active
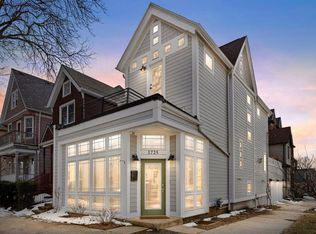 MLS ID #1972028, Mind Right R Group*. WIREX MLS
 - $850,0003 bd3 ba2.1k sqft3247 N Marietta AVENUE, Milwaukee, WI 53211ActiveMLS ID #1959817, Jean Stefaniak. WIREX MLS
- $799,0004 bd3 ba2.7k sqft17965 Bolter LANE, Brookfield, WI 53045ActiveMLS ID #1972082, The Tighe Team*. WIREX MLS
- $499,9002 bd2 ba2k sqftKane Place Lofts, Milwaukee, WI 53202ActiveMLS ID #1965940, William Augustyn. WIREX MLS
- $799,9003 bd4 ba2.6k sqftS67W20071 Benjamin COURT, Muskego, WI 53150ActiveMLS ID #1971550, Alaina Zieman. WIREX MLS
- $949,9002 bd3 ba1.8k sqftMarine Terminal Lofts, Milwaukee, WI 53202ActiveMLS ID #1970966, The Collaboration Group*. WIREX MLS
- $749,9004 bd4 ba2.9k sqft13737 N Lake Shore DRIVE, Mequon, WI 53097ActiveMLS ID #1950422, Monika Zupek. WIREX MLS
- $549,0002 bd2 ba1.8k sqft1522 On The Lake, Milwaukee, WI 53202ActiveMLS ID #1968028, David Price. WIREX MLS
- $550,0003 bd3 ba2.2k sqft1850 N Arlington PLACE, Milwaukee, WI 53202ActiveMLS ID #1967049, Kristel Sikora. WIREX MLS
- $899,0002 bd3 ba2k sqftMarine Terminal, Milwaukee, WI 53202ActiveMLS ID #1940909, Jean Stefaniak. WIREX MLS
- $995,0002 bd2 ba1.4k sqftThe Point On The River, Milwaukee, WI 53204ActiveMLS ID #1971284, Dana Karow. WIREX MLS
- $389,9002 bd2 ba1.5k sqftRiverbridge, Milwaukee, WI 53202ActiveMLS ID #1962724, Trish Schaefer. WIREX MLS
- $525,0002 bd2 ba1.5k sqftCathedral Square, Milwaukee, WI 53202ActiveMLS ID #1960443, Chris Corley. WIREX MLS
- $679,0004 bd4 ba2.3k sqft2344 E Oklahoma AVENUE, Milwaukee, WI 53207ActiveMLS ID #1969300, Emily Fulton. WIREX MLS
- $759,9003 bd2 ba1.4k sqftS73W17268 Lake DRIVE, Muskego, WI 53150ActiveMLS ID #1971489, The Birkle Group*. WIREX MLS
- $779,0004 bd4 ba3.6k sqft14920 Clare-Bridge LANE, Brookfield, WI 53005ActiveMLS ID #1969305, Double Boldt Real Estate Team*. WIREX MLS
- $579,9003 bd3 ba1.8k sqftEdgewood Place, Shorewood, WI 53211ActiveMLS ID #1959309, Shar Borg Team*. WIREX MLS
