Skip main navigation
Sold for $245,000
  • $245,000

    1749 Polaris Dr, Sumter, SC 29150

    5beds
    2,209sqft
    Single Family Residence
    Built in 2006
    4,791.6 Square Feet Lot
    $245,300 Zestimate®
    $111/sqft
    $2,168 Estimated rent

    Home value

    $245,300

    $233,000 - $258,000

    $2,168/mo

    Zestimate® history
    Loading
    Loading...

    Owner options

    List your home for rent

    $2,168/mo

    Rent Zestimate®

    Find your next renter with Zillow Rental Manager. Plus, with online applications, you can quickly screen prospective tenants – for free.

    Learn more

    $2,168/mo

    Rent Zestimate®

    Refinance and save

    $1,554/mo

    Est. payment

    Refinancing to a lower rate could help reduce your monthly payments and save thousands over the life of the loan.

    See today's rates

    $1,554/mo

    Est. payment

    Explore your selling options

    Work with a Zillow partner agent

    Leverage their expertise and Zillow's premium Showcase listings to get your home seen by more buyers.

    Get started

    List with your own agent

    Get your home in front of millions of buyers by listing it on Zillow.

    Learn how to do it

    Sell it yourself

    Take full control of how buyers see your home on Zillow by listing For Sale by Owner (FSBO).

    List your home

    What's special

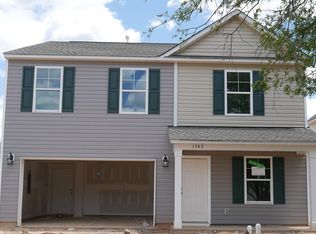
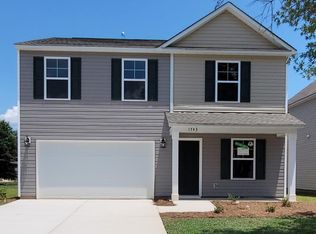
    Welcome Home to this beautiful 5 bed 3.5 bath home nestled in Hunterscrossings just minutes from Shaw AFB, Shopping and Restraunts. This one rare 1 owner residence that perfectly blends comfort, style, and Southern charm! Step inside to find a spacious formal living room and elegant dining room—ideal for entertaining. The beautifully updated kitchen features stainless steel appliances, ample cabinetry, and plenty of counter space for all your culinary needs. A cozy den with a gas fireplace offers the perfect place to relax. Enjoy the outdoors with beautifully maintained landscaping in both the front and back yards, showcasing the natural beauty of South Carolina. With its inviting layout and thoughtful details throughout, this home is ready to welcome its next owners!

    Zillow last checked:

    Listing updated:

    Listed by:

    April Dawn Johns 937-931-0077,

    Re/Max Summit

    Bought with:

    Valerie Williams, 129106

    Re/Max Summit

    Source: Sumter BOR,MLS#: 200821MLS Logo

    Facts & features

    Interior

    Bedrooms & bathrooms
    • Bedrooms: 5
    • Bathrooms: 4
    • Full bathrooms: 3
    • 1/2 bathrooms: 1
    Heating
    • Heat Pump
    Cooling
    • Ceiling Fan(s), Heat Pump
    Appliances
    • Included: Dishwasher, Disposal, Dryer, Exhaust Fan, Microwave, Oven, Range, Refrigerator, Washer
    • Laundry: Electric Dryer Hookup, Washer Hookup
    Features
    • Flooring: Carpet, Laminate, Luxury Vinyl
    • Doors: Storm Door(s)
    • Windows: Blinds, Insulated Windows
    • Has basement: No
    • Has fireplace: Yes
    • Fireplace features: Gas Log
    Interior area
    • Total structure area: 2,209
    • Total interior livable area: 2,209 sqft

    Property

    Parking
    • Total spaces: 4
    • Parking features: Attached Garage
    • Garage spaces: 2
    Features
    • Levels: Two
    • Patio & porch: Covered Patio
    • Exterior features: Lighting
    • Fencing: Wood
    Lot
    • Size: 4,791 sqft
    • Features: Landscaped, Sprinklers In Front, Sprinklers In Rear
    Details
    • Additional structures: None
    • Parcel number: 1871201027
    • Special conditions: Deeded
    • Other equipment: None

    Construction

    Type & style
    • Home type: SingleFamily
    • Architectural style: Traditional
    • Property subtype: Single Family Residence
    Materials
    • Frame, Vinyl Siding
    • Foundation: Slab
    • Roof: Shingle
    Condition
    • New construction: No
    • Year built: 2006

    Utilities & green energy

    • Sewer: Public Sewer
    • Water: Public
    • Utilities for property: Cable Available, Electricity Available, Sewer Available, Water Available

    Community & neighborhood

    Security
    • Security features: Carbon Monoxide Detector(s), Smoke Detector(s)
    Community
    • Community features: Sidewalks
    Location
    • Region: Sumter
    • Subdivision: Hunters Crossing

    HOA & financial

    HOA
    • Has HOA: Yes
    • HOA fee: $115 annually
    • Services included: Other
    • Association name: JBH Management

    Other

    Other facts
    • Listing terms: 1031 Exchange,Cash,Conventional,FHA,VA Loan
    • Road surface type: Paved

    Price history

    DateEventPrice
    6/18/2026Sold$245,000$111/sqft
    Source: Sumter BOR #200821 Report a problem
    5/16/2026Pending sale$245,000$111/sqft
    Source: Sumter BOR #200821 Report a problem
    3/31/2026Price change$245,000-5.8%$111/sqft
    Source: Sumter BOR #200821 Report a problem
    11/3/2025Price change$260,000-1.9%$118/sqft
    Source: Consolidated MLS #619595 Report a problem
    10/15/2025Listed for sale$265,000+80.5%$120/sqft
    Source: Sumter BOR #200821 Report a problem
    1/10/2007Sold$146,800$66/sqft
    Source: Public Record Report a problem

    Public tax history

    YearProperty taxesTax assessment
    2024$1,281 +3%$6,550 -1.9%
    2023$1,244 +0.5%$6,680
    2022$1,239 +0.2%$6,680
    2021$1,237 -0.5%$6,680 +6%
    2020$1,243 +0.9%$6,300
    2019$1,233 +3.8%$6,300
    2018$1,188 $6,300
    2017$1,188 $6,300
    2016-- $6,300 +4.8%
    2015-- $6,010
    2014$1,216 $6,010
    2013$1,216 $6,010
    2012-- $6,010
    2011-- --
    2010-- --
    2009-- --
    2008-- --

    Find assessor info on the county website

    Neighborhood: 29150

    Nearby schools

    GreatSchools rating
    Schools provided by the listing agent
    • Elementary: Oakland/Shaw Heights/High Hills
    • Middle: Ebenezer
    • High: Crestwood

    Source: Sumter BOR. This data may not be complete. We recommend contacting the local school district to confirm school assignments for this home.

    Get pre-qualified for a loan
    At Zillow Home Loans, we can pre-qualify you in as little as 5 minutes with no impact to your credit score.

    An equal housing lender. NMLS #10287.