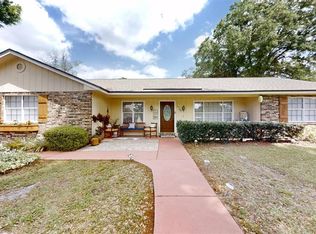
JUST REDUCED. DIAMOND IN THE ROUGH. A TRUE OASIS! Don't miss the opportunity to own this stunning 4-bedroom, 3-bathroom pool home nestled on a peaceful dead-end street. Situated on a generous .63-acre lot, this residence offers ample space for the entire family and more. Key Features include: In-law suite with private entrance, bath, and single-car garage. Open concept great room with a wall-to-wall stone fireplace for warmth and comfort. Beautifully updated kitchen with granite countertops. Office space for working from home. Private den/prayer room for personal retreat. 20x40 pool with a new screen enclosure for relaxation and recreation. Enjoy the expansive covered outdoor living space with two separate outdoor areas. The outdoor kitchen provides a perfect setting for gatherings, featuring a grill, sink, refrigerator(s), and granite countertops. This home is ideal for entertaining or simply spreading out. The open concept design seamlessly connects the great room and updated kitchen, creating a welcoming atmosphere. With all it's unique features this property offers versatility to suit various lifestyle needs. There is so much to see in this lovely home. Schedule your showing today!
Sold for $365,000
Zillow last checked:
Listing updated:
Bought with:
Susan Lare, 3355030
INVESTOR'S REAL ESTATE LLC
Source: Stellar MLS,MLS#: O6172858 Originating MLS: Orlando Regional
Originating MLS: Orlando Regional
Price history
| Date | Event | Price |
|---|---|---|
| 5/31/2024 | Sold | $365,000-5.2%$148/sqft |
Source:  Stellar MLS #O6172858 Report a problem Stellar MLS #O6172858 Report a problem | ||
| 5/4/2024 | Pending sale | $385,000$157/sqft |
Source: Stellar MLS #O6172858 Report a problem | ||
| 3/25/2024 | Listed for sale | $385,000-11.5%$157/sqft |
Source: Stellar MLS #O6172858 Report a problem | ||
| 3/13/2024 | Listing removed | -- |
Source: Stellar MLS #O6172858 Report a problem | ||
| 3/9/2024 | Pending sale | $435,000$177/sqft |
Source: Stellar MLS #O6172858 Report a problem | ||
| 2/13/2024 | Price change | $435,000-4.4%$177/sqft |
Source: Stellar MLS #O6172858 Report a problem | ||
| 1/25/2024 | Listed for sale | $455,000+67%$185/sqft |
Source: Stellar MLS #O6172858 Report a problem | ||
| 11/30/2016 | Sold | $272,500-2.6%$111/sqft |
Source: Stellar MLS #O5428566 Report a problem | ||
| 10/29/2016 | Pending sale | $279,900$114/sqft |
Source: KELLER WILLIAMS CLASSIC III RE #O5428566 Report a problem | ||
| 9/18/2016 | Price change | $279,900-2.1%$114/sqft |
Source: Keller Williams - Clermont #O5428566 Report a problem | ||
| 8/15/2016 | Price change | $285,900-4.4%$116/sqft |
Source: Keller Williams - Clermont #O5428566 Report a problem | ||
| 6/18/2016 | Pending sale | $299,000$122/sqft |
Source: KELLER WILLIAMS CLASSIC III RE #O5428566 Report a problem | ||
| 5/19/2016 | Price change | $299,000-3.5%$122/sqft |
Source: Keller Williams - Clermont #O5428566 Report a problem | ||
| 4/27/2016 | Price change | $309,900-7.5%$126/sqft |
Source: Keller Williams - Clermont #O5428566 Report a problem | ||
| 3/22/2016 | Listed for sale | $335,000+1653.9%$136/sqft |
Source: KELLER WILLIAMS CLASSIC III RE #O5428566 Report a problem | ||
| 12/9/2013 | Sold | $19,100$8/sqft |
Source: Public Record Report a problem | ||
Get a cash offer in 3 minutes
Find out how much your home could sell for in as little as 3 minutes with a no-obligation cash offer.
Estimated market value
$472,400
