Algonac living is calling your name! Just a short walk to the St. Clair River, the city park, community pool, bike path, riverfront boardwalk, boat launches and marinas. This charming updated 1898 Victorian-style home is situated on a double lot and offers 4 bedrooms, 3 full bathrooms, and 2,013 SQFT of beautifully maintained living space. Full of character and timeless appeal, the home features refinished oak floors throughout, original period crown moldings, and many more classic architectural details. Enjoy relaxing on the wraparound porch with a screened-in section, ceiling fan, and a second-story balcony above. Inside, the spacious living room is filled with natural light and showcases views of the stunning staircase. The formal dining room features elegant ceiling trim, crystal chandelier, and a cozy natural fireplace with a carved wood mantle. The updated kitchen is complete with stainless steel appliances, a farmhouse sink, large floating island, crisp white LaFata cabinetry, quartz countertops, stylish backsplash, and a dedicated coffee bar area. A main-level sitting room with an adjacent full bathroom featuring a walk-in shower offers flexible use as a guest room, office, or additional living space. Upstairs, the primary suite includes a large ensuite bath and cozy sitting area. An additional bedroom, full bathroom with upgraded walk-in shower, convenient laundry closet, and a charming bedroom with beautiful wood accents and recessed lighting complete the upper level. The 3rd floor is unfinished and waiting for your personal touch to add additional square footage if needed. The basement is currently used as a workshop and houses a 2nd laundry area. Additional highlights include a slate roof (2016), an attached 1-car garage, shed, and a huge backyard with mature trees offering privacy and plenty of outdoor space. Schedule a showing today! BTVAI
Sold for $370,000
$370,000
1749 Saint Clair River Dr, Algonac, MI 48001
4beds
2,582sqft
Single Family Residence
Built in 1898
0.37 Acres Lot
$370,100 Zestimate®
$143/sqft
$2,196 Estimated rent
Home value
$370,100
$340,000 - $403,000
$2,196/mo
Zestimate® history
Owner options
List your home for rent
$2,196/mo
Rent Zestimate®
Find your next renter with Zillow Rental Manager. Plus, with online applications, you can quickly screen prospective tenants – for free.
$2,196/mo
Rent Zestimate®
Refinance and save
$2,348/mo
Est. payment
Refinancing to a lower rate could help reduce your monthly payments and save thousands over the life of the loan.
$2,348/mo
Est. payment
Explore your selling options
Work with a Zillow partner agent
Leverage their expertise and Zillow's premium Showcase listings to get your home seen by more buyers.
Get startedList with your own agent
Get your home in front of millions of buyers by listing it on Zillow.
Learn how to do itSell it yourself
Take full control of how buyers see your home on Zillow by listing For Sale by Owner (FSBO).
List your homeWhat's special
Large floating islandRefinished oak floors throughoutOriginal period crown moldingsClassic architectural detailsDouble lotQuartz countertopsDedicated coffee bar area
Zillow last checked:
Listing updated:
Listed by:
Jeff Glover 734-259-1100,
KW Professionals,
Sean Konja 248-762-9186,
KW Professionals
Bought with:
Sean Konja, 6501408625
KW Professionals
Source: Realcomp II,MLS#: 20261030487
Facts & features
Interior
Bedrooms & bathrooms
- Bedrooms: 4
- Bathrooms: 3
- Full bathrooms: 3
Bedroom
- Level: Entry
- Area: 120
- Dimensions: 10 X 12
Bedroom
- Level: Second
- Area: 120
- Dimensions: 12 X 10
Bedroom
- Level: Entry
- Area: 132
- Dimensions: 11 X 12
Bedroom
- Level: Second
- Area: 121
- Dimensions: 11 X 11
Primary bathroom
- Level: Second
- Area: 126
- Dimensions: 14 X 9
Other
- Level: Entry
- Area: 30
- Dimensions: 5 X 6
Other
- Level: Second
- Area: 81
- Dimensions: 9 X 9
Dining room
- Level: Entry
- Area: 198
- Dimensions: 11 X 18
Kitchen
- Level: Entry
- Area: 238
- Dimensions: 14 X 17
Living room
- Level: Entry
- Area: 286
- Dimensions: 13 X 22
Sitting room
- Level: Second
- Area: 140
- Dimensions: 10 X 14
Heating
- Natural Gas, Radiant
Cooling
- Ceiling Fans, Window Units
Appliances
- Included: Dishwasher, Free Standing Gas Range, Free Standing Refrigerator
Features
- Basement: Unfinished
- Has fireplace: Yes
- Fireplace features: Dining Room
Interior area
- Total interior livable area: 2,582 sqft
- Finished area above ground: 2,582
Property
Parking
- Total spaces: 1
- Parking features: One Car Garage, Attached
- Attached garage spaces: 1
Features
- Levels: Two
- Stories: 2
- Entry location: GroundLevelwSteps
- Patio & porch: Enclosed, Porch
- Pool features: None
Lot
- Size: 0.37 Acres
- Dimensions: 55 x 268 x 268 x 56
Details
- Additional structures: Sheds
- Parcel number: 74011290110000
- Special conditions: Short Sale No,Standard
Construction
Type & style
- Home type: SingleFamily
- Architectural style: Victorian
- Property subtype: Single Family Residence
Materials
- Vinyl Siding
- Foundation: Basement, Crawl Space, Stone
Condition
- New construction: No
- Year built: 1898
- Major remodel year: 2022
Utilities & green energy
- Sewer: Public Sewer
- Water: Public
Community & HOA
Community
- Subdivision: SUPRVRS ROY T GILBERTS 4-ALGONAC TOWNSHIP
HOA
- Has HOA: No
Location
- Region: Algonac
Financial & listing details
- Price per square foot: $143/sqft
- Tax assessed value: $134,800
- Annual tax amount: $3,913
- Date on market: 5/7/2026
- Cumulative days on market: 25 days
- Listing agreement: Exclusive Right To Sell
- Listing terms: Cash,Conventional,FHA,Va Loan
Price history
| Date | Event | Price |
|---|---|---|
| 8/11/2026 | Sold | $370,000-5.1%$143/sqft |
Source:  Realcomp II #20261030487 Report a problem Realcomp II #20261030487 Report a problem | ||
| 6/26/2026 | Pending sale | $389,900$151/sqft |
Source: Realcomp II #20261030487 Report a problem | ||
| 6/1/2026 | Contingent | $389,900$151/sqft |
Source: Realcomp II #20261030487 Report a problem | ||
| 5/7/2026 | Listed for sale | $389,900-7.2%$151/sqft |
Source: Realcomp II #20261030487 Report a problem | ||
| 9/26/2025 | Listing removed | $420,000$163/sqft |
Source:  MiRealSource #50180390 Report a problem MiRealSource #50180390 Report a problem | ||
| 9/2/2025 | Price change | $420,000-1.2%$163/sqft |
Source: MiRealSource #50180390 Report a problem | ||
| 7/16/2025 | Price change | $425,000-2.3%$165/sqft |
Source: MiRealSource #50180390 Report a problem | ||
| 7/2/2025 | Listed for sale | $435,000+16%$168/sqft |
Source: MiRealSource #50180390 Report a problem | ||
| 10/15/2024 | Listing removed | -- |
Source: Owner Report a problem | ||
| 7/23/2024 | Listed for sale | $375,000-1.3%$145/sqft |
Source: Owner Report a problem | ||
| 11/8/2023 | Listing removed | -- |
Source: Owner Report a problem | ||
| 7/4/2023 | Listed for sale | $380,000+442.9%$147/sqft |
Source: Owner Report a problem | ||
| 3/14/2016 | Sold | $70,000-12.4%$27/sqft |
Source: MiRealSource #31277287 Report a problem | ||
| 2/5/2016 | Pending sale | $79,900$31/sqft |
Source: Century 21 Future Builders #31277287 Report a problem | ||
| 1/25/2016 | Listed for sale | $79,900-58.8%$31/sqft |
Source: Century 21 Future Builders #31277287 Report a problem | ||
| 6/16/2010 | Sold | $193,737+182.8%$75/sqft |
Source: Public Record Report a problem | ||
| 5/1/2010 | Price change | $68,500-28.6%$27/sqft |
Source: CENTURY 21 COLLINS #29151112 Report a problem | ||
| 12/19/2009 | Price change | $95,900-46.7%$37/sqft |
Source: CENTURY 21 COLLINS #29151112 Report a problem | ||
| 6/14/2009 | Listed for sale | $179,900+2.8%$70/sqft |
Source: Point2 #29072222 Report a problem | ||
| 4/12/2006 | Sold | $175,000$68/sqft |
Source: Public Record Report a problem | ||
Public tax history
| Year | Property taxes | Tax assessment |
|---|---|---|
| 2025 | $4,869 +54.3% | $134,800 +4.6% |
| 2024 | $3,155 +4.4% | $128,900 +15.2% |
| 2023 | $3,023 +7% | $111,900 +13% |
| 2022 | $2,826 | $99,000 +10.4% |
| 2021 | -- | $89,700 +11.3% |
| 2020 | -- | $80,600 +4.1% |
| 2019 | $3,987 | $77,400 +20% |
| 2018 | -- | $64,500 -3.2% |
| 2017 | $3,920 +26.3% | $66,600 |
| 2016 | $3,103 | $66,600 +13.8% |
| 2015 | $3,103 | $58,500 +13.2% |
| 2014 | -- | $51,700 -2.1% |
| 2013 | -- | $52,800 -15.2% |
| 2012 | -- | $62,300 -23.7% |
| 2011 | -- | $81,600 |
| 2010 | -- | $81,600 +6% |
| 2009 | -- | $77,000 -14.4% |
| 2008 | -- | $90,000 |
| 2007 | -- | $90,000 |
| 2006 | -- | -- |
| 2003 | -- | $100,700 +3% |
| 2002 | -- | $97,800 +10% |
| 2001 | -- | $88,900 +6% |
| 2000 | -- | $83,900 |
Find assessor info on the county website
Neighborhood: 48001
Nearby homes
- $288,100-- bd-- ba-- sqft1740 Michigan St, Algonac, MI 48001Off Market
- $232,6004 bd1 ba1.6k sqft1755 Saint Clair River Dr, Algonac, MI 48001Off Market
- $306,5003 bd2 ba1.5k sqft1741 Saint Clair River Dr, Algonac, MI 48001Sold
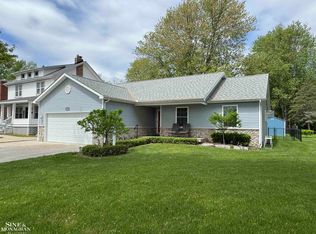
- $226,4003 bd1 ba1.4k sqft1750 Michigan St, Algonac, MI 48001Off Market
- $285,4004 bd2 ba2.8k sqft1737 Saint Clair River Dr, Algonac, MI 48001Off Market
- $295,4004 bd2 ba2k sqft1761 Saint Clair River Dr, Algonac, MI 48001Off Market
- $289,5004 bd3 ba2.3k sqft1730 Michigan St, Algonac, MI 48001Off Market
- $219,9003 bd2 ba1.5k sqft1725 Saint Clair River Dr, Algonac, MI 48001Off Market
Nearby schools
GreatSchools rating
- NAMillside Elementary SchoolGrades: PK-1Distance: 1 mi
- 5/10Algonac High SchoolGrades: 7-12Distance: 2.8 mi
- 6/10Algonquin Elementary SchoolGrades: 2-6Distance: 1 mi
Get a cash offer in 3 minutes
Find out how much your home could sell for in as little as 3 minutes with a no-obligation cash offer.
Estimated market value
$370,100
Get a cash offer in 3 minutes
Find out how much your home could sell for in as little as 3 minutes with a no-obligation cash offer.
Estimated market value
$370,100
- Michigan
- Saint Clair County
- Algonac
- 48001
- 1749 Saint Clair River Dr
Nearby cities
Nearby zip codes
Other Algonac Topics
