Skip main navigation
Sold for $259,000
  • $259,000

    1749 Sedgefield Ct, Odessa, FL 33556

    3beds
    1,337sqft
    Townhouse
    Built in 2005
    947 Square Feet Lot
    $253,400 Zestimate®
    $194/sqft
    $1,928 Estimated rent

    Home value

    $253,400

    $228,000 - $281,000

    $1,928/mo

    Zestimate® history
    Loading
    Loading...

    Owner options

    List your home for rent

    $1,928/mo

    Rent Zestimate®

    Find your next renter with Zillow Rental Manager. Plus, with online applications, you can quickly screen prospective tenants – for free.

    Learn more

    $1,928/mo

    Rent Zestimate®

    Refinance and save

    $1,982/mo

    Est. payment

    Refinancing to a lower rate could help reduce your monthly payments and save thousands over the life of the loan.

    See today's rates

    $1,982/mo

    Est. payment

    Explore your selling options

    Work with a Zillow partner agent

    Leverage their expertise and Zillow's premium Showcase listings to get your home seen by more buyers.

    Get started

    List with your own agent

    Get your home in front of millions of buyers by listing it on Zillow.

    Learn how to do it

    Sell it yourself

    Take full control of how buyers see your home on Zillow by listing For Sale by Owner (FSBO).

    List your home

    What's special

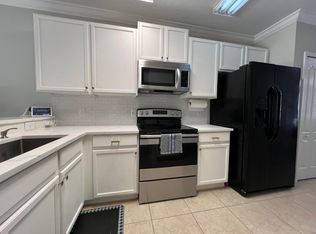
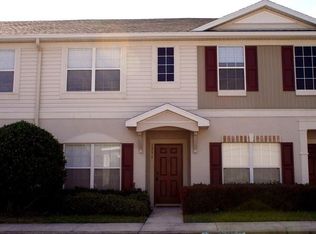
    4.75% FHA Assumable Mortgage! Nestled in a secure gated community just a 25-minute drive from Tampa International Airport, this stunning 3-bedroom, 2½-bath townhome is a gem waiting to be discovered. Perfect as a high-yielding investment rental or a forever home, it has no CDD fees and a modest $212 monthly HOA, keeping costs low and returns high. Situated outside a flood zone, you’ll save on insurance while enjoying peace of mind. Step inside to a carpet-free haven, where sleek flooring promises years of pristine beauty. The heart of the home, a modern kitchen, dazzles with stainless steel appliances, ready to inspire culinary creations. The downstairs guest bath has been stylishly updated with a chic new vanity and trendy lighting, elevating everyday convenience. Upstairs, the primary bedroom’s ensuite exudes elegance with thoughtful upgrades, creating a serene retreat. Outside, the fully screened lanai offers a private oasis, surrounded by beautiful trees and cheerful birds—perfect for savoring your morning coffee or unwinding at dusk. Beyond the home, relax at the community swimming pool or explore nearby shops and restaurants, all within easy reach. With its blend of modern upgrades, low maintenance, and prime location, this townhome is more than a property—it’s a lifestyle waiting for you. Note: new K-8 School - Skybrooke and 8th Graders will still go to Charles Rushdie

    Zillow last checked:

    Listing updated:

    Listed by:

    Alma Kee 813-244-9898,

    FUTURE HOME REALTY INC 813-855-4982

    Bought with:

    Sharon Greenfield, 3327225

    BHHS FLORIDA PROPERTIES GROUP

    Source: Stellar MLS,MLS#: TB8386613MLS LogoOriginating MLS: Suncoast Tampa

    Facts & features

    Interior

    Bedrooms & bathrooms
    • Bedrooms: 3
    • Bathrooms: 3
    • Full bathrooms: 2
    • 1/2 bathrooms: 1
    Rooms
    • Room types: Great Room
    Primary bedroom
    • Features: En Suite Bathroom, Walk-In Closet(s)
    • Level: Second
    • Area: 254.1 Square Feet
    • Dimensions: 16.5x15.4
    Bedroom 2
    • Features: Built-in Closet
    • Level: Second
    • Area: 138 Square Feet
    • Dimensions: 12x11.5
    Bathroom 3
    • Features: No Closet
    • Level: First
    • Area: 95 Square Feet
    • Dimensions: 10x9.5
    Balcony porch lanai
    • Level: First
    • Area: 60 Square Feet
    • Dimensions: 12x5
    Dining room
    • Features: No Closet
    • Level: First
    • Area: 114 Square Feet
    • Dimensions: 12x9.5
    Kitchen
    • Features: Pantry, Built-in Closet
    • Level: First
    • Area: 132 Square Feet
    • Dimensions: 12x11
    Living room
    • Features: No Closet
    • Level: First
    • Area: 165.85 Square Feet
    • Dimensions: 15.5x10.7
    Heating
    • Central, Electric
    Cooling
    • Central Air
    Appliances
    • Included: Dishwasher, Dryer, Microwave, Range, Refrigerator, Washer
    • Laundry: Inside, Laundry Room, Upper Level
    Features
    • Ceiling Fan(s), Kitchen/Family Room Combo, Living Room/Dining Room Combo, PrimaryBedroom Upstairs, Solid Wood Cabinets, Split Bedroom, Walk-In Closet(s)
    • Flooring: Laminate
    • Windows: Blinds, Window Treatments
    • Has fireplace: No
    Interior area
    • Total structure area: 1,337
    • Total interior livable area: 1,337 sqft

    Property

    Features
    • Levels: Two
    • Stories: 2
    • Patio & porch: Covered, Enclosed, Patio, Porch, Rear Porch, Screened
    • Exterior features: Irrigation System
    • Has view: Yes
    • View description: Trees/Woods
    Lot
    • Size: 947 Square Feet
    • Features: Cul-De-Sac, In County, Landscaped
    • Residential vegetation: Mature Landscaping
    Details
    • Parcel number: 1826310007000180003
    • Zoning: MPUD
    • Special conditions: None

    Construction

    Type & style
    • Home type: Townhouse
    • Architectural style: Florida
    • Property subtype: Townhouse
    Materials
    • Block, Stucco
    • Foundation: Slab
    • Roof: Shingle
    Condition
    • New construction: No
    • Year built: 2005

    Utilities & green energy

    • Sewer: Public Sewer
    • Water: None
    • Utilities for property: Cable Connected, Public, Underground Utilities

    Community & HOA

    Community
    • Features: Gated Community - No Guard
    • Pet fee: $0 monthly
    • Subdivision: SWAN VIEW TWNHMS
    HOA
    • Has HOA: Yes
    • Amenities included: Pool
    • Services included: Common Area Taxes, Community Pool, Reserve Fund, Maintenance Grounds, Manager, Pool Maintenance, Private Road, Trash
    • HOA fee: $212 monthly
    • HOA name: Michael Kraminsky (contact Aly Marks ext 3324)
    • HOA phone: 813-341-0943
    Location
    • Region: Odessa

    Financial & listing details

    • Price per square foot: $194/sqft
    • Tax assessed value: $237,562
    • Annual tax amount: $3,472
    • Date on market: 5/15/2025
    • Cumulative days on market: 7 days
    • Listing terms: Assumable,Cash,Conventional,FHA,VA Loan
    • Ownership: Fee Simple
    • Total actual rent: 0
    • Road surface type: Paved, Asphalt

    Price history

    DateEventPrice
    7/27/2025Listing removed$2,000$1/sqft
    Source: Zillow Rentals Report a problem
    7/12/2025Listed for rent$2,000$1/sqft
    Source: Zillow Rentals Report a problem
    6/26/2025Sold$259,000-2.3%$194/sqft
    Source: Stellar MLS #TB8386613 Report a problem
    5/22/2025Pending sale$265,000$198/sqft
    Source: Stellar MLS #TB8386613 Report a problem
    5/15/2025Listed for sale$265,000+3.9%$198/sqft
    Source: Stellar MLS #TB8386613 Report a problem
    7/7/2022Sold$255,000$191/sqft
    Source: Public Record Report a problem
    5/29/2022Pending sale$255,000+3.2%$191/sqft
    Source: Stellar MLS #T3372745 Report a problem
    5/26/2022Listed for sale$247,000+252.9%$185/sqft
    Source: Stellar MLS #T3372745 Report a problem
    2/16/2012Sold$70,000-66%$52/sqft
    Source: Public Record Report a problem
    8/25/2006Sold$206,000+67.7%$154/sqft
    Source: Stellar MLS #T2165894 Report a problem
    9/12/2005Sold$122,850$92/sqft
    Source: Public Record Report a problem

    Public tax history

    YearProperty taxesTax assessment
    2024$3,473 +3.9%$233,700 +3.2%
    2023$3,341 +381.9%$226,391 +25.6%
    2022$693 +1%$180,220 +163.3%
    2021$687 +1.5%$68,450 +1.4%
    2020$677 +1.3%$67,510 +2.3%
    2019$668 $66,000 +1.9%
    2018$668 +1.6%$64,775
    2017$658 -0.5%$64,775 +4.2%
    2016$661 +4.9%$62,138 +0.7%
    2015$630 +3.3%$61,706 -9.5%
    2014$610 $68,212 +13.1%
    2013-- $60,311 +1.5%
    2012-- $59,427 -23.6%
    2011-- $77,785 -11.9%
    2010-- $88,278 -19.8%
    2009-- $110,062 -20.6%
    2008-- $138,571 -8.5%
    2007-- $151,517 +16.2%
    2006-- $130,381 +37.2%
    2005-- $95,029 +1891.8%
    2004-- $4,771
    Find assessor info on the county website

    Neighborhood: 33556

    Nearby schools

    GreatSchools rating
    Schools provided by the listing agent
    • High: Sunlake High School-PO

    Source: Stellar MLS. This data may not be complete. We recommend contacting the local school district to confirm school assignments for this home.

    Get a cash offer in 3 minutes
    Find out how much your home could sell for in as little as 3 minutes with a no-obligation cash offer.
    Estimated market value
    $253,400
    Get a cash offer in 3 minutes
    Find out how much your home could sell for in as little as 3 minutes with a no-obligation cash offer.
    Estimated market value
    $253,400