Skip main navigation
Sold for $509,500
  • $509,500

    1749 Shady Leaf Dr, Valrico, FL 33596

    4beds
    2,297sqft
    Single Family Residence
    Built in 1985
    0.27 Acres Lot
    $497,300 Zestimate®
    $222/sqft
    $2,897 Estimated rent

    Home value

    $497,300

    $472,000 - $522,000

    $2,897/mo

    Zestimate® history
    Loading
    Loading...

    Owner options

    List your home for rent

    $2,897/mo

    Rent Zestimate®

    Find your next renter with Zillow Rental Manager. Plus, with online applications, you can quickly screen prospective tenants – for free.

    Learn more

    $2,897/mo

    Rent Zestimate®

    Refinance and save

    $3,513/mo

    Est. payment

    Refinancing to a lower rate could help reduce your monthly payments and save thousands over the life of the loan.

    See today's rates

    $3,513/mo

    Est. payment

    Explore your selling options

    Work with a Zillow partner agent

    Leverage their expertise and Zillow's premium Showcase listings to get your home seen by more buyers.

    Get started

    List with your own agent

    Get your home in front of millions of buyers by listing it on Zillow.

    Learn how to do it

    Sell it yourself

    Take full control of how buyers see your home on Zillow by listing For Sale by Owner (FSBO).

    List your home

    What's special

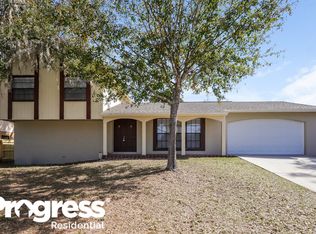
    Welcome to this spacious 4-bedroom, 3-bathroom home on a desirable pie-shaped corner lot, in Bloomingdale Oaks. As you step inside, you're greeted by a formal living room that leads into the formal dining room, with views of the inviting pool—ideal for gatherings and relaxation. The split floor plan provides privacy, with the primary suite offering a walk-in closet and an en-suite bathroom featuring a Jacuzzi tub. On the other side of the home, you'll find a generous great room with a family room, kitchen, and dinette, perfect for daily living. The remaining bedrooms are thoughtfully placed, including an in-law suite with convenient pool access through its own bathroom. Step outside to a beautifully maintained backyard, complete with a fireplace for cozy evenings. With a new roof installed earlier this year, this home offers both comfort and peace of mind. Don't miss the opportunity to make this house your own!

    Zillow last checked:

    Listing updated:

    Listed by:

    Kenneth Brownlee 813-413-4229,

    KELLER WILLIAMS SUBURBAN TAMPA 813-684-9500,

    Tammie Sidwell 813-355-7970,

    KELLER WILLIAMS SUBURBAN TAMPA

    Bought with:

    Paul DeSantis, PA, 3125695

    PREMIER SOTHEBYS INTL REALTY

    Chris Curran, 3368728

    PREMIER SOTHEBYS INTL REALTY

    Source: Stellar MLS,MLS#: T3544272MLS LogoOriginating MLS: Suncoast Tampa

    Facts & features

    Interior

    Bedrooms & bathrooms
    • Bedrooms: 4
    • Bathrooms: 3
    • Full bathrooms: 3
    Primary bedroom
    • Features: Walk-In Closet(s)
    • Level: First
    • Area: 211.75 Square Feet
    • Dimensions: 17.5x12.1
    Bedroom 2
    • Features: Built-in Closet
    • Level: First
    • Area: 127.26 Square Feet
    • Dimensions: 10.1x12.6
    Bedroom 3
    • Features: Built-in Closet
    • Level: First
    • Area: 99.99 Square Feet
    • Dimensions: 10.1x9.9
    Dinette
    • Level: First
    • Area: 57.68 Square Feet
    • Dimensions: 5.6x10.3
    Dining room
    • Level: First
    • Area: 208.68 Square Feet
    • Dimensions: 14.1x14.8
    Family room
    • Level: First
    • Area: 240.16 Square Feet
    • Dimensions: 15.8x15.2
    Kitchen
    • Level: First
    • Area: 143.03 Square Feet
    • Dimensions: 9.11x15.7
    Living room
    • Level: First
    • Area: 209.43 Square Feet
    • Dimensions: 16.11x13
    Heating
    • Central
    Cooling
    • Central Air
    Appliances
    • Included: Dishwasher, Microwave, Range, Refrigerator
    • Laundry: Inside, Laundry Closet
    Features
    • Ceiling Fan(s), Eating Space In Kitchen, Kitchen/Family Room Combo, Living Room/Dining Room Combo, Walk-In Closet(s)
    • Flooring: Carpet, Tile, Hardwood
    • Has fireplace: Yes
    • Fireplace features: Wood Burning
    Interior area
    • Total structure area: 2,852
    • Total interior livable area: 2,297 sqft

    Property

    Parking
    • Total spaces: 2
    • Parking features: Driveway
    • Attached garage spaces: 2
    • Has uncovered spaces: Yes
    Features
    • Levels: One
    • Stories: 1
    • Patio & porch: Covered, Rear Porch, Screened
    • Exterior features: Lighting, Sidewalk
    • Has private pool: Yes
    • Pool features: In Ground
    • Has view: Yes
    • View description: Pool
    Lot
    • Size: 0.27 Acres
    • Features: Corner Lot
    • Residential vegetation: Mature Landscaping, Trees/Landscaped
    Details
    • Parcel number: U1230202PF00000100076.0
    • Zoning: RSC-6
    • Special conditions: None

    Construction

    Type & style
    • Home type: SingleFamily
    • Property subtype: Single Family Residence
    Materials
    • Stone, Wood Siding
    • Foundation: Slab
    • Roof: Shingle
    Condition
    • New construction: No
    • Year built: 1985

    Utilities & green energy

    • Sewer: Public Sewer
    • Water: Public
    • Utilities for property: BB/HS Internet Available, Cable Available

    Community & HOA

    Community
    • Pet fee: $0 monthly
    • Subdivision: BLOOMINGDALE OAKS
    HOA
    • Has HOA: Yes
    • HOA fee: $3 monthly
    Location
    • Region: Valrico

    Financial & listing details

    • Price per square foot: $222/sqft
    • Tax assessed value: $357,970
    • Annual tax amount: $2,746
    • Date on market: 9/6/2024
    • Listing terms: Cash,Conventional,FHA,VA Loan
    • Ownership: Fee Simple
    • Total actual rent: 0
    • Road surface type: Paved

    Price history

    DateEventPrice
    10/16/2024Sold$509,500-3%$222/sqft
    Source: Stellar MLS #T3544272 Report a problem
    9/19/2024Pending sale$525,000$229/sqft
    Source: Stellar MLS #T3544272 Report a problem
    9/6/2024Listed for sale$525,000$229/sqft
    Source: Stellar MLS #T3544272 Report a problem

    Public tax history

    YearProperty taxesTax assessment
    2025$6,479 +123.3%$357,970 +116.4%
    2024$2,902 +5.7%$165,385 +4.4%
    2023$2,746 +7.8%$158,378 +3%
    2022$2,548 +1.9%$153,765 +3%
    2021$2,501 +3.9%$149,286 +1.4%
    2020$2,407 +3.4%$147,225 +2.3%
    2019$2,328 $143,915 +1.9%
    2018$2,328 +2.3%$141,232 -25.3%
    2017$2,275 +0.9%$189,087 +39.6%
    2016$2,254 +1.2%$135,482 +0.7%
    2015$2,227 +1.7%$134,540 +0.8%
    2014$2,189 $133,472 +1.5%
    2013$2,189 +0.5%$131,500 +1.7%
    2012$2,178 -10.6%$129,302 -8.8%
    2011$2,435 -6%$141,786 -5.4%
    2010$2,591 +3.6%$149,890 +2.7%
    2009$2,501 +0.4%$145,949 +0.1%
    2008$2,491 -7.2%$145,803 +3%
    2007$2,685 -4.2%$141,556 +2.5%
    2006$2,802 +0.2%$138,103 +3%
    2005$2,795 $134,081 +3%
    2004-- $130,176 +1.9%
    2003-- $127,749 +2.4%
    2002-- $124,755 +1.6%
    2001-- $122,790 +1.3%
    2000$2,569 $121,258
    Find assessor info on the county website

    Neighborhood: 33596

    Nearby schools

    GreatSchools rating
    Get a cash offer in 3 minutes
    Find out how much your home could sell for in as little as 3 minutes with a no-obligation cash offer.
    Estimated market value
    $497,300
    Get a cash offer in 3 minutes
    Find out how much your home could sell for in as little as 3 minutes with a no-obligation cash offer.
    Estimated market value
    $497,300