Skip main navigation
Closed
  • Listed by: EXP Realty, LLC • Kathy Helbig • Contact: 636-385-5095
    Bought with: Coldwell Banker Realty - Gundaker
    Price Unknown

    1749 Summergate Estates Dr, Saint Peters, MO 63303

    2beds
    1,072sqft
    Condominium
    Built in 1995
    -- sqft lot
    $229,000 Zestimate®
    $--/sqft
    $1,624 Estimated rent

    Home value

    $229,000

    $218,000 - $240,000

    $1,624/mo

    Zestimate® history
    Loading
    Loading...

    Owner options

    List your home for rent

    $1,624/mo

    Rent Zestimate®

    Find your next renter with Zillow Rental Manager. Plus, with online applications, you can quickly screen prospective tenants – for free.

    Learn more

    $1,624/mo

    Rent Zestimate®

    Refinance and save

    Refinancing to a lower rate could help reduce your monthly payments and save thousands over the life of the loan.

    See today's rates

    Explore your selling options

    Work with a Zillow partner agent

    Leverage their expertise and Zillow's premium Showcase listings to get your home seen by more buyers.

    Get started

    List with your own agent

    Get your home in front of millions of buyers by listing it on Zillow.

    Learn how to do it

    Sell it yourself

    Take full control of how buyers see your home on Zillow by listing For Sale by Owner (FSBO).

    List your home

    What's special

    Spacious eat in kitchenLarge primary suiteDouble poured drivewayPrimary bathroomExtra bedroomLarge pantryVaulted ceiling
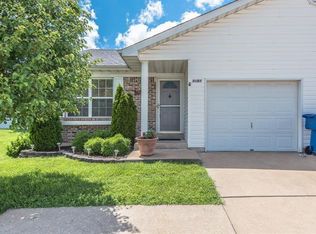
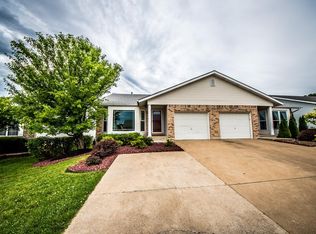
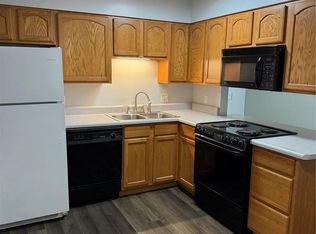
    This spacious, well maintained 2 Bedroom/2 Bathroom duplex in the desirable Summergate Estates is conveniently located close to MO 364, shopping, and restaurants. Also located within walking distance of the subdivision pool (membership for a fee). The interior has a large living room with vaulted ceiling and updated flooring. The kitchen is a spacious eat in kitchen, which has a large pantry, updated flooring, and walks out to a very large deck. You will enjoy the convenience of a main floor laundry. The large primary suite has a coffered ceiling and a primary bathroom. The extra bedroom could alternatively be used as an office. The home has an attached one car garage with double poured driveway for additional off-street parking.

    Zillow last checked:

    Listing updated:

    Listed by:

    Kathy Helbig 636-385-5095,

    EXP Realty, LLC,

    Donna Sobkoviak 866-224-1761,

    EXP Realty, LLC

    Bought with:

    Irene Pappas-Edwards, 2013008019

    Coldwell Banker Realty - Gundaker

    Source: MARIS,MLS#: 23053555MLS LogoOriginating MLS: St. Louis Association of REALTORS

    Facts & features

    Interior

    Bedrooms & bathrooms
    • Bedrooms: 2
    • Bathrooms: 2
    • Full bathrooms: 2
    • Main level bathrooms: 2
    • Main level bedrooms: 2
    Primary bedroom
    • Features: Floor Covering: Carpeting, Wall Covering: Some
    • Level: Main
    • Area: 165
    • Dimensions: 11x15
    Bedroom
    • Features: Floor Covering: Carpeting, Wall Covering: Some
    • Level: Main
    • Area: 130
    • Dimensions: 10x13
    Primary bathroom
    • Features: Floor Covering: Laminate, Wall Covering: Some
    • Level: Main
    • Area: 36
    • Dimensions: 6x6
    Bathroom
    • Features: Floor Covering: Laminate, Wall Covering: Some
    • Level: Main
    • Area: 45
    • Dimensions: 5x9
    Kitchen
    • Features: Floor Covering: Laminate, Wall Covering: Some
    • Level: Main
    • Area: 270
    • Dimensions: 15x18
    Living room
    • Features: Floor Covering: Laminate, Wall Covering: Some
    • Level: Main
    • Area: 221
    • Dimensions: 13x17
    Heating
    • Natural Gas, Forced Air
    Cooling
    • Central Air, Electric
    Appliances
    • Included: Dishwasher, Disposal, Electric Range, Electric Oven, Refrigerator, Water Softener, Humidifier, Water Softener Rented, Gas Water Heater
    • Laundry: Main Level
    Features
    • Cathedral Ceiling(s), Coffered Ceiling(s), Breakfast Room, Pantry, Shower
    • Flooring: Carpet
    • Doors: Panel Door(s)
    • Windows: Insulated Windows, Storm Window(s), Window Treatments
    • Basement: Full,Concrete,Sump Pump,Unfinished
    • Has fireplace: No
    • Fireplace features: None
    Interior area
    • Total structure area: 1,072
    • Total interior livable area: 1,072 sqft
    • Finished area above ground: 1,072

    Property

    Parking
    • Total spaces: 1
    • Parking features: Attached, Garage, Garage Door Opener
    • Attached garage spaces: 1
    Features
    • Levels: One
    • Patio & porch: Deck, Covered
    Lot
    • Size: 3,920 Square Feet
    • Features: Level
    Details
    • Parcel number: 30015711900010B.0000000
    • Special conditions: Standard
    • Other equipment: Satellite Dish

    Construction

    Type & style
    • Home type: Condo
    • Architectural style: Traditional
    • Property subtype: Condominium
    • Attached to another structure: Yes
    Materials
    • Brick Veneer, Vinyl Siding
    Condition
    • Year built: 1995

    Utilities & green energy

    • Sewer: Public Sewer
    • Water: Public

    Community & HOA

    Community
    • Subdivision: Summergate Twnhms Add
    Location
    • Region: Saint Peters

    Financial & listing details

    • Tax assessed value: $177,312
    • Annual tax amount: $1,898
    • Date on market: 9/20/2023
    • Cumulative days on market: 30 days
    • Listing terms: Cash,Conventional,FHA,VA Loan
    • Ownership: Private
    • Road surface type: Concrete

    Price history

    DateEventPrice
    10/20/2023Sold--
    Source: MARIS #23053555 Report a problem
    10/20/2023Pending sale$209,900$196/sqft
    Source: MARIS #23053555 Report a problem
    9/22/2023Contingent$209,900$196/sqft
    Source: MARIS #23053555 Report a problem
    9/20/2023Listed for sale$209,900$196/sqft
    Source: MARIS #23053555 Report a problem
    9/20/2005Sold--
    Source: Public Record Report a problem

    Public tax history

    YearProperty taxesTax assessment
    2025$2,308 +8.3%$33,689 +11.4%
    2024$2,131 -4.6%$30,247
    2023$2,234 +17.7%$30,247 +20.3%
    2022$1,898 $25,145
    2021-- $25,145 +9.6%
    2020-- $22,938
    2019$1,907 $22,938 -3.7%
    2018$1,907 +0.5%$23,811
    2017$1,898 +14.8%$23,811 +14.8%
    2016$1,653 +0.2%$20,736
    2015$1,650 +2.2%$20,736 +5.1%
    2014$1,616 $19,726
    2013-- $19,726 -19%
    2012-- $24,340 0%
    2011-- $24,350
    2010-- $24,350
    2009-- $24,350 -6.2%
    2008-- $25,960 -80.1%
    2007-- $130,490
    2006-- $130,490
    2005-- $130,490 +14.1%
    2004-- $114,350
    2003-- $114,350
    2002-- --
    2001-- --
    Find assessor info on the county website

    Neighborhood: 63303

    Nearby schools

    GreatSchools rating
    Schools provided by the listing agent
    • Elementary: Becky-David Elem.
    • Middle: Hollenbeck Middle
    • High: Francis Howell North High

    Source: MARIS. This data may not be complete. We recommend contacting the local school district to confirm school assignments for this home.

    Get a cash offer in 3 minutes
    Find out how much your home could sell for in as little as 3 minutes with a no-obligation cash offer.
    Estimated market value
    $229,000
    Get a cash offer in 3 minutes
    Find out how much your home could sell for in as little as 3 minutes with a no-obligation cash offer.
    Estimated market value
    $229,000