This gorgeous one story home is conveniently located off Hwy 80 in the family friendly subdivision of Forest Hills. In close proximity to I-20, I-220, Barksdale AFB, Haughton Schools and Bossier City. With 2177 SF heated area, all rooms are spacious with great storage and built-ins. Off of the Remote Primary Suite you will find another room that can be utilized for your specific needs. The other 2 bedrooms share a Jack N Jill Bath. Lovely Family Room with burnished walnut built in cabinetry, gas log fireplace, and windows across the back overlooking the beautiful gunite pool. Formal Dining Room with breakfast room off the kitchen. Flooring is wood, ceramic tile and concrete with no carpet. Laundry Room is oversized with ample room for an additional refrigerator or freezer and has a utility sink and cabinets. You are just in time to enjoy those long summer days under the covered patio or staying cool in the sparkling chlorine pool, professionally maintained, new sand filter and ready for YOU! And on those Fall and Winter evenings, the built in fire pit is sure to keep you warm while still enjoying this backyard with full privacy fence. Other amenities include solar panels to reduce the utility costs, irrigation system, mosquito mist system and 2 new Hot Water Heaters. So much to offer, and priced to Sell!
Sold
Price Unknown
1749 Turning Leaf Trl, Haughton, LA 71037
3beds
2,177sqft
Single Family Residence
Built in 2006
0.35 Acres Lot
$373,600 Zestimate®
$--/sqft
$2,359 Estimated rent
Home value
$373,600
$321,000 - $433,000
$2,359/mo
Zestimate® history
Owner options
List your home for rent
$2,359/mo
Rent Zestimate®
Find your next renter with Zillow Rental Manager. Plus, with online applications, you can quickly screen prospective tenants – for free.
$2,359/mo
Rent Zestimate®
Refinance and save
$72/mo
Est. payment
Refinancing to a lower rate could help reduce your monthly payments and save thousands over the life of the loan.
$72/mo
Est. payment
Explore your selling options
Work with a Zillow partner agent
Leverage their expertise and Zillow's premium Showcase listings to get your home seen by more buyers.
Get startedList with your own agent
Get your home in front of millions of buyers by listing it on Zillow.
Learn how to do itSell it yourself
Take full control of how buyers see your home on Zillow by listing For Sale by Owner (FSBO).
List your homeWhat's special
Zillow last checked:
Listing updated:
Listed by:
Jeannie Shelton 0000055749 318-658-0345,
East Bank Real Estate 318-658-0345
Bought with:
Sheryl Strozier
Diamond Realty & Associates
Source: NTREIS,MLS#: 20955162
Facts & features
Interior
Bedrooms & bathrooms
- Bedrooms: 3
- Bathrooms: 3
- Full bathrooms: 2
- 1/2 bathrooms: 1
Primary bedroom
- Features: Ceiling Fan(s)
- Level: First
- Dimensions: 0 x 0
Primary bathroom
- Features: Built-in Features, Dual Sinks, En Suite Bathroom, Granite Counters, Garden Tub/Roman Tub, Separate Shower
- Level: First
- Dimensions: 0 x 0
Living room
- Features: Built-in Features, Ceiling Fan(s), Fireplace
- Level: First
- Dimensions: 0 x 0
Heating
- Central, Natural Gas
Cooling
- Central Air, Electric
Appliances
- Included: Dishwasher, Electric Cooktop, Electric Range, Disposal, Microwave
- Laundry: Laundry in Utility Room
Features
- Built-in Features, Decorative/Designer Lighting Fixtures, Double Vanity, Eat-in Kitchen, High Speed Internet, Kitchen Island, Pantry, Walk-In Closet(s)
- Flooring: Concrete, Ceramic Tile, Wood
- Has basement: No
- Number of fireplaces: 1
- Fireplace features: Den, Gas Log
Interior area
- Total interior livable area: 2,177 sqft
Property
Parking
- Total spaces: 2
- Parking features: Garage, Garage Faces Side
- Attached garage spaces: 2
Features
- Levels: One
- Stories: 1
- Patio & porch: Covered, Mosquito System
- Exterior features: Fire Pit
- Pool features: Gunite, In Ground, Pool
- Fencing: Full,Wood
Lot
- Size: 0.35 Acres
Details
- Parcel number: 161959
Construction
Type & style
- Home type: SingleFamily
- Architectural style: Traditional,Detached
- Property subtype: Single Family Residence
Materials
- Brick
- Foundation: Slab
- Roof: Composition
Condition
- Year built: 2006
Utilities & green energy
- Sewer: Public Sewer
- Water: Public
- Utilities for property: Sewer Available, Water Available
Community & HOA
Community
- Security: Carbon Monoxide Detector(s), Smoke Detector(s)
- Subdivision: Forest Hills Sub
HOA
- Has HOA: Yes
- Services included: Maintenance Grounds
- HOA fee: $72 annually
- HOA name: Forest Hills HO Assn.
Location
- Region: Haughton
Financial & listing details
- Tax assessed value: $334,985
- Annual tax amount: $2,712
- Date on market: 6/4/2025
- Cumulative days on market: 3 days
- Listing terms: Cash,Conventional,FHA,VA Loan
Price history
| Date | Event | Price |
|---|---|---|
| 6/30/2025 | Sold | -- |
Source: NTREIS #20955162 Report a problem | ||
| 6/14/2025 | Pending sale | $365,000$168/sqft |
Source: NTREIS #20955162 Report a problem | ||
| 6/7/2025 | Contingent | $365,000$168/sqft |
Source: NTREIS #20955162 Report a problem | ||
| 6/4/2025 | Listed for sale | $365,000+28.1%$168/sqft |
Source: NTREIS #20955162 Report a problem | ||
| 10/26/2016 | Sold | -- |
Source: Public Record Report a problem | ||
| 9/15/2016 | Listed for sale | $285,000-1.7%$131/sqft |
Source: Diamond Realty & AssociatesLLC #N178413 Report a problem | ||
| 9/2/2014 | Sold | -- |
Source: Agent Provided Report a problem | ||
| 6/18/2014 | Listed for sale | $289,900+1.7%$133/sqft |
Source: Coldwell Banker Gosslee #N152615 Report a problem | ||
| 2/28/2013 | Sold | -- |
Source: Public Record Report a problem | ||
| 1/17/2013 | Listed for sale | $285,000$131/sqft |
Source: Realty Executives SB #N143803 Report a problem | ||
| 6/11/2007 | Sold | -- |
Source: Public Record Report a problem | ||
Public tax history
| Year | Property taxes | Tax assessment |
|---|---|---|
| 2025 | $2,997 +10.5% | $33,499 +7.7% |
| 2024 | $2,712 +14.9% | $31,099 +17.4% |
| 2023 | $2,361 +0.5% | $26,497 |
| 2022 | $2,348 | $26,497 |
| 2021 | $2,348 | $26,497 |
| 2020 | $2,348 -0.5% | $26,497 +0.6% |
| 2019 | $2,359 -28.2% | $26,350 |
| 2018 | $3,287 | $26,350 |
| 2017 | $3,287 +41.1% | $26,350 |
| 2016 | $2,330 +6.8% | $26,350 +0.5% |
| 2015 | $2,182 | $26,220 |
| 2014 | $2,182 +4.4% | $26,220 |
| 2013 | $2,089 | $26,220 |
| 2012 | $2,089 +6.5% | $26,220 +3.6% |
| 2011 | $1,963 | $25,310 |
| 2010 | $1,963 | $25,310 |
Find assessor info on the county website
Neighborhood: 71037
Nearby homes
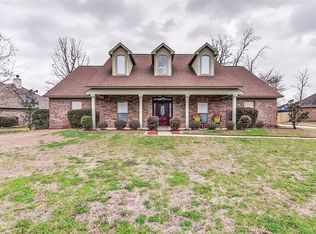
- $358,5004 bd3 ba2.3k sqft1753 Turning Leaf Trl, Haughton, LA 71037Off Market
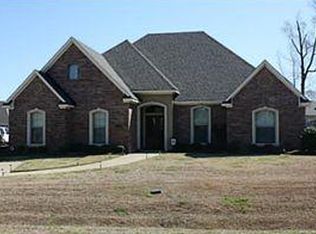
- $375,8003 bd2 ba2k sqft1745 Turning Leaf Trl, Haughton, LA 71037Off Market
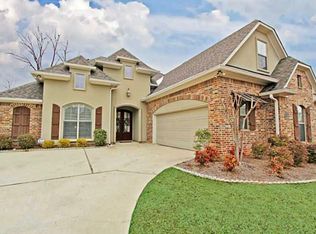
- $433,9004 bd3 ba2.6k sqft1757 Turning Leaf Trl, Haughton, LA 71037Off Market
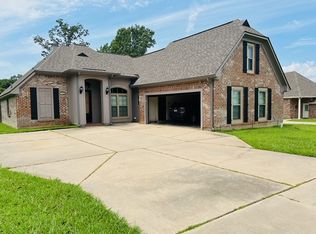
- $338,5004 bd2 ba2k sqft1852 Sparrow Rdg, Haughton, LA 71037Off Market
- $401,7004 bd4 ba2.2k sqft1848 Sparrow Rdg, Haughton, LA 71037Off Market
- $320,7003 bd2 ba1.8k sqft1748 Turning Leaf Trl, Haughton, LA 71037Off Market
- $406,6003 bd2 ba2.4k sqft1744 Turning Leaf, Haughton, LA 71037Off Market
- $382,6004 bd3 ba2.3k sqft1741 Turning Leaf Trl, Haughton, LA 71037Off Market
Nearby schools
GreatSchools rating
- NAT.L. Rodes Elementary SchoolGrades: PK-1Distance: 0.8 mi
- 7/10Haughton Middle SchoolGrades: 6-8Distance: 4.9 mi
- 7/10Haughton High SchoolGrades: 8-12Distance: 6.4 mi
Schools provided by the listing agent
- Elementary: Bossier ISD schools
- Middle: Bossier ISD schools
- High: Bossier ISD schools
- District: Bossier PSB
Source: NTREIS. This data may not be complete. We recommend contacting the local school district to confirm school assignments for this home.
Sell for more on Zillow
Get a Zillow Showcase℠ listing at no additional cost and you could sell for .
$373,600
2% more
+$7,472
With Zillow Showcase(estimated)
$381,072
Sell for more on Zillow
Get a Zillow Showcase℠ listing at no additional cost and you could sell for .
$373,600
2% more
+$7,472
With Zillow Showcase(estimated)
$381,072
- Louisiana
- Bossier Parish
- Haughton
- 71037
- 1749 Turning Leaf Trl
